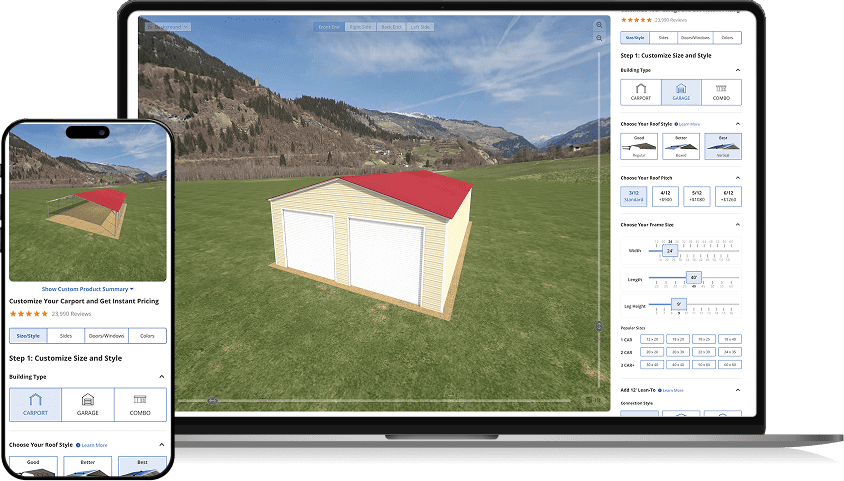



Your garage probably holds a car, a lawn mower, and a pile of stuff you keep meaning to deal with. After more than 23 years designing metal garages, I’ve seen plenty of people turn theirs into the hardest-working part of the property, once they plan it right.
You don’t need a luxury budget to build a garage you enjoy. A few smart choices about layout, storage, and finishes go a long way. Below, I’ll walk through 20 garage design ideas, grouped so you can jump to what matters, from the floor plan to the finishing touches. New build or makeover, there’s something here you can use.
Start With Your Layout
Before you buy a single cabinet, decide what you want the space to do. A garage that only shelters a car has different needs than one that doubles as a workspace or a home gym. Getting clear on that up front keeps you from designing yourself into a corner.
Next, think about size. A one-car garage keeps things simple, a two-car garage gives you room to add a work zone along one wall, and a three-car garage or a larger detached garage opens the door to a full second use, like a shop or a studio. If you’re still weighing dimensions, our guide to standard garage size lays out what fits what.
Then map the functionality into zones on a rough floor plan: parking here, tools there, a landing spot for gear by the door. Walk through how you’ll actually move around the space. When you’re ready to build or revamp a garage, a layout you’ve thought through is worth more than any single upgrade.
Storage and Organization Ideas
The best garage designs are the ones you can move around in. Smart storage solutions are what separate a garage space you use from one you avoid, so start here before the fun finishes.
Garage Cabinets
Cabinets get tools and supplies off the floor and behind a door, which instantly cleans up the look of the room. Wood-grain fronts suit a warmer, traditional garage, while powder-coated steel cabinets hold up better to heat and humidity over the years. Pick garage cabinets sized to what you own so you’re not paying for space you won’t fill.
Slat Walls
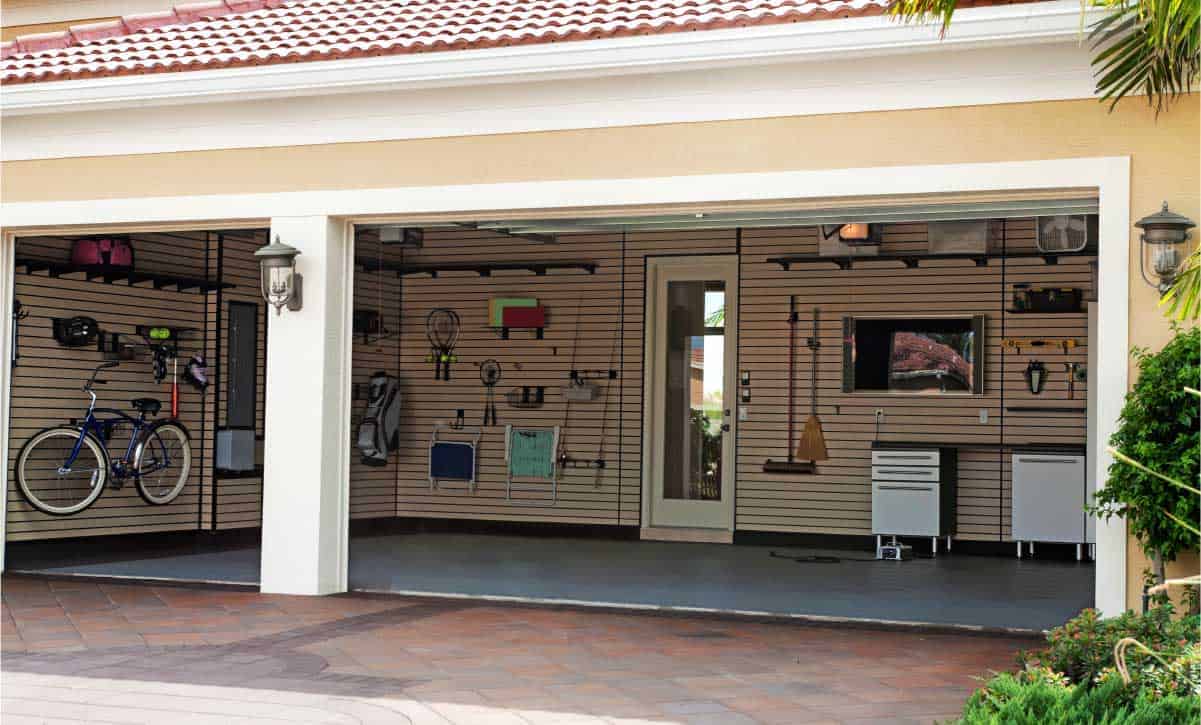
Slat walls turn an empty garage wall into flexible storage for the bulky stuff, like shovels, bikes, and the weed whacker. Metal slat panels are durable and come in a range of colors, while vinyl or PVC gives you a softer look for less. It’s one of the easiest ways to use your garage wall without a full remodel.
Overhead Storage
Look up. The space above your head is prime real estate for the things you reach for a few times a year, like holiday bins and camping gear. Overhead racks give you real storage space without eating into your floor, and they pair well with modular shelving you can reconfigure as your storage needs change. If you’re constantly wishing for more storage space, this is where a lot of it hides.
Pegboards and a Workbench
A pegboard over a solid workbench keeps your everyday tools in sight and within reach, which makes any DIY project faster to start. Trace each tool’s outline so everything lands back in its spot, and you’ll spend less time hunting and more time working. When the clutter creeps back, our tips on how to clean out the garage and our full rundown of garage storage ideas will help you reset.

Turn Your Garage Into a Room
Once your parking and storage are handled, the extra space can become usable living space. This is where a metal garage starts to earn its keep.
Home Office
With remote work here to stay, a lot of people are carving a home office out of their garage. Make room for a desk, your computer, and good light so it doesn’t feel like you’re working in a cave. Our walk-through on setting up a home office in the garage covers the details.

Home Gym
The garage is a natural fit for a home gym. Add a rack of dumbbells, a bench, some resistance bands, and room for your sports equipment, and you’ve got a place to train without a membership. Just invest in flooring that can take a dropped weight before you turn your garage into a gym.

Music Room
If you play, the garage is a forgiving place to make noise. Store your instruments and gear along one wall, hang a few pictures of your favorite players, and you’ve got a practice space that keeps the racket out of the house.
Kids’ Playroom
Tired of the kids taking over the living room? A garage can become their zone instead, with space for games, a TV, and room to run. If you go this route, clear out the tools and anything sharp first so the space is genuinely kid-safe.
Personal Getaway
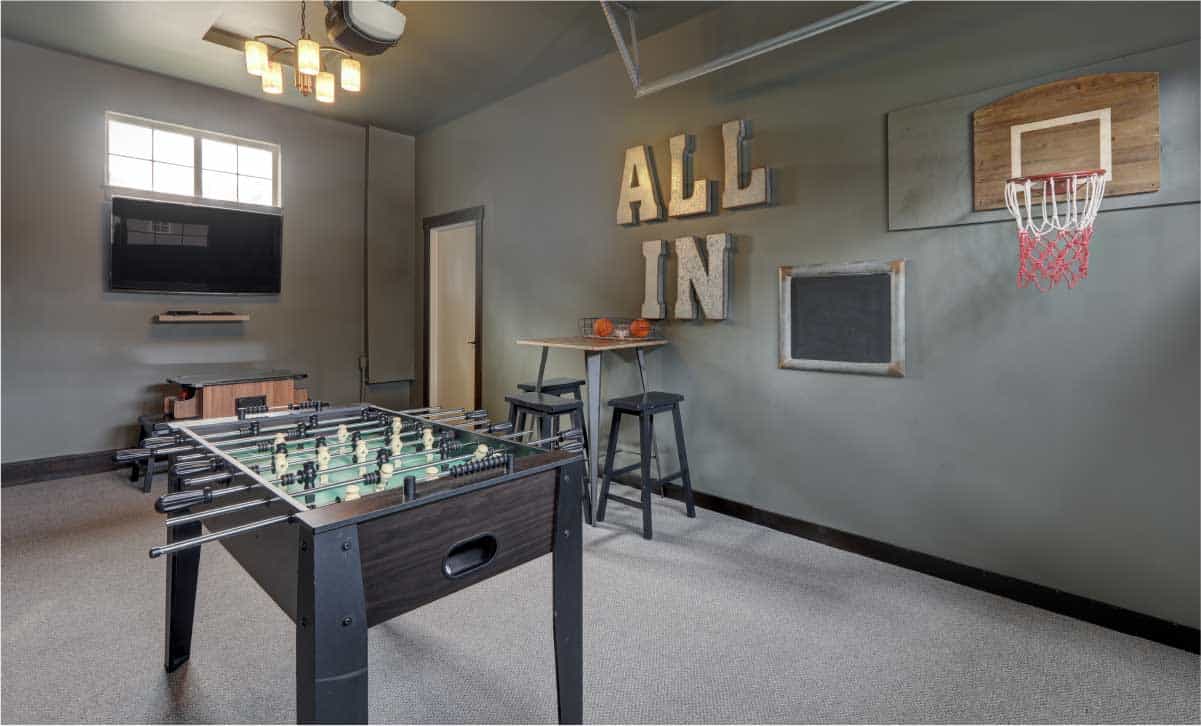
Designed right, a garage makes a great hangout to get away from the day’s to-do list. Think a foosball or pool table, a couple of comfortable chairs, and a screen for movie nights. If you move the cars out to make room, you can always build a carport to keep them covered.
Lounge and Snack Bar
You can carry the hangout idea a step further with a simple lounge and snack bar: a small counter, a few stools, a mini fridge for cold drinks, and a coffee maker for early mornings in the shop. Add a dartboard and some good lighting, and it becomes the spot friends and family gravitate to.

Style and Finishing Touches
With the bones in place, the finishes are what make the garage feel like yours. These are the details that give a metal garage interior some personality.
Floors and Epoxy
A fresh floor ties the whole room together. An epoxy or polyaspartic coating gives a plain garage floor a clean, durable finish that wipes up easily and stands up to tires and tools. If you want to compare finishes first, our garage flooring ideas break down the options, and it pays to protect the floor from the start.

Doors and Natural Light
Doors set the tone. Glass-panel garage doors pull in natural light and give the space a modern style, though they’re worth thinking twice about if you deal with rough weather, where a solid steel door holds up better and keeps things more secure. Our look at what drives garage door choices and our tips on a more secure garage can help you decide.

Wood Accents
Wood warms up a space fast. Beams, shelving, or trim in a wood tone bring a craftsman feel to a garage and soften all the metal and concrete. A little goes a long way here.
Lighting
Good light changes everything. Layer it: bright overhead LEDs for the work zones, plus windows or skylights for natural lighting during the day. Our garage lighting ideas show how to get it right.
Color and a Fresh Coat
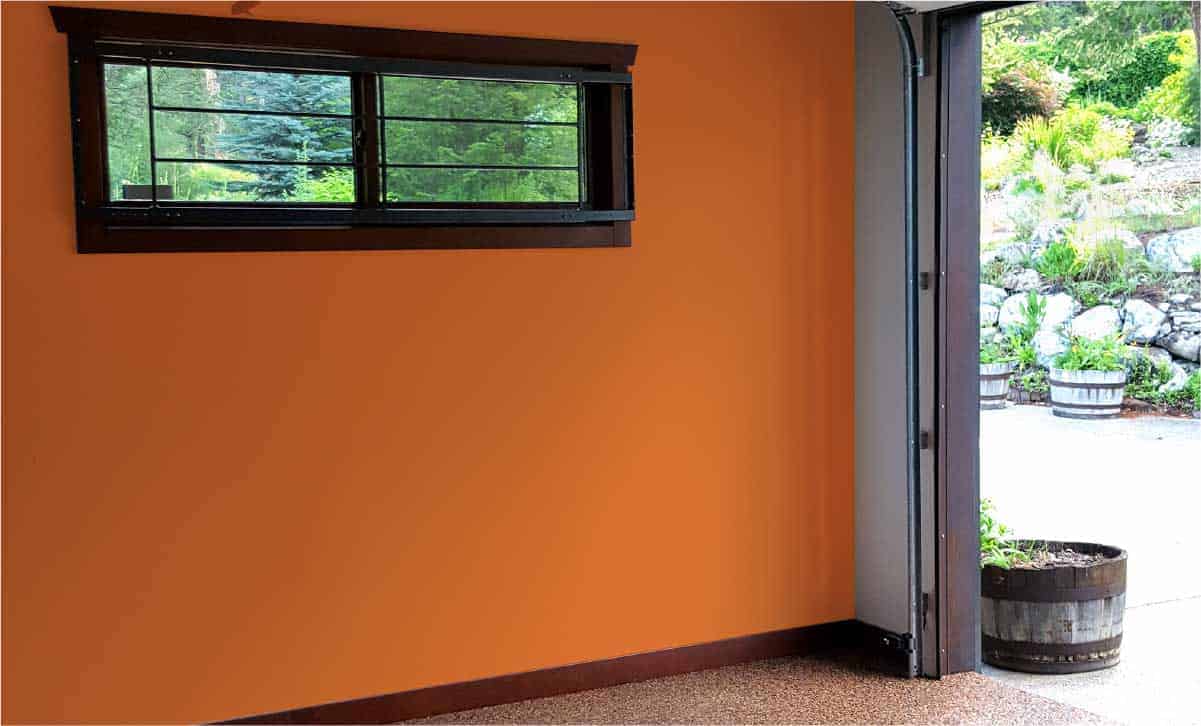
Color is a simple way to change the mood. Lighter tones bounce light around and make the space feel bigger, while darker shades hide scuffs and read as modern. A splash on the cabinets or the walls does the trick, and you can even repaint the garage door for a quick refresh.
Art and a Monochrome Look
A few hand-picked pieces of art, whether it’s framed prints or your own work, give a garage the feel of interior design instead of an afterthought. If you’d rather keep it clean, a monochrome palette of one main color pulls everything together for a sharp, contemporary garage look. Either way, let the finishes match how you actually use the space.
Go Bigger With Your Build
Some ideas need more building than decorating. If your plans keep outgrowing your current footprint, it might be time to think bigger.
Build Up in Size
Sometimes the best upgrade is square footage. A larger garage can hold vehicles and still leave room for a shop, a gym, or a studio. Our 40×40 metal building is a popular size for exactly that kind of do-it-all space, with room to park and still run a full second use. If a new garage is on your list, sizing up from the start beats adding on later.
Car Lifts
If you’re running out of room for vehicles or you just want more floor to work with, car lifts stack your cars and free up the concrete below. For storage, a four-post lift is usually the practical pick since you can still park underneath. Just plan for the ceiling height a lift needs before you build.
Dream Big
Plenty of folks dream about the wild stuff, like an underground garage that hides the whole collection. Most of those builds are a serious custom job with a lot of engineering behind them. If you love the idea but want something you can actually break ground on, a tall, roomy metal garage gets you most of the wow for a lot less trouble.
Design a Garage That Works for You
Whatever direction you take, the best garage is the one that fits how you live. Start with a layout that fits your vehicles and your projects, add storage that keeps the floor clear, then finish it in a way that makes you want to spend time out there. Every custom garage we build is high-quality and comes with free delivery and installation across our 21-state service area, so you can focus on the design and leave the heavy lifting to us. When you’re ready to start, take a look at our custom metal garages.
For more inspiration, browse our metal garage ideas.
FAQs About Garage Design
Start with the job the space has to do, then work backward. Park your vehicles first to see what room is left, and divide the rest into zones: a work area, a storage area, and a clear path to the door. Keep the tools you use most within easy reach and push seasonal gear to overhead or wall storage. Sketching a simple floor plan before you buy anything is the fastest way to avoid a layout you’ll fight with later.
The big ones are planning around the car and forgetting everything else, leaving no clear walking path, and pushing storage to the floor instead of the walls and ceiling. People also tend to underestimate how much room a work zone or a car door needs to open. A little measuring up front, plus honest thinking about how you’ll move through the space, heads off most of these.
The clear direction is toward flexible, multi-use space. The National Association of Home Builders notes that builders are designing homes with multifunctional spaces that pivot between uses, and garages are following suit as one of the most flexible parts of modern home design, doubling as workshops, home gyms, offices, and hobby rooms. Alongside that, homeowners are investing in better storage systems, durable epoxy floors, and improved lighting so the space works year-round.
There’s no single number, because it comes down to the materials you choose, your site prep, the finishes inside, and whether the garage is attached or detached. A prefab metal garage is one of the simplest ways to get a 24-by-24 space built and delivered. What shapes the total most is size, materials, and finish, and the cost of building a garage breaks down each piece.