

Metal Building Components Visualizer
This is a component description for the selected item.
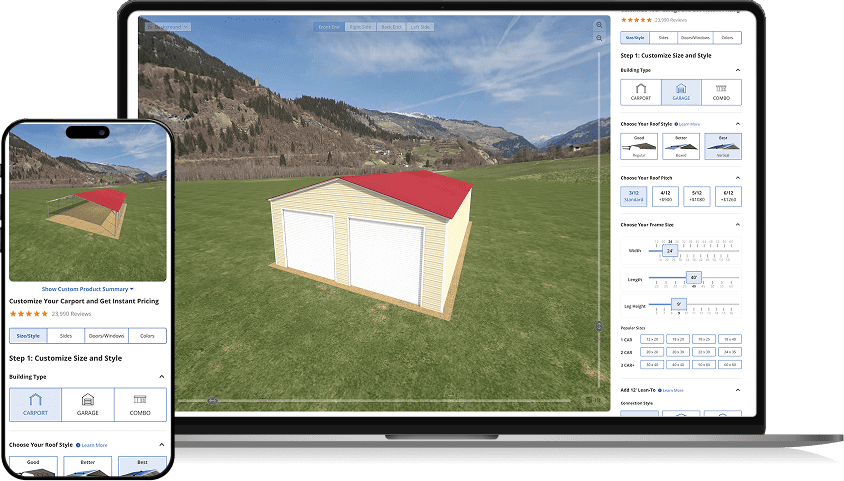
Our interactive 3D metal building components diagram helps you visualize and understand all of the components of a metal building.
Components of a Metal Building
The base rail is square tubing at the base of the building. The legs attach to sleeves in the base rail. The base rail is available in 2 ½” square 14-gauage tubing or 2 ¼” square 12-gauge tubing. The optional 12-gauge tubing upgrade comes with a 20-year rust-through warranty.
A boxed-eave roof is an A-frame style roof with vertical panels that run from the front of the building to the back.
A regular-style roof is curved at the edges, and is a common roof style for carports.
The roof bow is square tubing bent to the shape of the roof. The bows are connected to the building’s legs and hold the panels on the roof.
Steel braces are attached from the leg to the roof bow and at center of the roof to provide stability.
A concrete foundation provides a solid base for a metal building to be attached to.
Corner trim is a section of metal trim used to neatly finish the exterior corners of a structure.
Double bubble insulation helps prevent condensation on the inside of the building.
The hat channel is a horizontal metal beam that runs the length of the building to provide the ability to attach sheet metal for a vertical roof. This additional material on the vertical roof metal carport or metal garage, help make it the strongest of the three roof styles available.
J-trim is a J-shaped piece of trim that is put along the bottom exposed edge of sheet metal. This optional trim gives a finished look, while providing safety from the sharp edge.
Legs are made from square tubing that attaches to the sleeves welded to the base rail, to determine the height of the building. Available in 2 ½” square 14-gauge tubing or optional 2 ¼” square 12-gauge tubing. The optional 12-gauge tubing upgrade comes with a 20-year rust-through warranty.
L-trim is a metal trim used as decorative finish on the panels of regular style carports to provide a finished look. This is also used to give a finished appearance on any optional windows or doors.
Roll-up garage doors provide access for vehicles to enter and exit a metal building.
The roof is made from 3’ wide 29-gauge galvanized sheet metal horizontal or vertical depending on the style carport or garage. Regular and boxed-eave roof styles have roof panels that run horizontally (front to back). The vertical roof style has roof panels that run vertically (up and down). In Florida the roof sheeting is 26 gauge.
Side panels are made from 3’ wide 29-gauge metal sheeting to enclose sides or ends of the building. In Florida we use 26-gauge metal sheeting.
Steel sheeting is used for the side panels and the roof panels of a metal building.
A vertical-style roof is an A-frame roof with panels that run vertically from the peak of the roof to the bottom edges, which allows rain, snow, and leaves to slide off the roof.
Vertical trim is a special made trim used to finish vertical style metal buildings.
Vertical deluxe is an option where the bottom 3’ section of the building’s walls can be a different color from the remaining portion of the walls.
Walk-in doors allow people to enter and exit the building.
Windows are available in sizes of 30″ x 30″ or 30″ x 36″.
Woven R17 insulation helps prevent condensation on the inside of the building and helps regulate the temperature inside the building.
Z-trim is a special Z-shaped strip of metal trim used to separate side colors when you add the optional vertical deluxe style to your metal building.


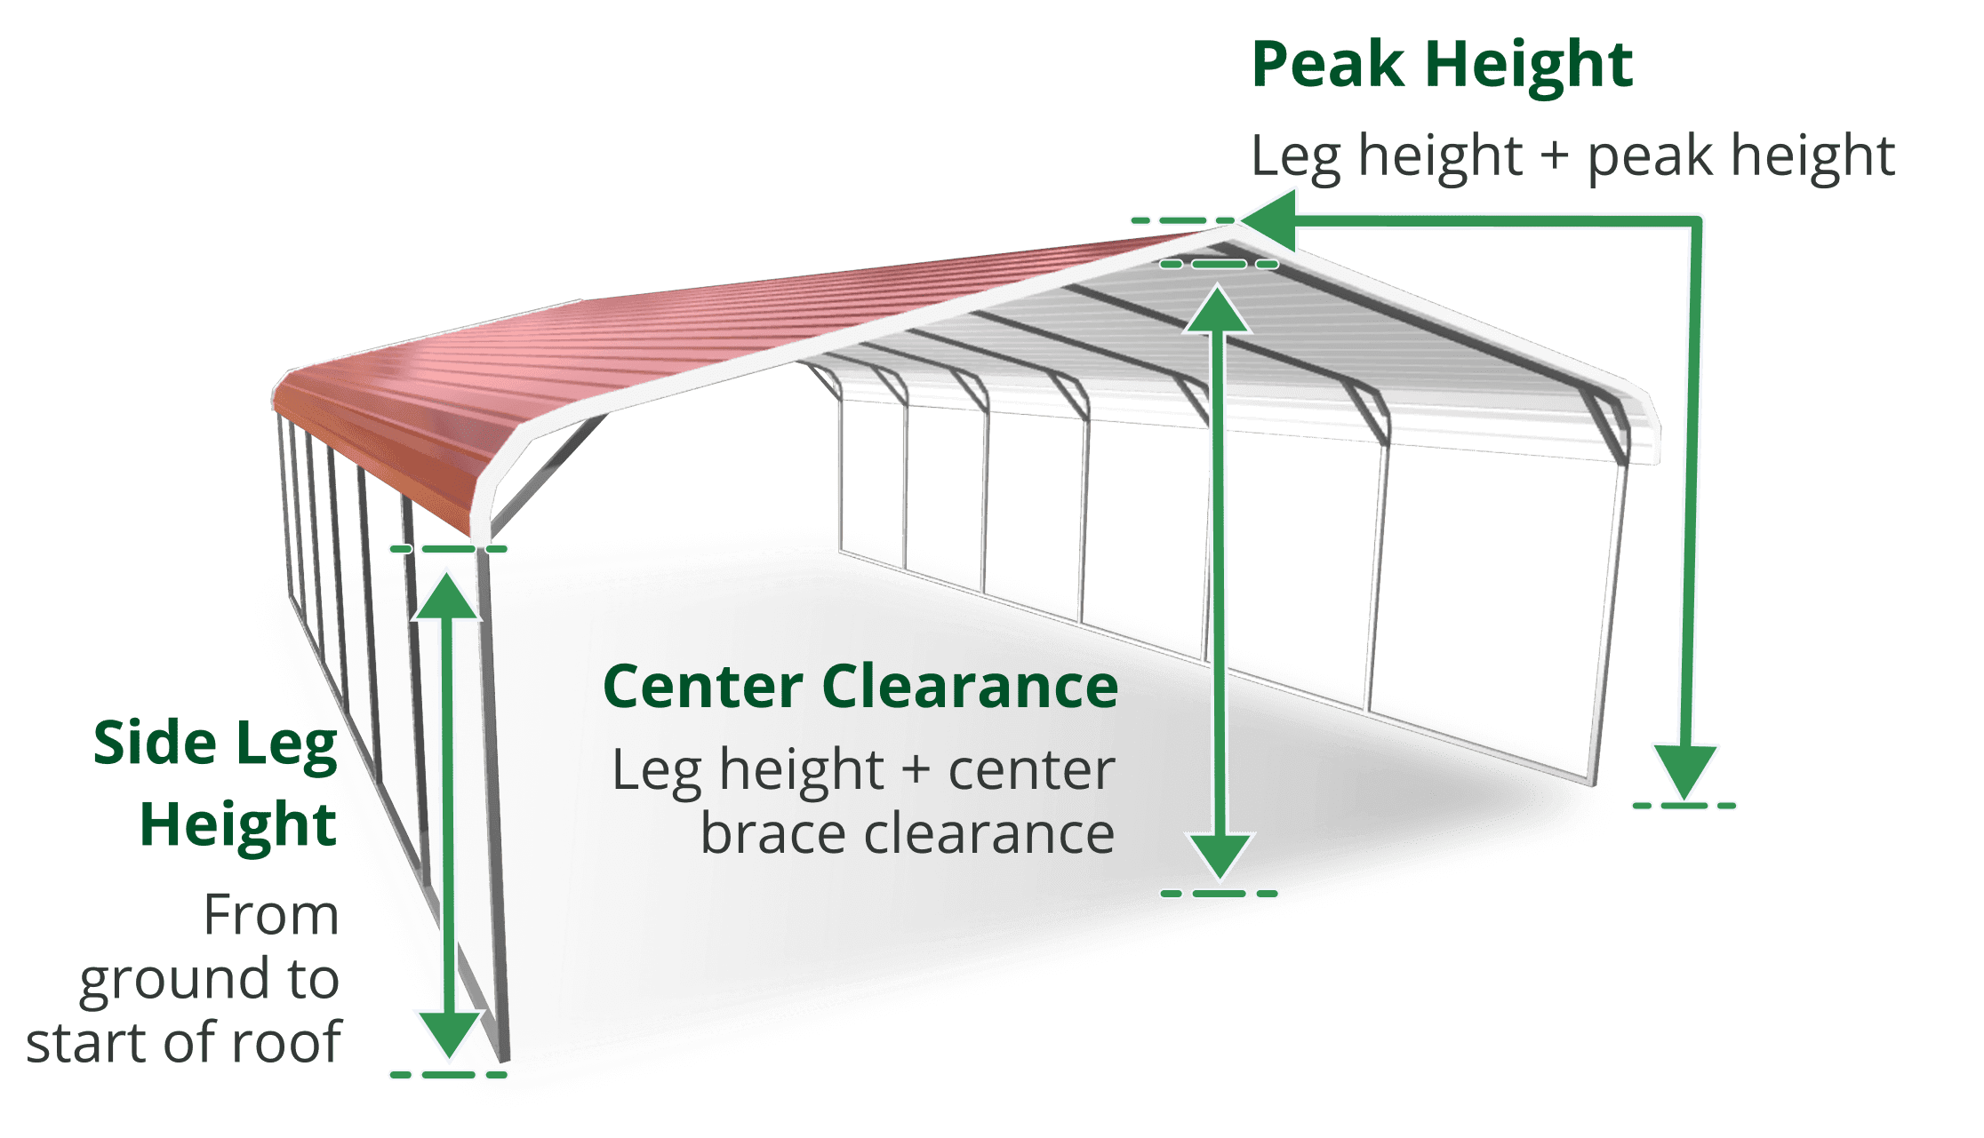
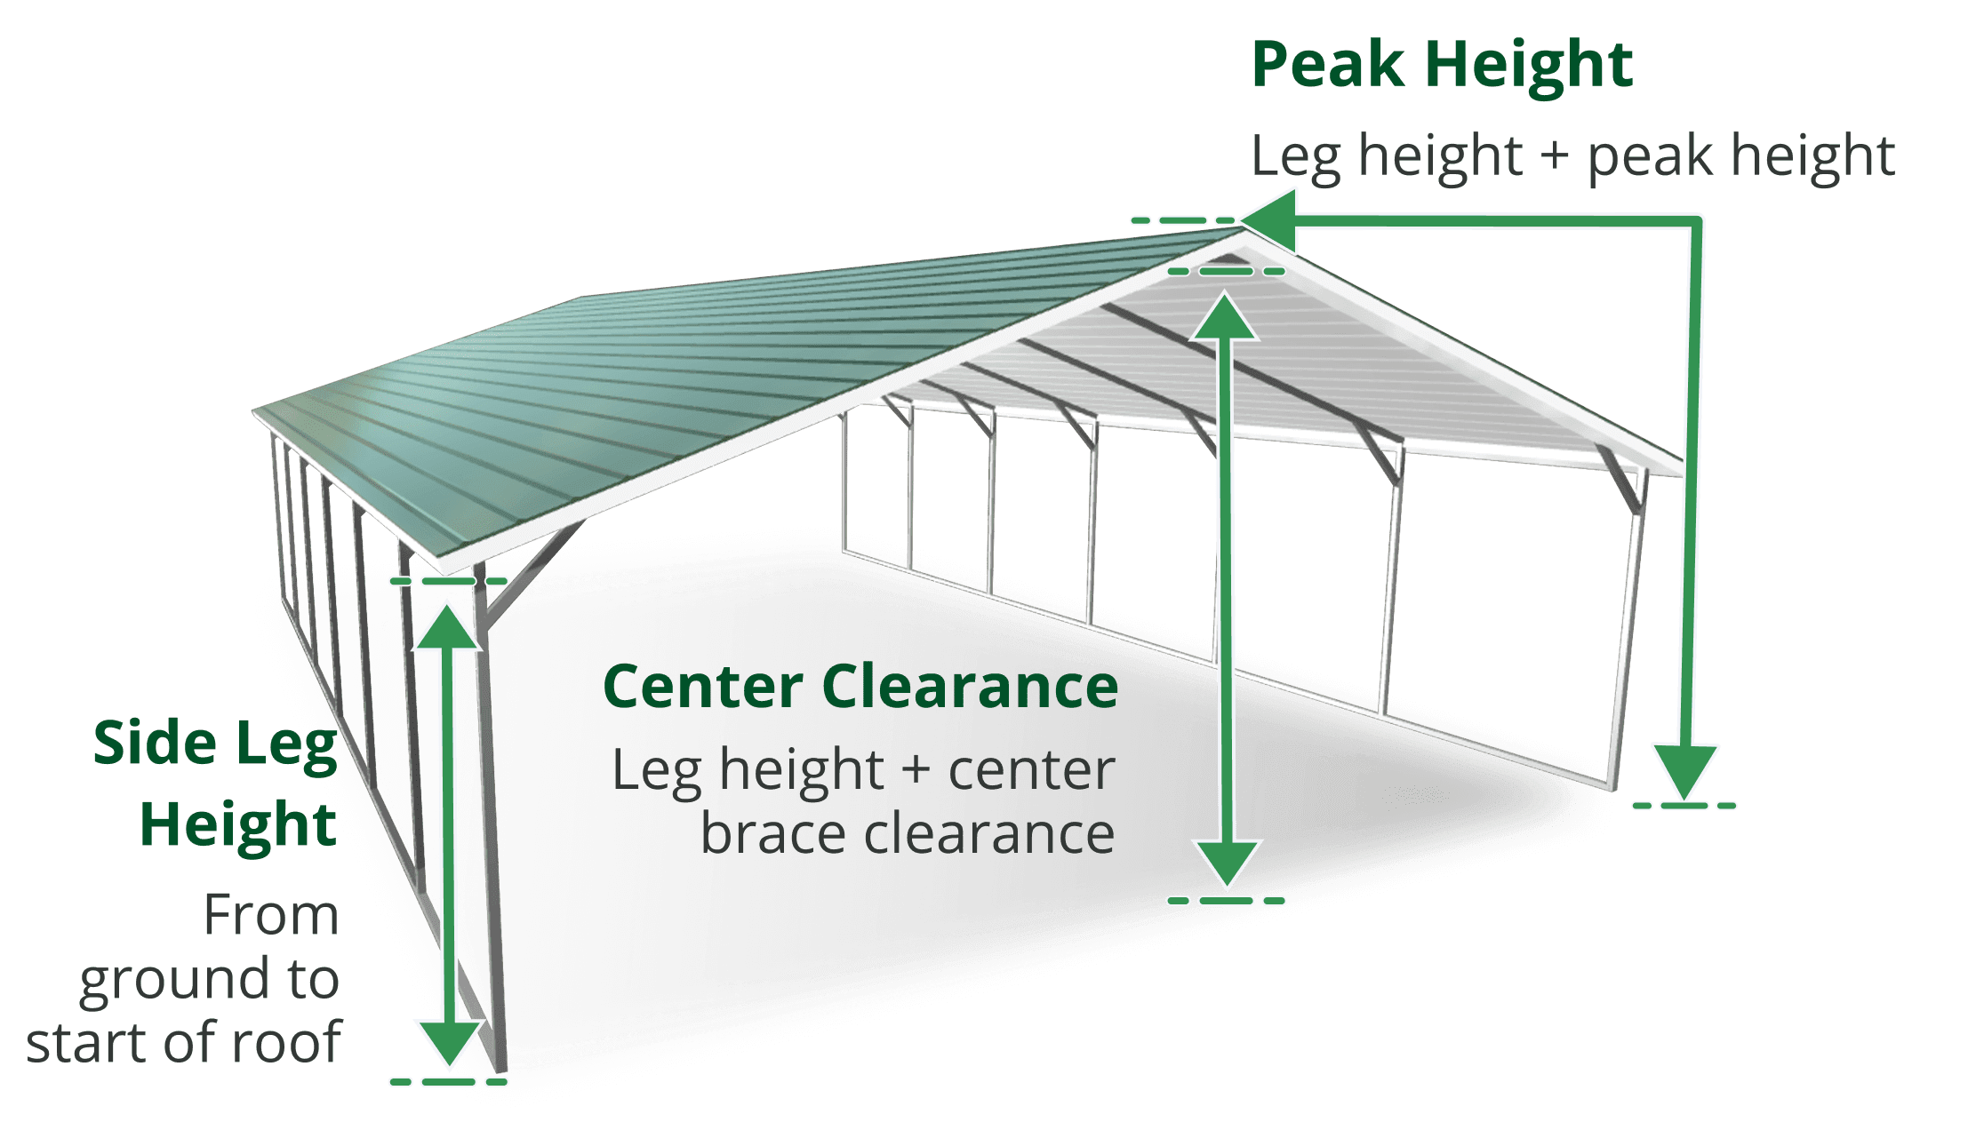
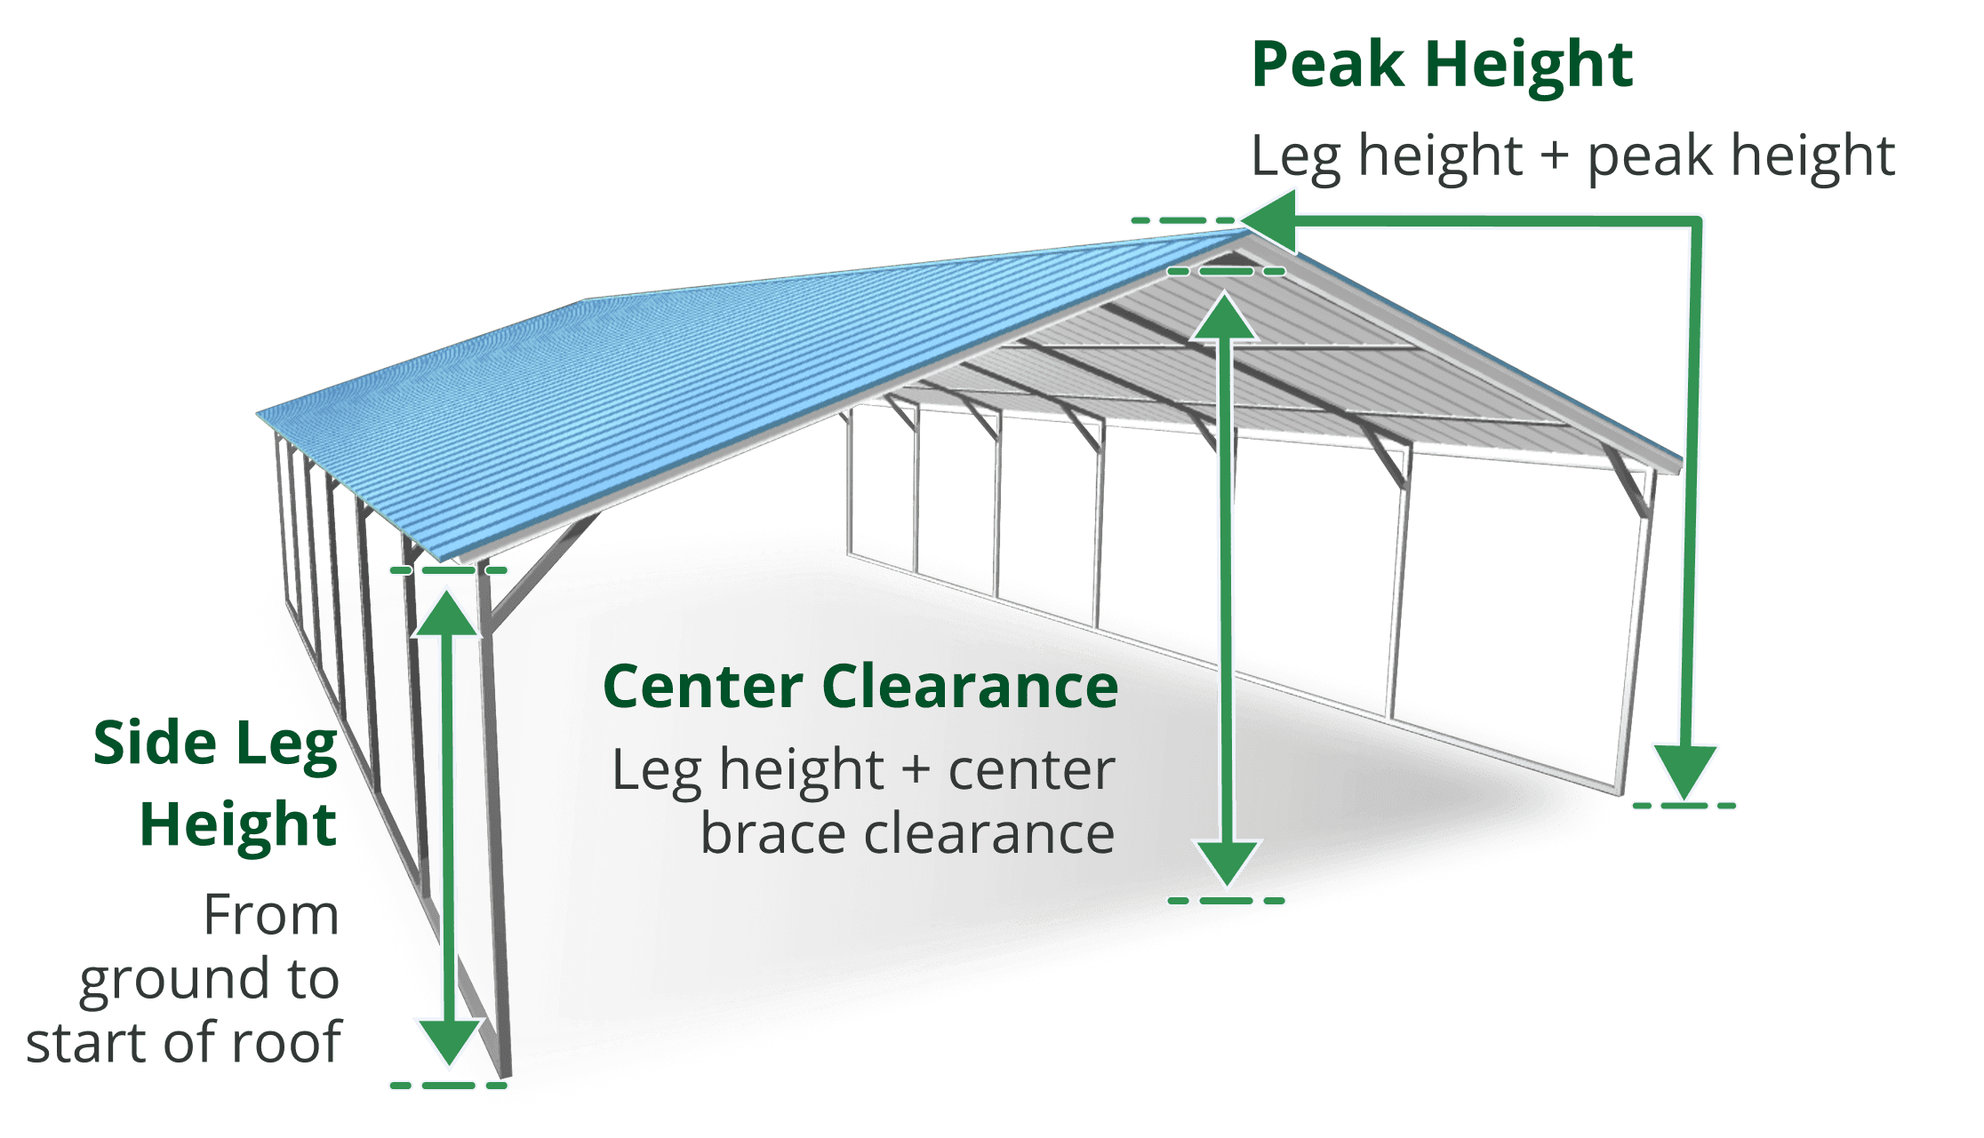
Roof Center Brace Clearance & Peak Height
Select your metal building preferences to see the center clearance and peak height.






-

A
Side Leg Height
From ground to start of roof.
-
B
Center Clearance
Leg Height + Center Brace Clearance.
-
C
Peak Height
Leg height + peak height
Your Quick Guide to Metal Buildings
Learn how to pick the right size, roof, and certification, see what drives price, and avoid common mistakes.
We’ll email you the download link.
Learn how to pick the right size, roof, and certification, see what drives price, and avoid common mistakes.
We’ll email you the download link.
Thanks for your interest in our Metal Building Buyer's Guide
You’ll receive an email shortly with the download link.
Ready to create your metal building today?
Customize Yours NowEstimated Delivery Time for New Orders
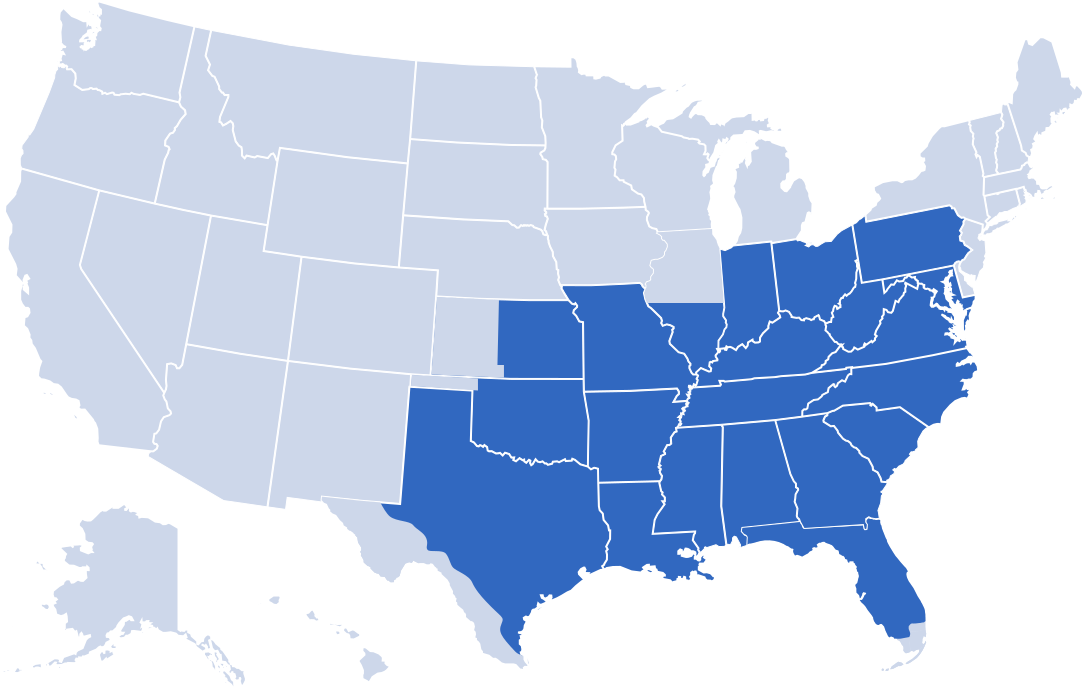
Enter your ZIP code to check service availability and get your estimated delivery window. Times vary by manufacturer and location.

100% Deposit Refund Guarantee
If your order is not delivered within 2 weeks after the end of the estimated delivery window, you may cancel your order for a 100% refund of your deposit — no questions asked.
Estimated delivery windows begin once your site is ready for installation and any required permits have been obtained, if applicable.
Frequently Asked Questions
Foundation requirements depend on the metal building size, its intended use, and your local building codes. Always check local regulations first for specific size, thickness, or footing requirements.
We recommend your concrete slab to be at least one foot longer and one foot wider than your metal building, but you can make it bigger if you want to have a small wraparound sidewalk.
You can use our Concrete Pad Size Calculator as a general guideline for planning, but keep in mind that local codes supersede our recommendations.
We offer free delivery and installation on all our carports, metal garages and buildings. Installation time depends on size:
Small carports (12×20 or 18×20) can be installed in a few hours.
Larger carports (24×25 or 30×20) take a full day.
Medium size metal buildings (30×40 or 40×60) take 2 to 3 days.
Large metal buildings (50×100 or 60×80) take 3 to 5 days.
As long as your foundation is level and ready we will take care of the rest!
We offer two types of insulation: Double Bubble and Woven R-17. Double Bubble insulation helps with moisture control but does not provide temperature regulation. Woven R-17 insulation helps with both moisture and temperature control, has an R-Value of R-17. If you’re not sure which one is best for you, check out our Metal Building Insulation page for more info!
Our metal buildings are engineered for durability and designed to meet or exceed standard requirements. For areas with harsh weather, we offer upgrades like thicker 12-gauge steel framing and building certifications for specific wind speed ratings (e.g., up to 140 mph or more) and heavy snow loads (measured in pounds per square foot).
Opting for features like a vertical roof style also enhances performance in heavy snow regions. Discussing your local conditions with our building specialists will help ensure your structure is properly configured.
Beyond the foundation itself, the most crucial preparation step is ensuring your site is level (or within a few inches of level) before the installation crew arrives. For a seamless installation experience, you must also provide clear, unobstructed access to the building site for our delivery truck and crew.
Yes. You usually need a building permit to install a metal building on your property. However, requirements for metal buildings vary greatly depending on your specific location (state, county, city) and the size or intended use of the structure. For example, in some jurisdictions, you can install a carport without a permit since it’s not considered a permanent structure.
You must check with your local building department to determine if you need a permit, and you have to get it before we schedule your metal building’s installation. We can provide standard engineered drawings upon request to assist with your permit application process if needed.
The price of metal buildings depends on factors like size, style (roof type, etc.), the materials you choose (steel gauge, siding options), and any added features like doors, windows, or insulation.
You can check prices quickly by using our custom carport pricing tool or garage design builder—just pick the structure you need, customize it, and get real-time pricing!
All of our metal buildings come with a 1-year workmanship warranty from the installation date. Additionally, if you upgrade to the optional 12-gauge steel framing, you receive a 20-year rust-through warranty on the framing and most roof panels.

Do you have a general question?
Get quick answers to common questions in our Help Center, an extensive knowledge base available 24/7.
Visit Our Help Center
Do you need something specific?
Call Us:
1-800-488-6903 Contact Us