

4-Car Garage: Detached Tandem or 4-Bay Options
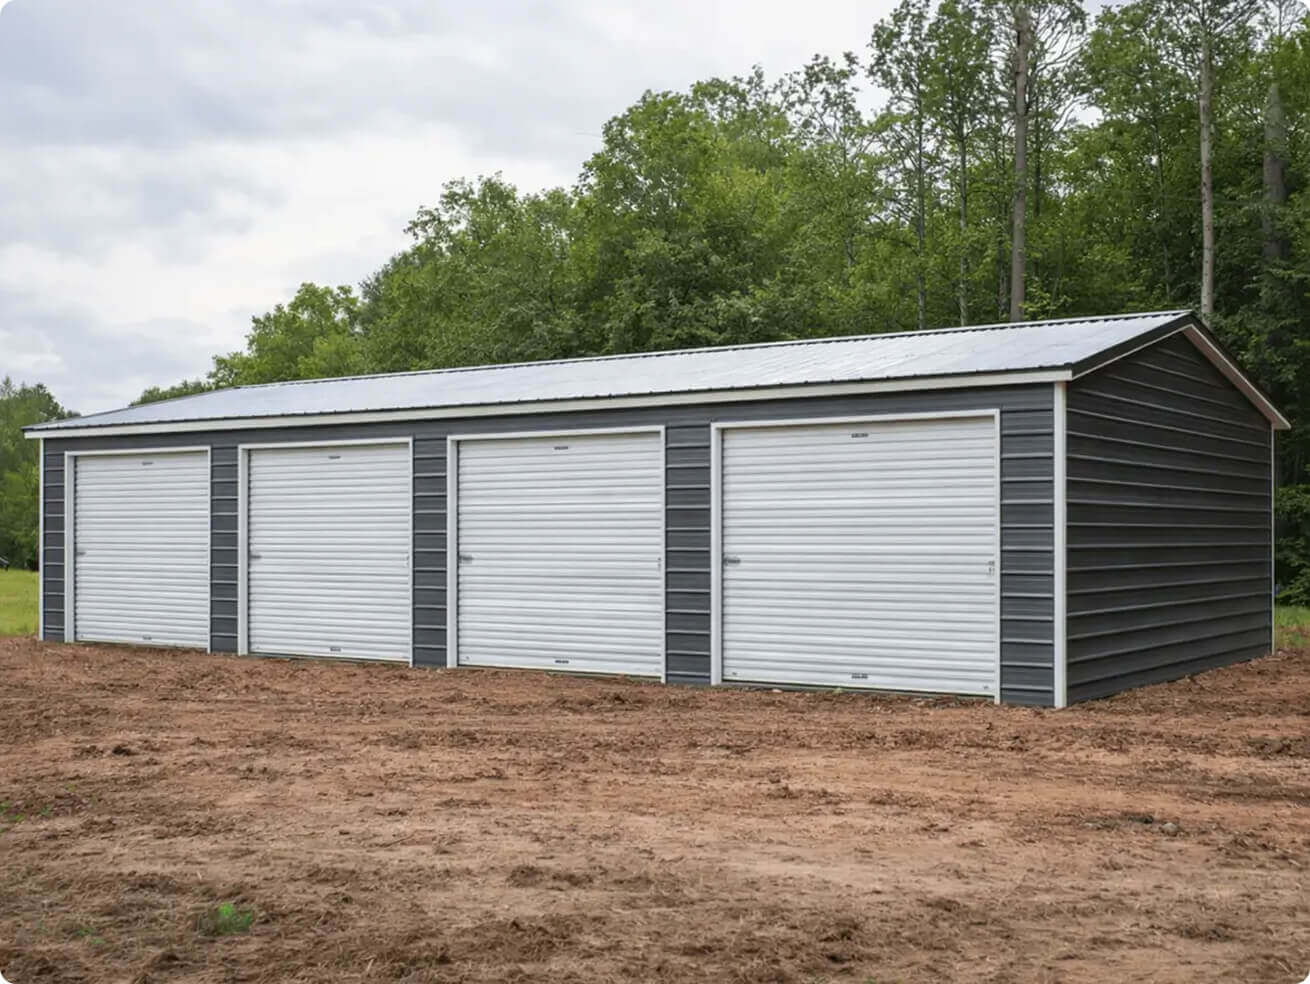
Need to shelter four vehicles in a detached garage? These four-car garage layouts often start around 20×40 and can scale up to roomier footprints like 24×50 when you want more storage space, a workspace, or a garage workshop. Choose a 4-bay layout for easy access to each vehicle, or a tandem garage when your site is tighter, but you still want extra space.
We have two different base plans for a 4-car garage. The first is a 4-bay design. The second is a tandem (double-deep parking) design. These detached, prefab metal garages are fully customizable, and either one is a cost-effective way to protect your growing car collection.
Get a Custom Metal Garage at Unbeatable Factory-Direct Prices

Instant Online Pricing
Exact price online for metal garages—no calls, no forms.

Free Delivery & Installation
We deliver and install at no extra cost in our service areas.

Certified Quality
U.S.-made steel, 1-year workmanship warranty.

100,000+ Satisfied Customers
23+ Years of Factory Direct Prices
4-Bay, 4-Car Garage
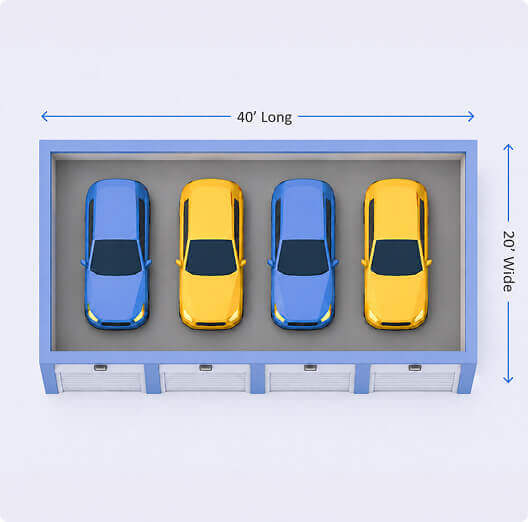
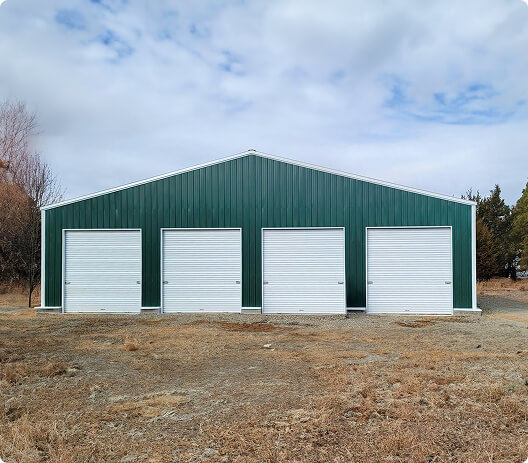
Our 4-bay design has four separate garage doors on the side of the garage. This is a good layout if you have plenty of space on your property and want a separate garage door for each vehicle for easy access.
The minimum dimensions for a 4-car garage are 20×40. The garage doors should be placed on the side of the building instead of the front. The reason for this is architectural: a 20-foot-wide building has a roof that is much smaller and less expensive than the roof of a 40-foot-wide building.
Side entry doors can also improve functionality on wide garage sites by keeping the front elevation cleaner and helping traffic flow on larger driveways.
A 4-bay garage design gives you a few ways to set up your garage doors, depending on how you use the garage space and how you want vehicles to enter:
- Four single garage doors for dedicated access to each vehicle
- Two double garage doors if you prefer fewer openings and a simpler look
Our 20×40 4-car garages start at about $13,500. Use our online design tool to get the exact price for your location and options.
4-Car Garage With Workspace
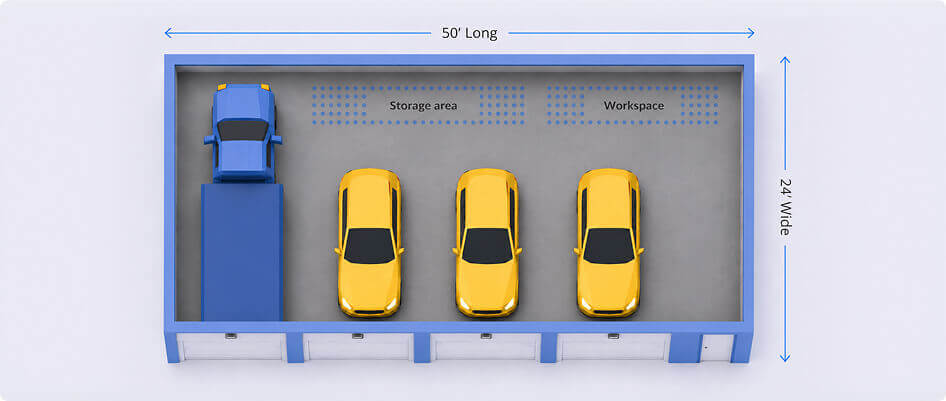
If you have any larger vehicles or if you want additional storage and workspace in your 4-car garage, we recommend a floor plan that is at least 24×50. This design has 1200 square feet of space, which is 50% more than a 20×40 garage. You’ll definitely notice the difference.
Our 24×50 4-car garages start at about $18,000.
Get an Instant Price for Your Custom Garage
Size, Square Footage, and Concrete Slab Cost for a 4-Car Garage
Square footage is one of the quickest ways to compare a 4-car garage layout. Even small changes in width or length can make the garage space feel much easier to park in, walk through, and use for storage.
Concrete slab pricing depends on local labor rates, slab thickness, reinforcement, site grading, and frost-depth requirements, so the same square footage can come out very differently from one area to the next.
As a general starting point, many basic slabs fall in the range of roughly $4–$8 per sq ft, while thicker, reinforced slabs can run higher.
Here are a few common 4-car garage sizes with approximate square footage and slab cost estimates:

20×40
800 sq ft
Simple vehicle storage
Estimated slab cost:
$3,200–$6,400
24×40
960 sq ft
More walking room around larger vehicles
Estimated slab cost:
$3,840–$7,680
24×50
1,200 sq ft
Storage area plus a dedicated workspace
Estimated slab cost:
$4,800–$9,600
If you’re comparing options by sq ft, focus on how you’ll use the building day to day. Vehicle width, door clearance, and how much extra storage you plan to have inside can all affect what size feels comfortable. If you want room for tools, shelving, or a garage workshop setup, moving up in square feet will make the layout more flexible.
A local concrete contractor can confirm what your site needs and quote the slab based on your layout, soil conditions, and the load you expect the garage space to handle.
4-Car Tandem Garage
If your property isn’t wide enough for a 4-bay garage, a tandem garage may be right for you. With the tandem design, you park one car behind another, so you only need two single garage doors. The disadvantage of this plan is that you need to move the cars parked in the front before you can drive the cars in the back of the garage.
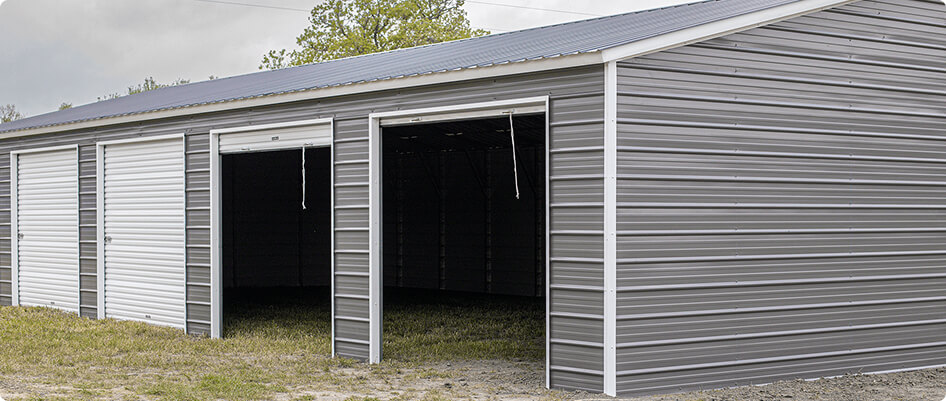
However, if you have a driveway behind your garage, you can add garage doors on the back side to create a drive-through design. This type of tandem garage layout can be especially helpful on narrow lots where you want 4-car functionality without widening the building footprint.
When a Tandem Garage Works Best
A tandem garage often fits well on long, narrow properties where a wide 4-bay design would crowd the yard or driveway. If your driveway runs along the side of the house or behind it, a tandem layout can give you extra parking space while keeping more of the yard open in front.
Adding rear doors can also make it easier to pull straight through, which improves day-to-day functionality. You can even use part of the interior as a small garage workshop or workspace if you don’t need to park four vehicles all the time.
4-Car Tandem Garage Floor Plan
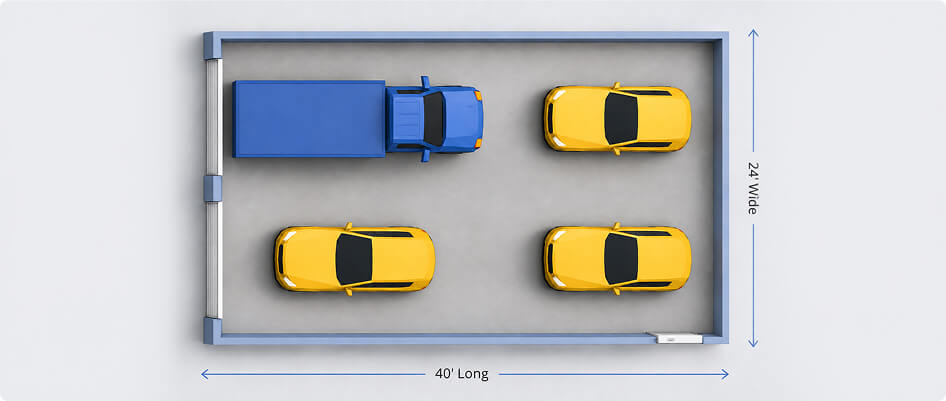
If you choose a tandem design, we recommend making it at least 24 feet wide, so you’ll have plenty of space to walk around your largest vehicles. If you also need storage space or a place to work on your cars, you can make your design longer or wider.
A 24×40 tandem garage starts at about $14,000. Use our online design tool to get the exact price for your location and options.

100,000+ Customers and Counting
Perfect building perfect customer service and this is my 3rd structure they have built for me. Love them!
Absolutely awesome website!!! Loved this purchasing experience, as it was the easiest I have ever made online!!! The product is just what I was looking for and at a cost that I was looking for too. Everything made here in the good 'ole USA! I HIGHLY RECOMMEND Alan's Factory Outlet!!!
This is the 4th building I've ordered from you so far. Always been extremely pleased. Have no reason to think this time will be any different. You guys always do a AWESOME job!!
The online metal carport configurator on this site is incredible. The level of detail and modularity is outstanding, and I don't know of any other retailer that can compete. Every price is clearly defined, which gave me total peace of mind and made the entire buying process incredibly easy!
Customer service was top notch! Love the new building. Contractors that set it up were well trained and did an amazing job
Easy navigation on website. Loved the customization feature. Exceptional quality of product & installation.
We were so excited to finally purchase and have a new carport installed. The entire experience was better than we could have imagined and it looks great!!
This will be our second shop purchased from you, very happy with the first purchase and plan to make a 3rd purchase in the near future…
This is my second carport purchase from you. I bought my first one 10 years ago and it is still being used today.
Both structures went up so fast it was hard to believe. The crew were very friendly. Nothing I can even complain about. Thanks
Website for design was very easy to use, and allowed for post design editing without having to trash and start again. Phone service was also top notch!
The website was fun to play with and very helpful to design exactly what I was looking for. I'm not trying to toot anybody's horn here, but this might honestly be the best website I have ever used to buy something on. Kudos, boys!
I have purchased buildings from Alan's before and have been extremely pleased with the whole process and quality of the buildings
I recently received my carport and I am extremely happy with it. The quality is excellent, and it perfectly meets my needs. Thank you for a great product!
I HAPPILY RECOMMEND INVESTING IN AN ALANSFACTORY OUTLET CARPORT . ORDERING MY CARPORT WAS VERY EASY, NO PROBLEMS WHATSOEVER. I APPRECIATE THE STAFF, PROFESSIONAL AND KNOWLEDGEABLE. THANK YOU, VIRGINIA CAMPBELL
so far this has been a wonderful experience. Your web page was easy to navigate, as well as easy to build the carport I wanted. I called with questions that were answered by a real person.
Website is fantastic. Able to easily design and modify my garage to my specifications. Emily is customer service has been very helpful and responsive to my questions.
It has been clear and concise, adaptable to the size requirements needed, very user friendly. A tremendous value for the system I purchased for my company.
Very user-friendly site with great 3-D builder feature for planning the product you want. Professional all the way, and thank you for the blessing, and may God bless you as well.
I just ordered so this review is just for the ordering process: Very easy to use website, informative, great options, all upgrades list prices, read many online reviews which gave me confidence to try this company.
4-Car Garage Plans and Floor Plans
Many homeowners start their search with 4-car garage plans because they want to picture the layout before they commit to a size. As you compare floor plans, consider these decisions:
- How much space you want for parking versus extra storage
- Whether you want a garage workshop zone or a clear, open floor
- Where a walk-in door should go for day-to-day access
Some homeowners come in searching for 4-car garage plans or even garage house plans. If your concept includes living space or a finished area, your designer will care about details like the main floor layout, a half bath, a crawl space vs. slab approach, or even features like a walk-in pantry in a larger outbuilding plan.
Our metal buildings are designed so that the garage shell and layout flexibility allow you to start with a plan that fits your property and then adjust the details to match how you’ll use the space.
Compare Garage Sizes: 1-Car to 6-Car
Garage size usually comes down to how much garage space you want for parking, storage, and day-to-day use. If you’re looking at storing more than just cars, these garage sizes are also available:
Fits one vehicle with a small area for tools or seasonal items.
Works well for daily drivers, plus room for basic extra storage along the walls.
Adds a flexible extra bay for a third vehicle, a small workspace, or larger equipment.
A strong fit for car collectors, a garage workshop setup, or multi-use storage and parking.
Often chosen for larger properties where you want more dedicated zones for vehicles, equipment, and storage.
If you only need overhead cover, a carport can be a simpler starting point.
Free Delivery and Professional Installation in 21 States

Alan’s Factory Outlet is a family-run business that provides high-quality, custom steel garages. The garages we sell are prefabricated in the USA and include free delivery and installation in our 21-state service area.
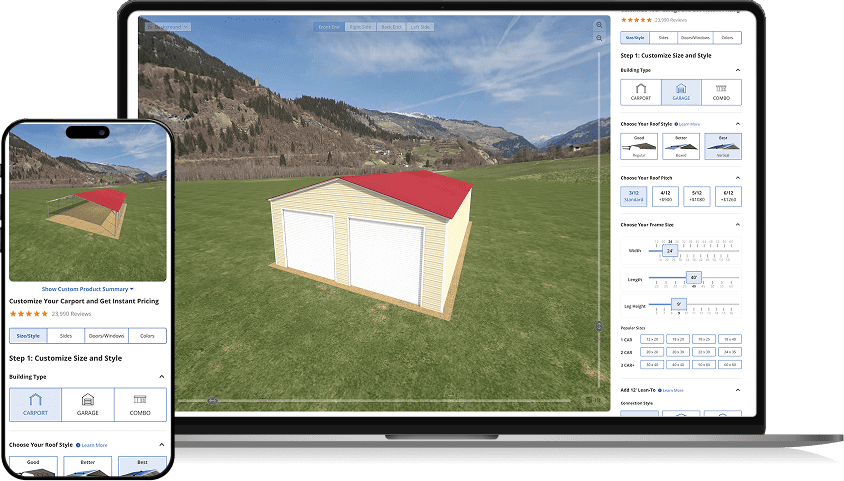
Our 3D Carport & Metal Garage Builder allows you to choose from dozens of customization options and immediately see the exact price you need to pay for your garage. If you have a growing car collection that you need to protect, here are a few practical choices to consider:

Energy-Efficient Colors
Choose light colors for maximum energy efficiency. Light colors reflect heat and can help keep your garage cooler.

Roof Insulation
Consider adding insulation to the roof or the whole garage. Roof insulation can help reduce condensation on the underside of the metal roof in cool weather, which helps protect vehicles and stored items.

12-Gauge Framing
Upgrade to 12-gauge steel tube framing if you live in an area with strong winds, or if you need higher strength and added durability in demanding conditions.
Your Quick Guide to Metal Buildings
Learn how to pick the right size, roof, and certification, see what drives price, and avoid common mistakes.
We’ll email you the download link.
Learn how to pick the right size, roof, and certification, see what drives price, and avoid common mistakes.
We’ll email you the download link.
Thanks for your interest in our Metal Building Buyer's Guide
You’ll receive an email shortly with the download link.
Ready to create your metal building today?
Customize Yours NowRoof Style and Durability
Roof style can affect runoff, ventilation, and how the building performs in your local weather. A roof style that sheds water and debris well can also make day-to-day upkeep easier, especially if you plan to use the garage year-round. Some homeowners might prefer craftsman styling or an A-frame silhouette when planning an outbuilding.
Our 3D garage metal building builder lets you choose the roof style options available for our metal garages, so you can balance garage design, functionality, and durability.
Frequently Asked Questions
A 4-car garage price depends on size, layout, and options. Our garages start around $13,500 for a 20×40 and around $18,000 for a 24×50. Your total garage price can change based on site work, permits, and whether you need a concrete slab or grading. Use the builder to see pricing based on your location and selections.
A common minimum footprint for a 4-car garage is 20×40, which is 800 square feet — though fitting four small cars will be tight. If you want more walking room, extra storage, or a workspace, larger layouts like 24×40 or 24×50 can make the garage feel more comfortable. The right garage size depends on vehicle width, door clearance, and how you want the space to function day to day.
It depends on your goals and timeline. A prefab metal garage can reduce on-site build time because it arrives ready to assemble, while a site-built garage may offer different design choices but often involves more local labor and scheduling. Either way, permits, site preparation, and foundation work can have a big impact on total cost.
In some areas, a very small, basic garage may come close to that price. For a larger 4-car garage, costs often rise once you include site work, permits, and the foundation. If $10,000 is your target, it helps to price a simpler layout first using an online 3D builder and then add options based on what matters most for functionality.

Do you have a general question?
Get quick answers to common questions in our Help Center, an extensive knowledge base available 24/7.
Visit Our Help Center
Do you need something specific?
Call Us:
1-800-488-6903 Contact Us