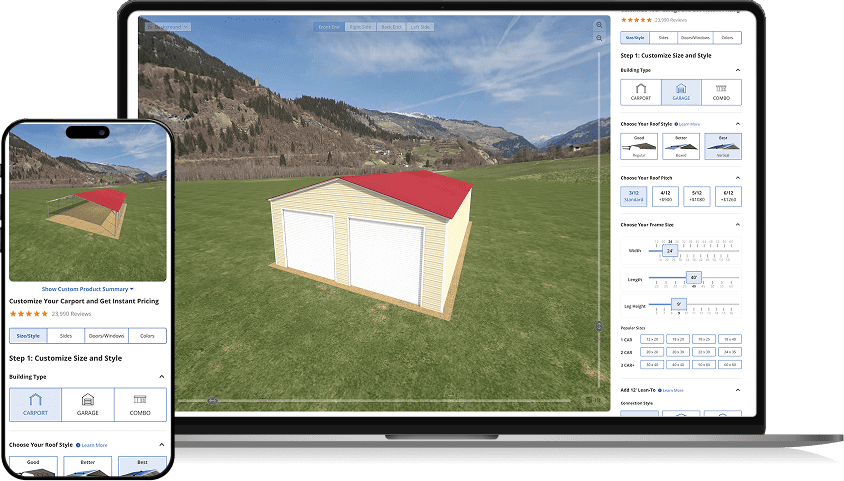



A detached garage stands on its own, away from the house, which is exactly what makes it flexible (and, usually, a bit pricier than an attached garage).
An attached garage shares a wall and utilities with the house and can fold into your mortgage, while a detached build needs its own foundation, walls, and utility runs. In exchange, a detached garage offers cheaper material options, like metal instead of a wood-framed build, and more freedom in customization options.
I’ve spent more than 23 years helping people plan these buildings, and the cost question always comes first. The cost to build a detached garage averages about $26,400 and ranges from $9,600 to $75,600 (roughly $40 to $70 per square foot). A prefab metal garage is priced at the lower end, since steel and on-site assembly cost far less than lumber and framing labor.
Below, I’ll break it down by size, build type, and the add-ons that affect it.
Detached Garage Cost by Size
Your garage size is the biggest cost driver. Here are typical 2026 ranges for a stick-built detached garage by number of cars, from a one-car up to a four-car or RV garage; a prefab metal garage of the same size runs well below these figures.
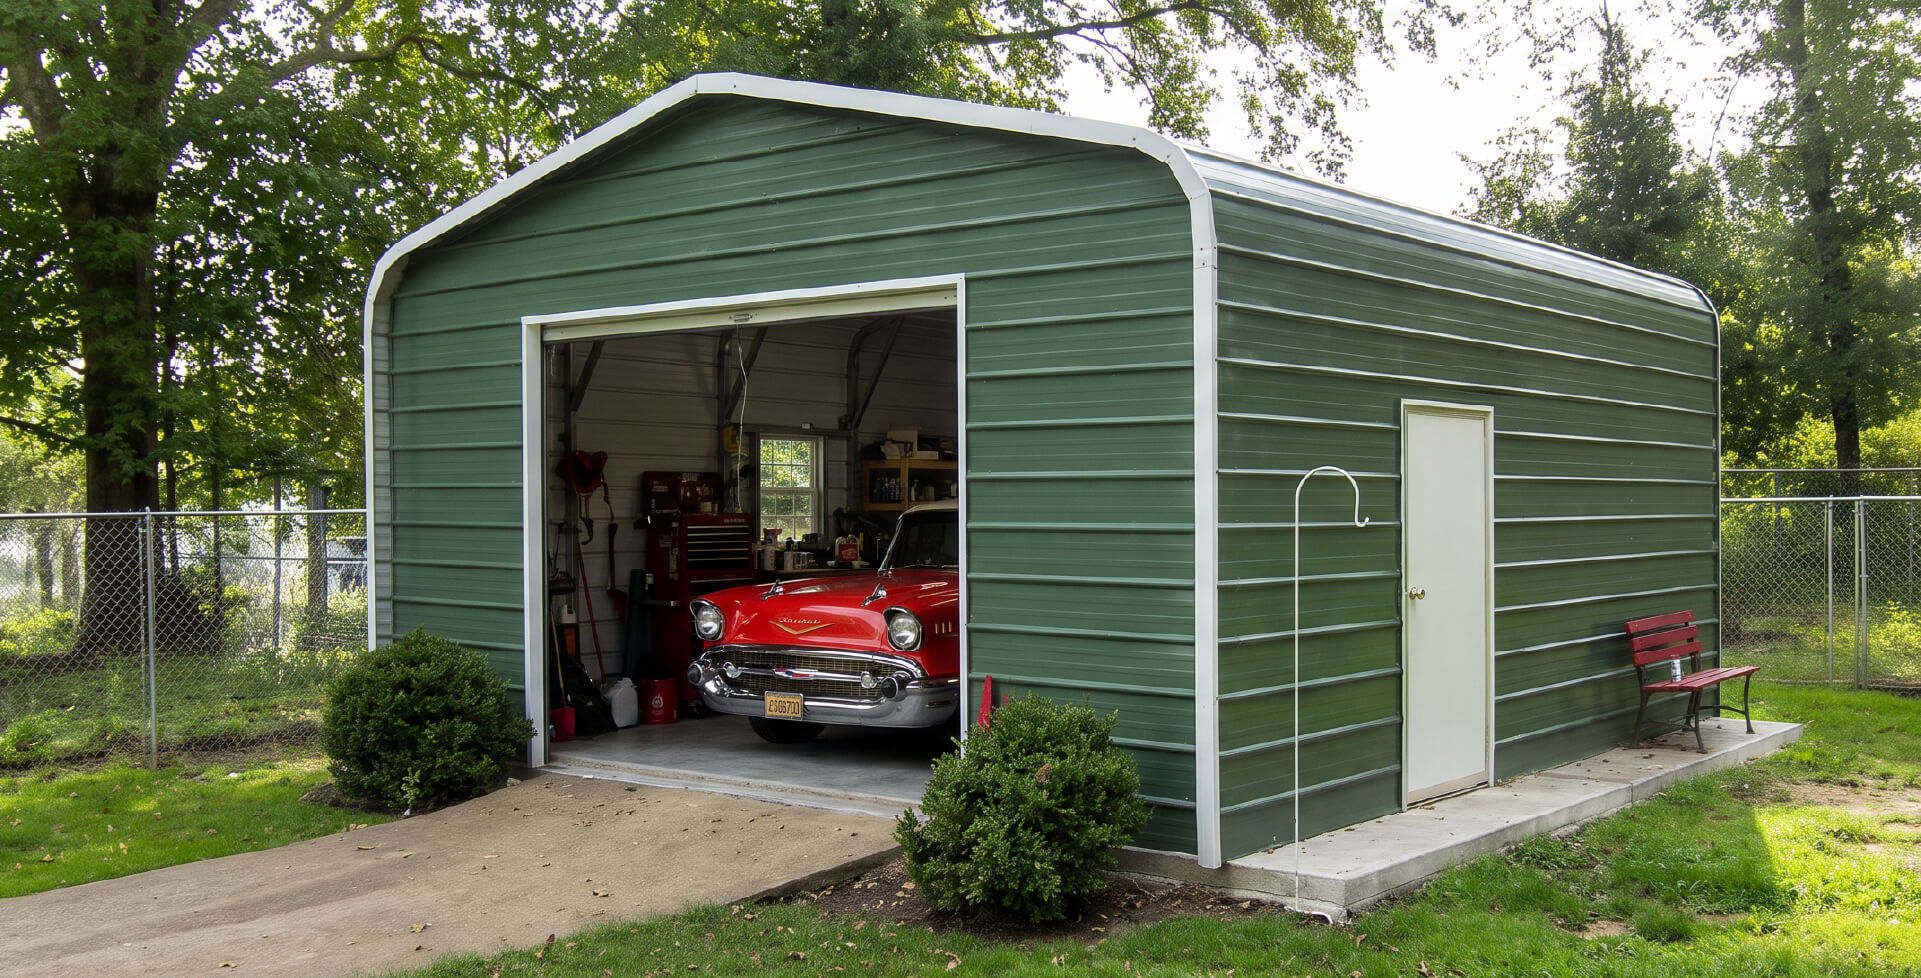 One-car garage About 12×20, enough for a sedan or truck. Stick-built runs $9,600 to $26,900; a prefab metal version is the budget pick for basic vehicle storage. | 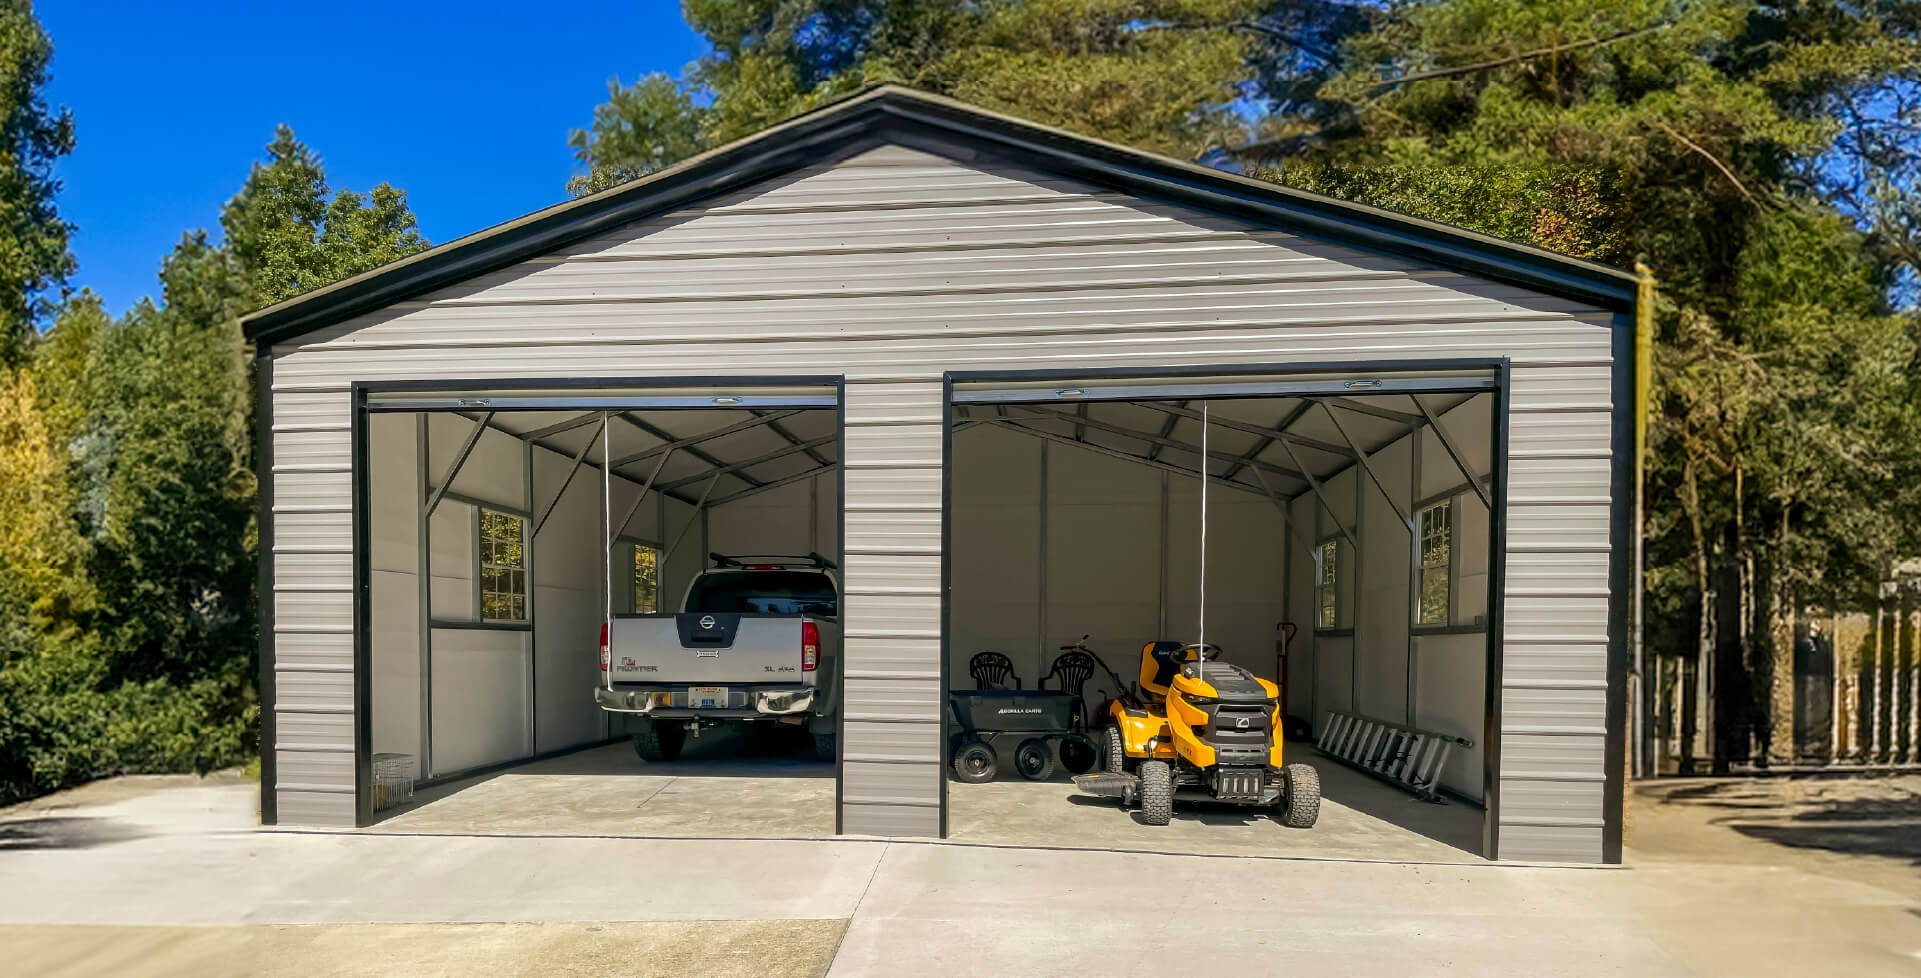 Two-car detached garage Starts around 20×20, with 24×25 roomier for larger vehicles and storage space. Stick-built runs $14,400 to $33,600, and it is the most common two-car garage size built. |
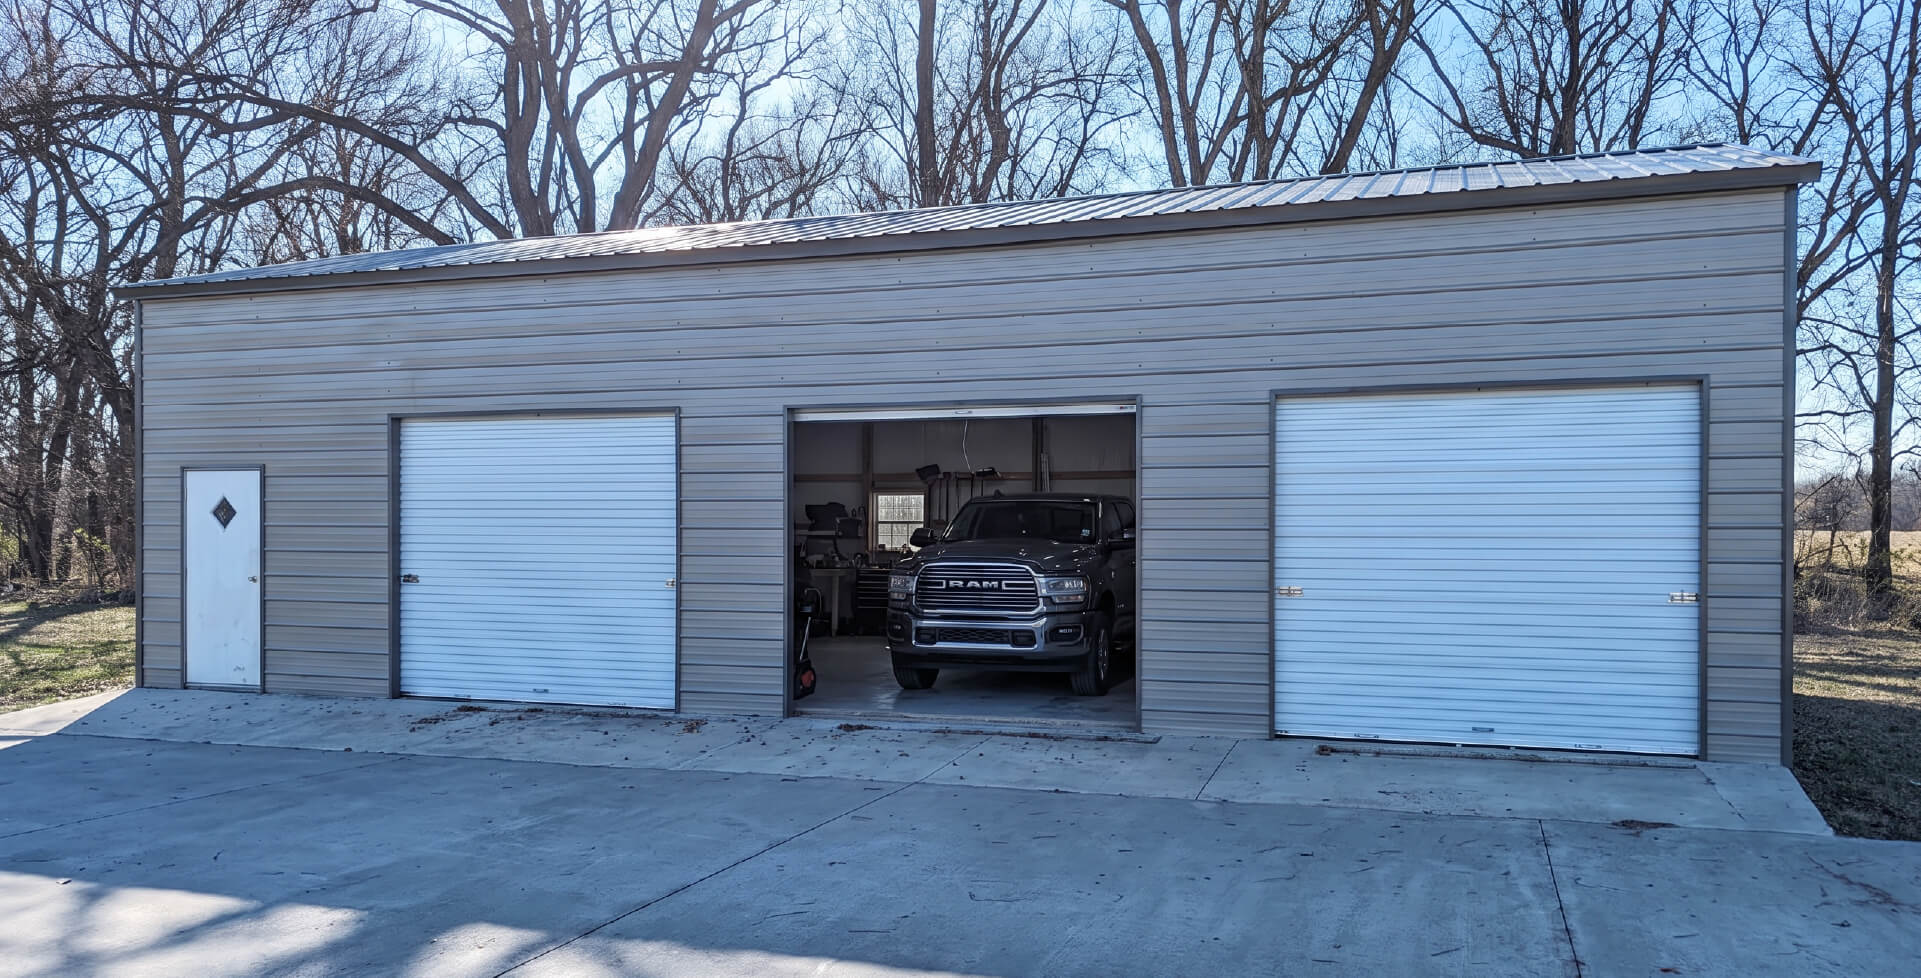 Three-car detached garage About 30×20, $28,000 to $60,200 stick-built, with room for a single and a double door or three doors along the side. | 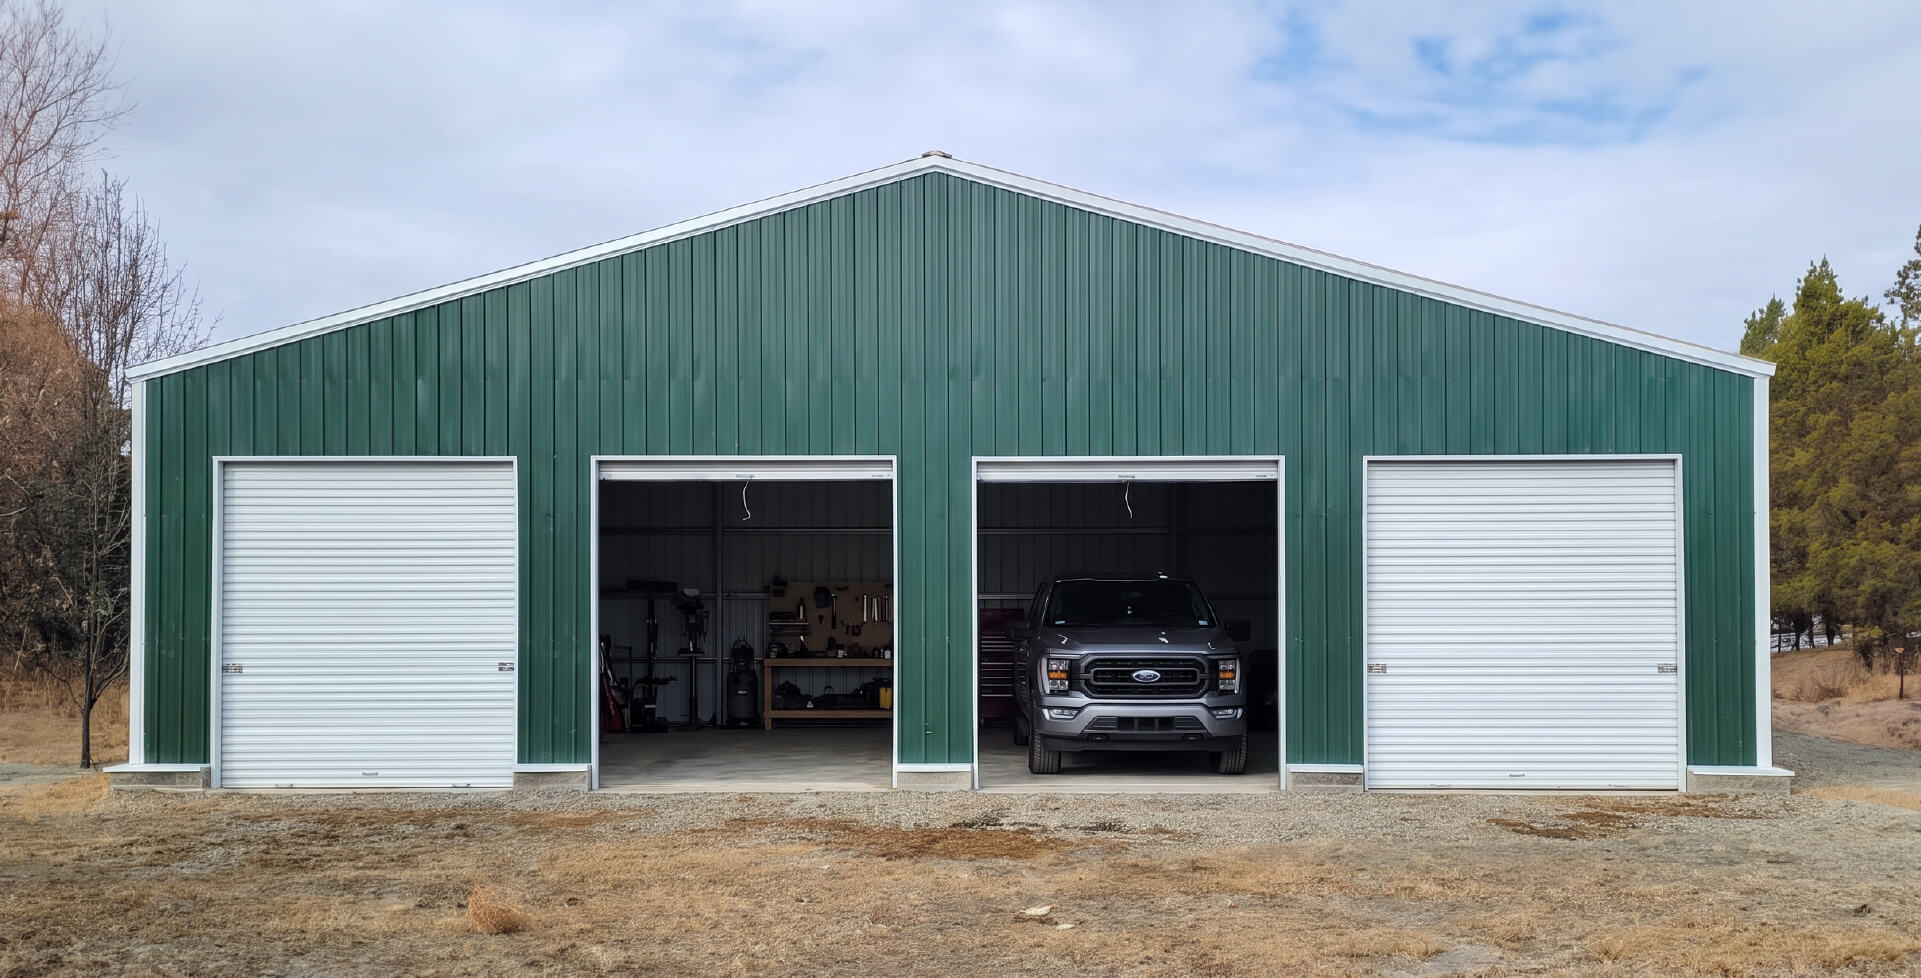 Four-car garage Around 24×45, $32,000 to $75,600 built from lumber, with bay doors on the side or ends or a drive-through layout. Prefab metal costs a fraction of stick-built. |
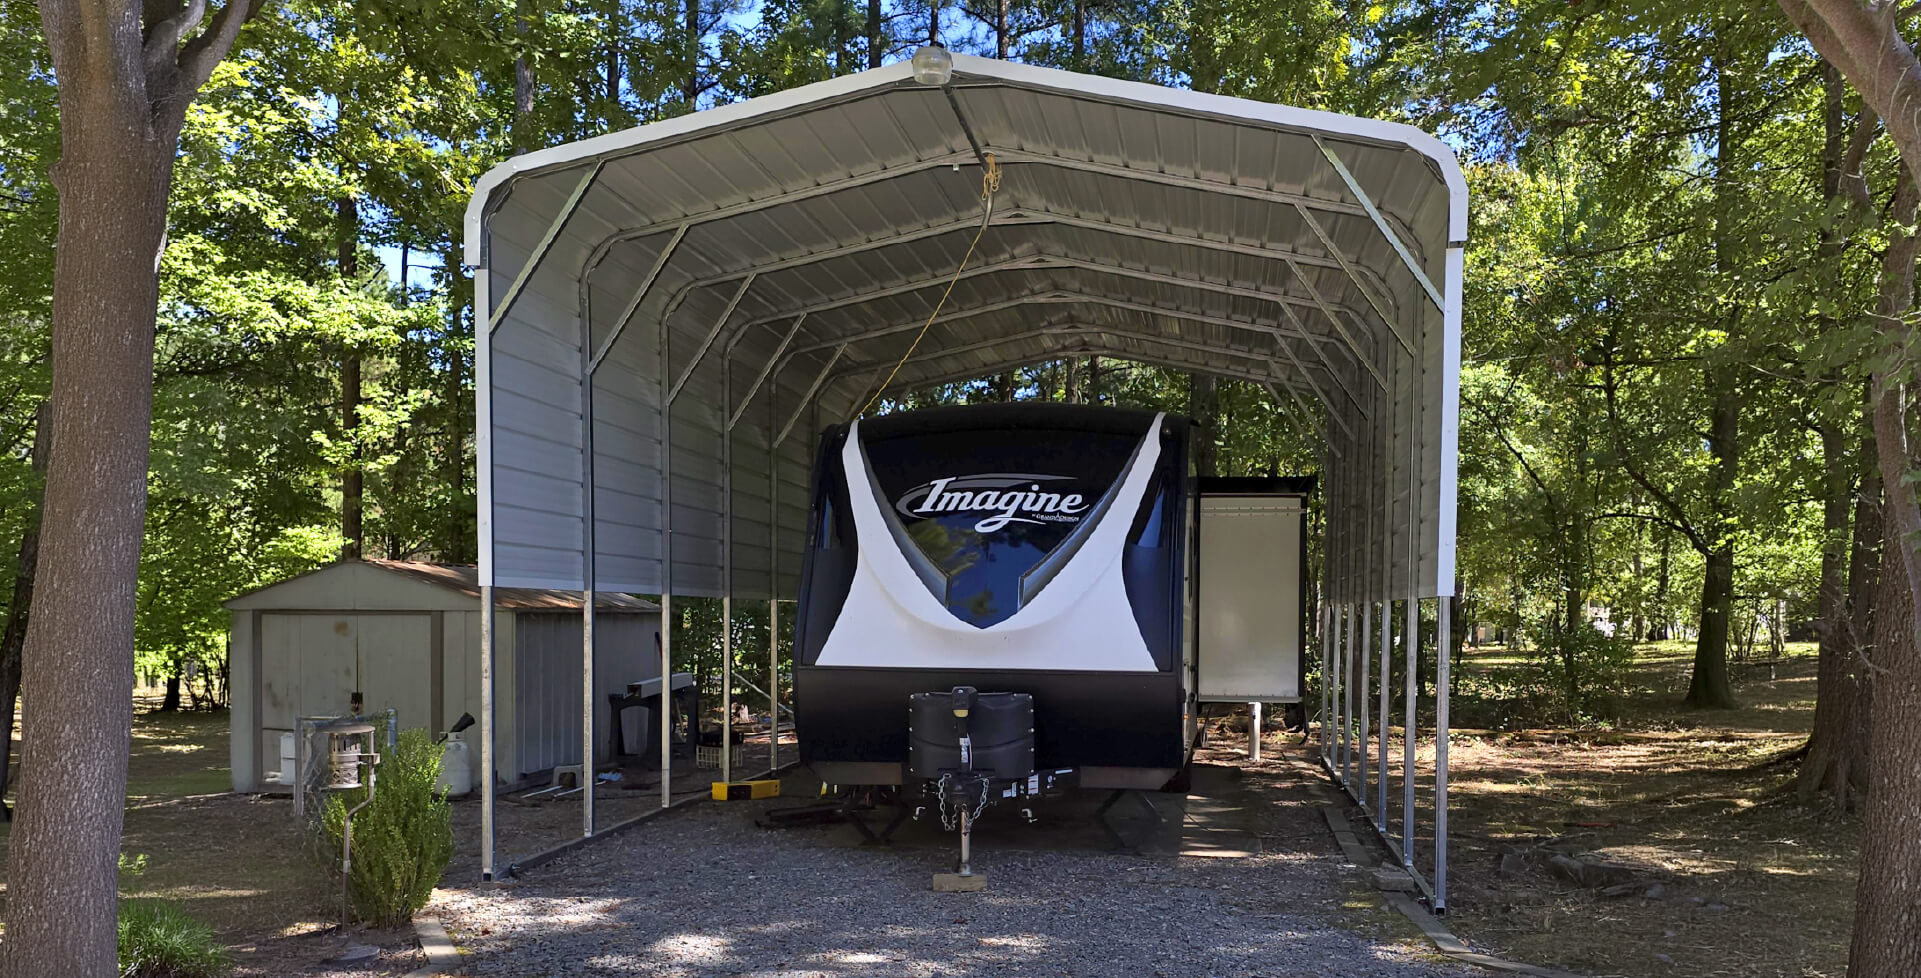 RV or oversized workshop garage 40 or more feet deep with 12- to 14-foot doors for an RV, boat, or a full workbench and shop. Runs $36,000 to $140,000; steel handles the tall clear spans, so prefab metal is the practical route. | |
One- through four-car ranges from HomeAdvisor (stick-built); RV and oversized figures from Angi.
Detached Garage Cost Factors
Beyond size, these are the pieces that most affect your detached garage construction costs and budget. Compare steel framing versus wood framing and foundation types before you build.
| Cost Factors When Building a Detached Garage | |
|---|---|
| Factor | Typical cost (2026) |
| Concrete foundation (slab) | $4–$8/sq ft ($1,000–$8,600), including site preparation |
| Framing (lumber vs. steel) | Lumber runs highest; steel framing costs less and cuts labor. Local labor rates drive labor costs up or down |
| Roofing | Around $6,000–$13,000; asphalt shingles are cheapest, metal roofing lasts longer |
| Insulation | $0.30–$6.75/sq ft; boosts energy efficiency if you add an HVAC system |
| Garage door costs (single, installed) | $750–$1,700 |
| Windows (installed) | $320–$1,300 each |
| Siding | $4–$15/sq ft (vinyl siding cheapest; stucco and brick cost more) |
| Drywall and interior finishing | Adds cost when you finish the interior for a workshop or room |
| Electrical service | $1,000–$3,800 for electrical wiring and lighting |
Foundation, roofing, insulation, garage door, and electrical figures from HomeAdvisor; windows and siding from HomeGuide.
Utility Costs for a Detached Garage
This is the big difference from an attached garage: a detached build needs its own electrical, and sometimes water and sewer, run out from the house. Those, plus trenching, add up fast.
| Utility | Typical cost (2026) |
|---|---|
| Electrical subpanel + feeder (detached) | $500–$1,700 |
| Water line run | $1,000–$6,000+ ($25–$200/linear ft) |
| Sewer line connection | $1,500–$5,700 |
| Trenching for the runs | $5–$12/linear ft |
Subpanel and trenching from HomeGuide; water and sewer line costs from Angi.
Detached Garage With Living Space or an ADU
Adding an apartment or accessory dwelling unit (ADU) above or beside a detached garage is one of the highest-value upgrades, and one of the priciest. A finished ADU runs about $150 to $300 per square foot, with most between $40,000 and $360,000, since you are adding full plumbing, HVAC, insulation, and interior finishing on top of the garage shell.
A garage with a simple loft or bonus room falls at the lower end; a full detached ADU with a kitchen and bath will be closer to the top. Check your local zoning and ADU rules first, since they vary widely by state and city.
Detached Garage ROI and Resale Value
A well-built, properly permitted detached garage can add 60% to 85% of the garage’s total cost to a home’s resale value. You typically won’t recoup 100%. The added property value plus the everyday use, vehicle storage, and workshop space make it one of the more practical investments in your property. A detached layout tends to add the most flexibility, since it can later become a shop or living space.
Detached Garage Permit Cost
Almost every jurisdiction requires building permits for a detached garage, and permit fees vary widely with location, site conditions, and project scope. A garage building permit runs $50 to $300 in much of the country, and total permits and inspections usually land at $500 to $2,000. Large metro areas and high-fee jurisdictions run higher, and if you add utilities or living space, each system (electrical, plumbing, HVAC) is often permitted separately. Always confirm local permitting requirements, building codes, and zoning with your building department before you start.
Prefab vs. On-Site Detached Garage Cost
How you build changes the price a lot, too. A prefab metal garage has its frame built in a factory and delivered, often assembled in a day, and skips much of the lumber cost and framing labor of a stick-built garage. On-site (stick-built) construction costs more and takes far longer, since labor is a large share of the total.
If budget is a hurdle, prefab garages are the durable, lower-cost route. Alan’s Factory Outlet’s prefab metal garage options install fast, while general financing options like construction loans can spread the cost.
Build Your Detached Garage With Alan’s Factory Outlet
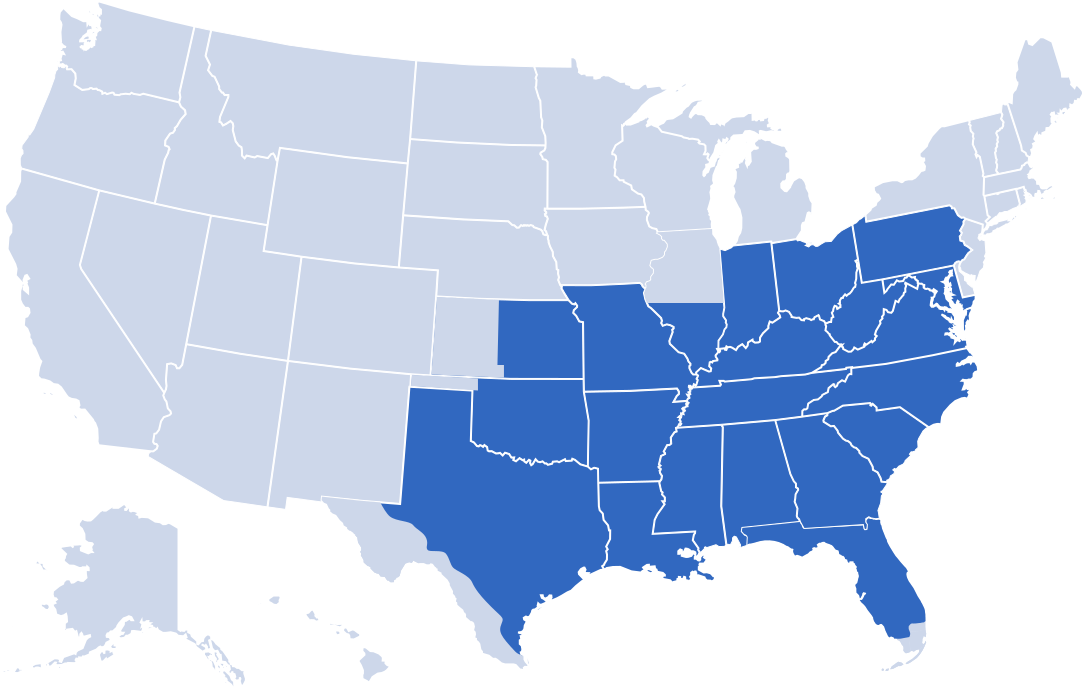
Once you know your size and budget, a prefab metal building is the fastest, most affordable way to a durable detached garage. Our metal garages ship with free delivery and installation across our 21-state service area, in sizes from a one-car up through RV-height buildings, and we’ll walk you through the design. Start your custom detached garage with Alan’s Factory Outlet.
Frequently Asked Questions
How far from the house does a detached garage need to be?
It depends on your local setback and zoning rules, which commonly require a few feet to about 10 feet of separation from the house and property lines. Always confirm the exact setback with your local building department, since fire code and lot size affect it.
Do I need a separate permit for utilities?
Usually, yes. The garage structure is permitted on its own, and electrical, plumbing, and HVAC work are typically each permitted and inspected separately. Factor those extra permit fees into your budget if you’re running utilities to the building.
How much is a 30×40 detached garage?
A 30×40 detached garage (1,200 square feet) built stick-built often runs in the range of a large three- to four-car build, while a prefab metal 30×40 shell costs far less. Foundation, utilities, and interior finishing are the main add-ons that move the total.
How much to build a 20×20 detached garage?
A 20×20 detached garage (400 square feet, a compact two-car) runs about $16,000 to $28,000 stick-built, with a prefab metal version coming in lower before foundation and finishes.
Is it cheaper to build a detached garage?
An attached garage is often slightly cheaper since it shares a wall and utilities, but a detached garage’s lower-cost material options (like metal) and simpler customization can close the gap or beat it, especially with a prefab build.