

A garage with loft lets you park underneath and store things, work, or set up shop above. You might call it a loft, a bonus room, attic storage, or a mezzanine, depending on how it’s finished.
A loft can be built as a separate structure inside the garage shell. That’s a different setup than a stick-framed detached garage where the upper floor sits on attic trusses or a floor system engineered along with the walls.
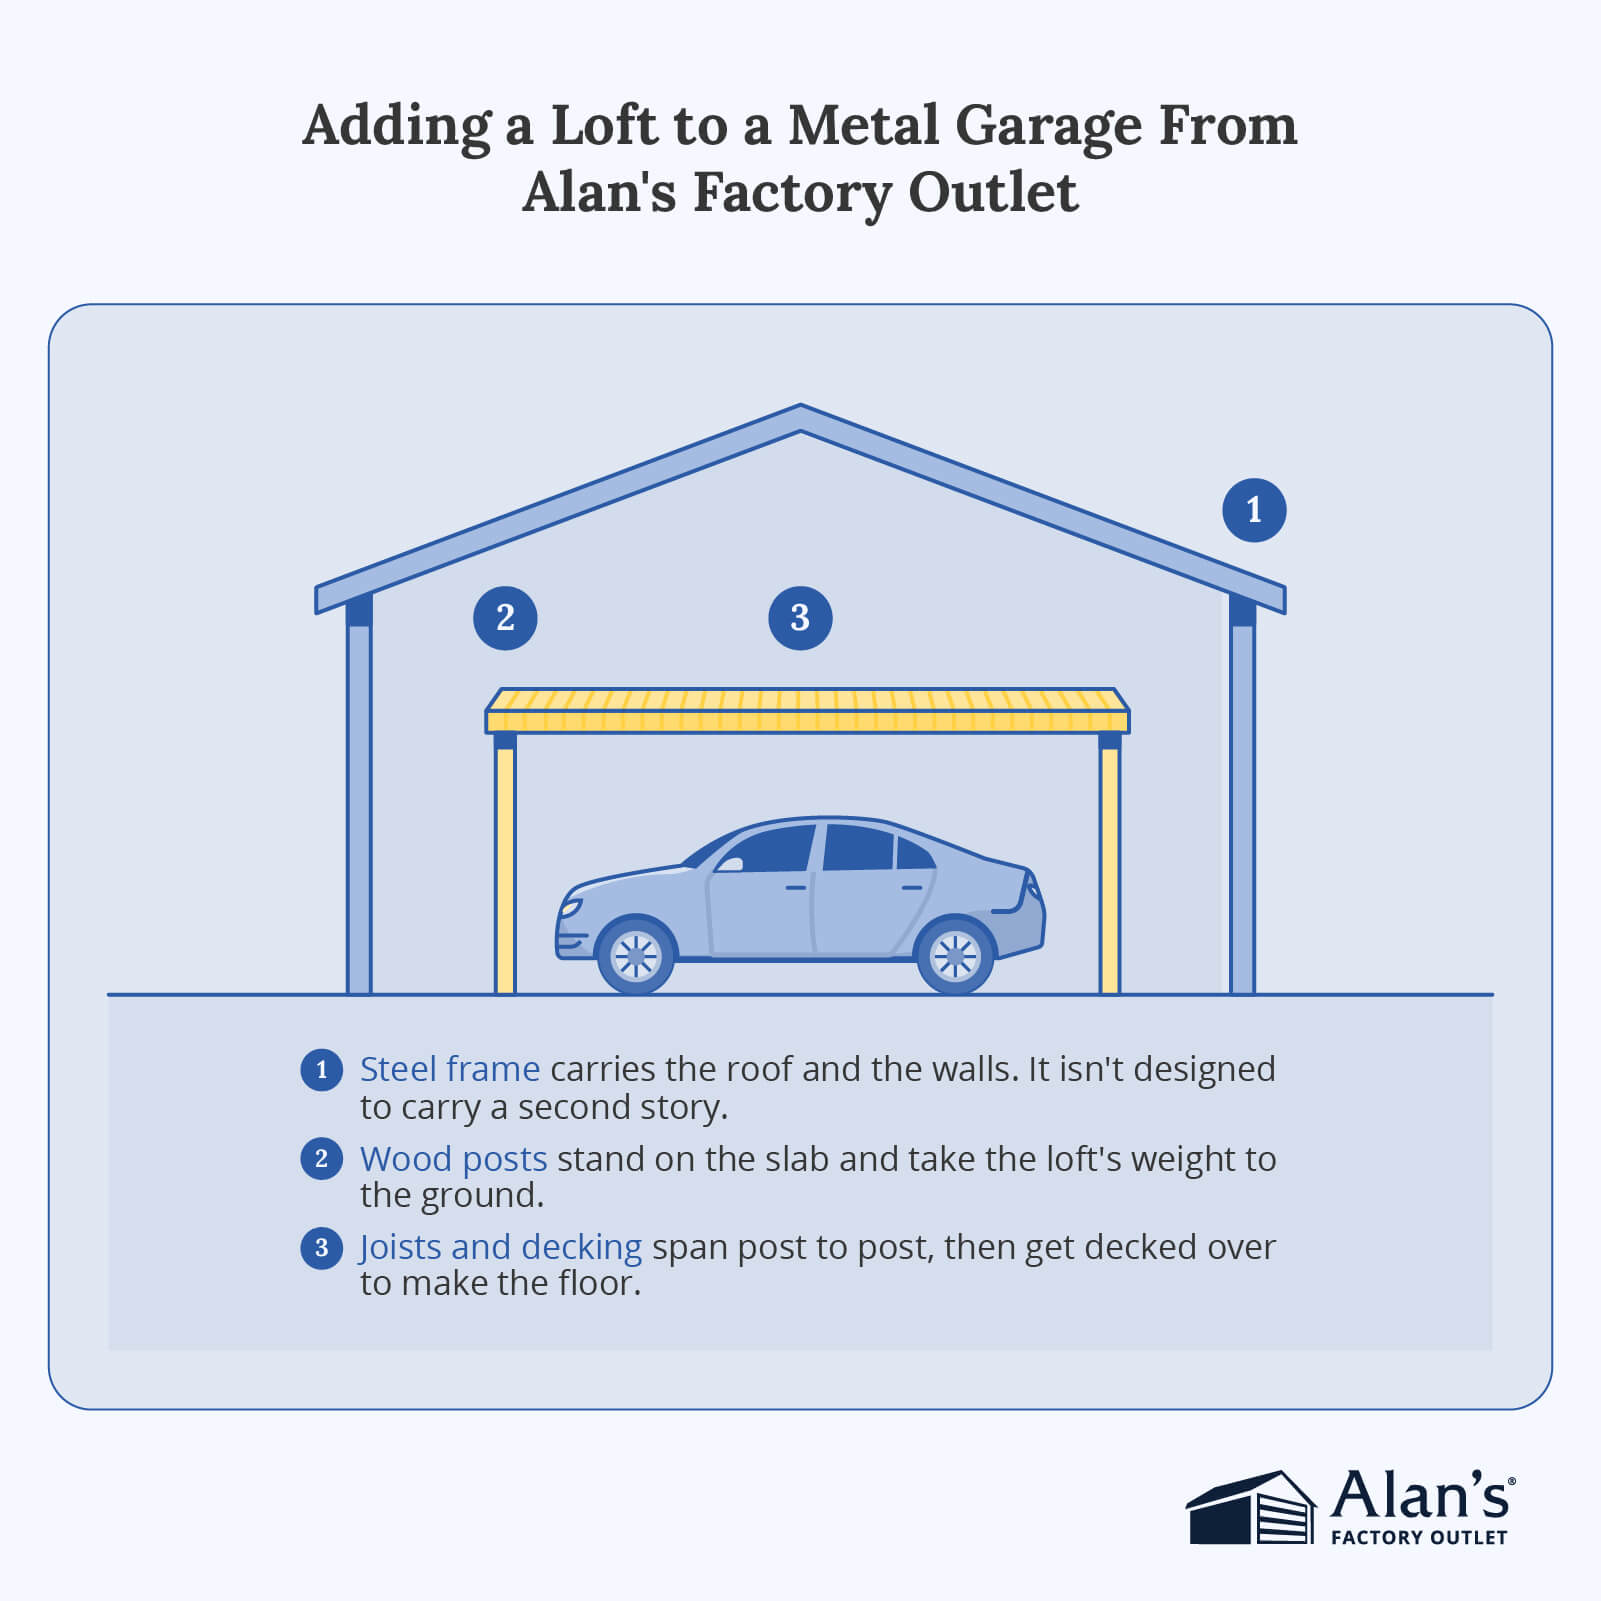
Figuring out the correct leg height you need before you order will separate a crawl-in storage shelf from a room you can stand up in.
Four Garage Loft Layouts
Some local codes limit the size of open lofts or mezzanines. Always check your local requirements before building.
| Layout | Garage size (feet) | Loft footprint (feet) | Space gained | Best for |
|---|---|---|---|---|
 Storage loft across the back | 24 by 30 | 24 by 10 | 240 square feet | Totes, seasonal gear, lumber, and anything you reach for twice a year |
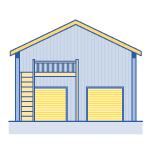 Loft over one bay | 30 by 40 | 12 by 30 | 360 square feet | A 2-car garage with loft, or garages with workshop space below and a home office above |
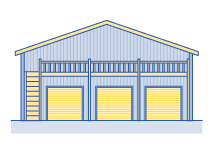 Living loft over three bays | 30 by 50 | 30 by 16 | 480 square feet | Guest space or an apartment, once you’ve cleared permits |
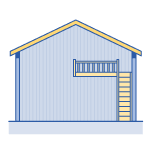 Loft over the shallow end | 30 by 40, 16-foot legs | 12 by 30 | 360 square feet | An RV garage where gear goes overhead, and the coach stays clear underneath |
Local codes will dictate how tall loft walls can be. In many cases, a knee wall and a guardrail might be fine, but boxing the whole thing in would turn it into a second floor with its own set of rules.
Framing and Weight
Standard platform framing is 2-inch by 10-inch or 2-inch by 12-inch floor joists set 16 inches on center, which covers spans up to about 14 feet. Past that, the loft needs engineered I-joists, or a beam picking up the joists mid-span.
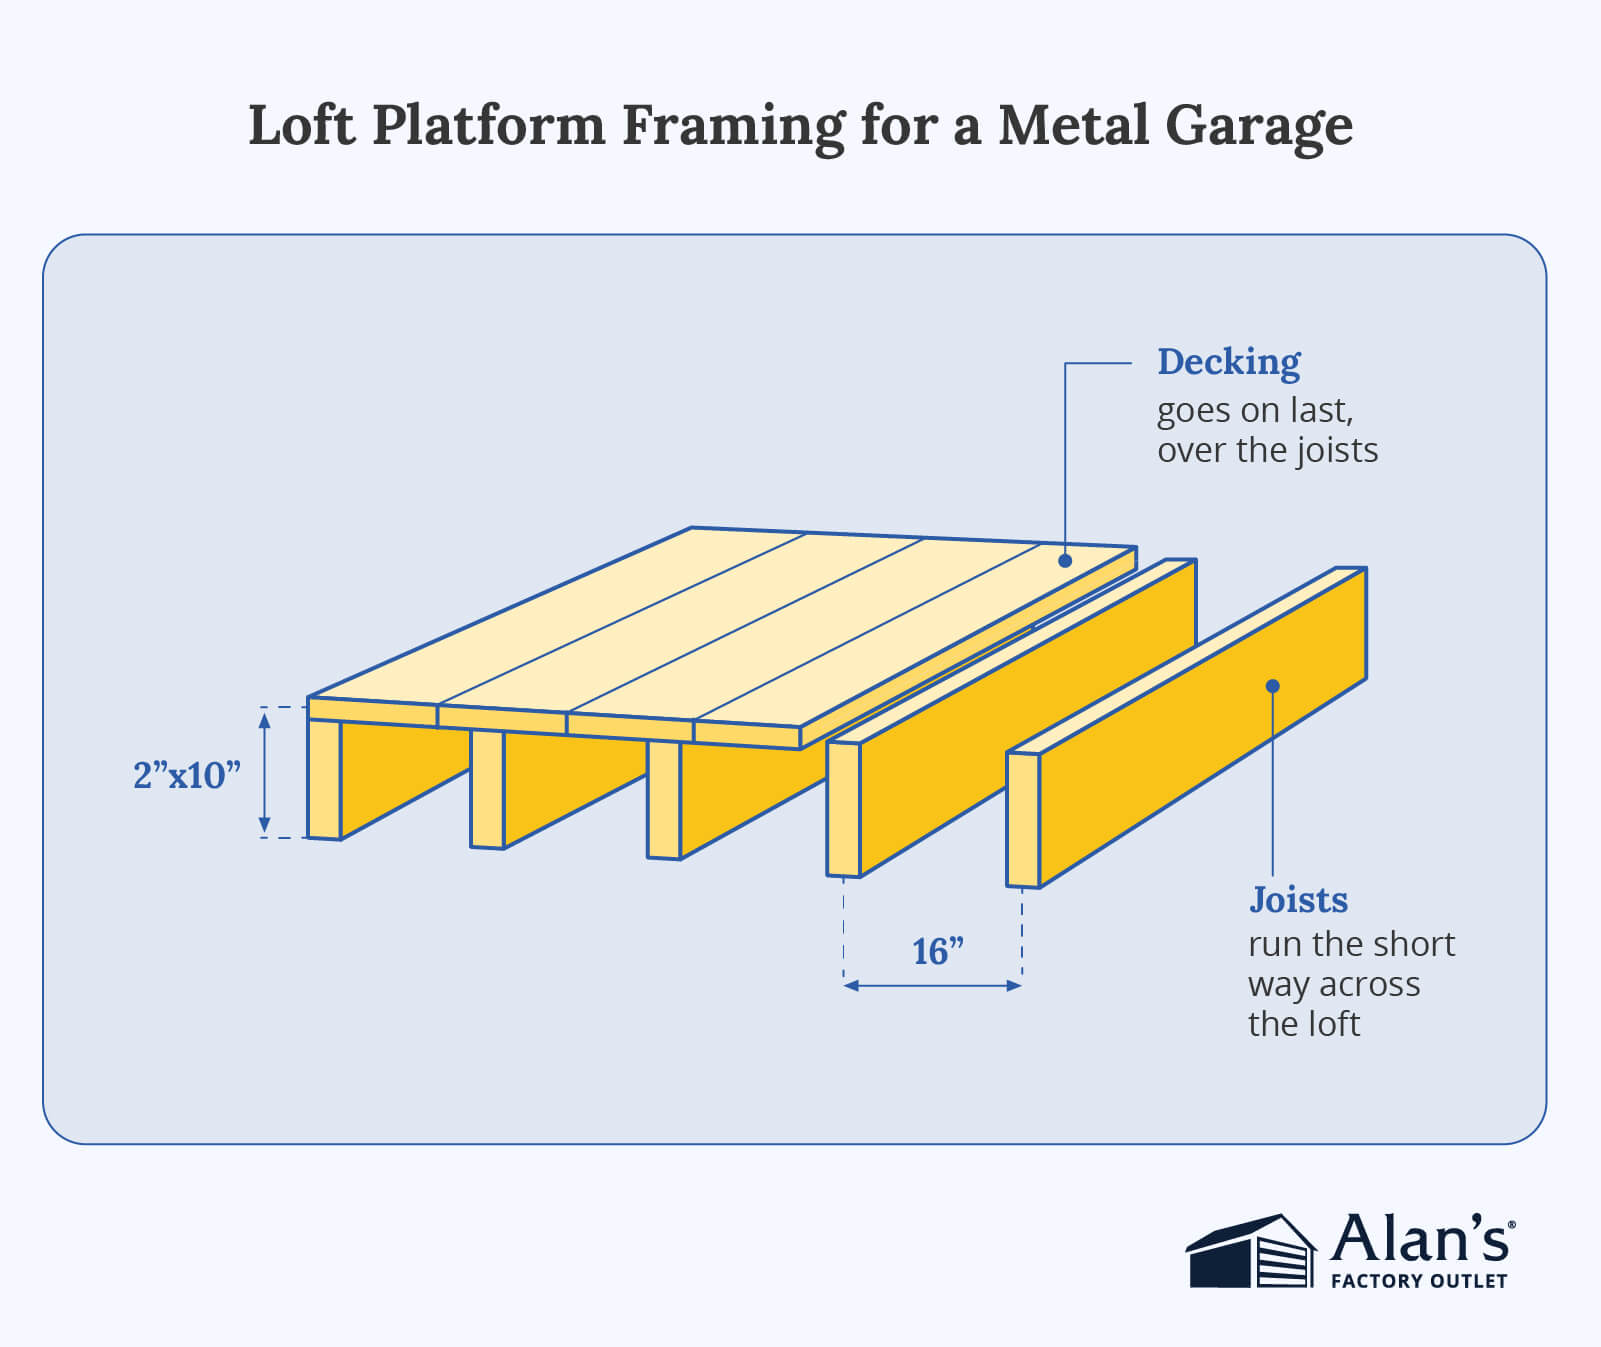
What you plan to put up there sets the load that framing has to carry, and your local residential code can be specific about it. For instance, in Virginia:
- 20 pounds per square foot (psf). An uninhabitable attic with limited storage space.
- 30 psf. A habitable attic with fixed stairs and a sleeping area.
- 40 psf. An office or a shop floor.
Deck the whole thing for the heaviest use you can imagine. Going from 20 psf to 40 psf is a matter of joist size and spacing at framing time, and it’s expensive to correct once there’s plywood and a stairway in the way. Keep the loft open to the room below, too.
Getting Up There: Ladder, Fixed Stairs, or an Outside Entry
Access should be determined by how often the loft actually gets used, and for what.
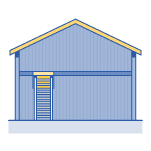 Pull-down ladder Cheapest and takes no floor space, but you can’t carry anything up it with both hands. Best for seasonal decorations and lumber. | 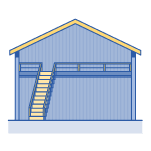 Fixed interior stairs Check local codes for width, landing, and headroom requirements. Best for a loft you visit often with tools or a laptop. | 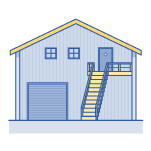 Exterior stairs Keeps every inch of the garage floor and gives a loft office its own entry, but also adds weather exposure and steps to keep clear in winter. Best for an upstairs with a separate purpose from the downstairs, or a rental. |
How to Make a Garage Loft Livable
Habitable space needs a ceiling height that’s up to local codes. For example, if that’s seven feet, that means stacking seven feet below the loft floor and seven feet above it, plus the depth of the joists and decking in between, requiring about 15 feet of sidewall. That’s why 12-foot legs would top out at a storage loft and 16-foot legs are the starting point for a loft someone can sleep in.
What turns a storage loft into livable space:
 Insulation and climate control A loft takes the brunt of summer heat, since it’s the space closest to the roof. We offer radiant-barrier insulati on in double bubble and woven, added during installation. |  Daylight Windows placed above the loft floor line, or a skylight, keep the space from feeling like an attic. |
 Wiring Outlets along the knee wall, and a switch at the top and bottom of the stairs. Anything that has to cross the loft floor gets pulled through the joist bays before the decking goes on. |  Water/kitchenette Only worth it for a true apartment. A sink, a small counter, and a bathroom mean supply and drain lines through the slab, which is a decision made before the concrete gets poured for the garage. |
 Permits Living space above a garage is a habitable construction, so you might need a permit, an inspection, and garage plans showing the loft framing. Counties vary widely on what they allow as a second dwelling, so make that call before you order the building. | |
The Cost of Adding a Loft
A garage loft is cheaper than renting storage for the same gear. Self-storage advertised street rates for a 10-foot by 10-foot unit averaged $16.48 per square foot nationally as of June 2026, which works out to roughly $137 a month for 100 square feet, or about $1,650 a year. A loft is a one-time build on a building you already own, and it’s right on your property.
What affects the loft cost includes:
- Span and joist size. A 24-foot clear span needs deeper joists or an intermediate beam. Both cost more than a 12-foot span across one bay.
- Deck area. Lumber and sheathing scale directly with square footage, and this is the one line item you control by shrinking the loft.
- Posts and footings. Sometimes just posts on the slab, sometimes thickened footings under them, depending on the load and what your inspector wants.
- Access. A pull-down ladder is a fraction of what a stair build costs, and an exterior stair with a landing costs more than an interior run.
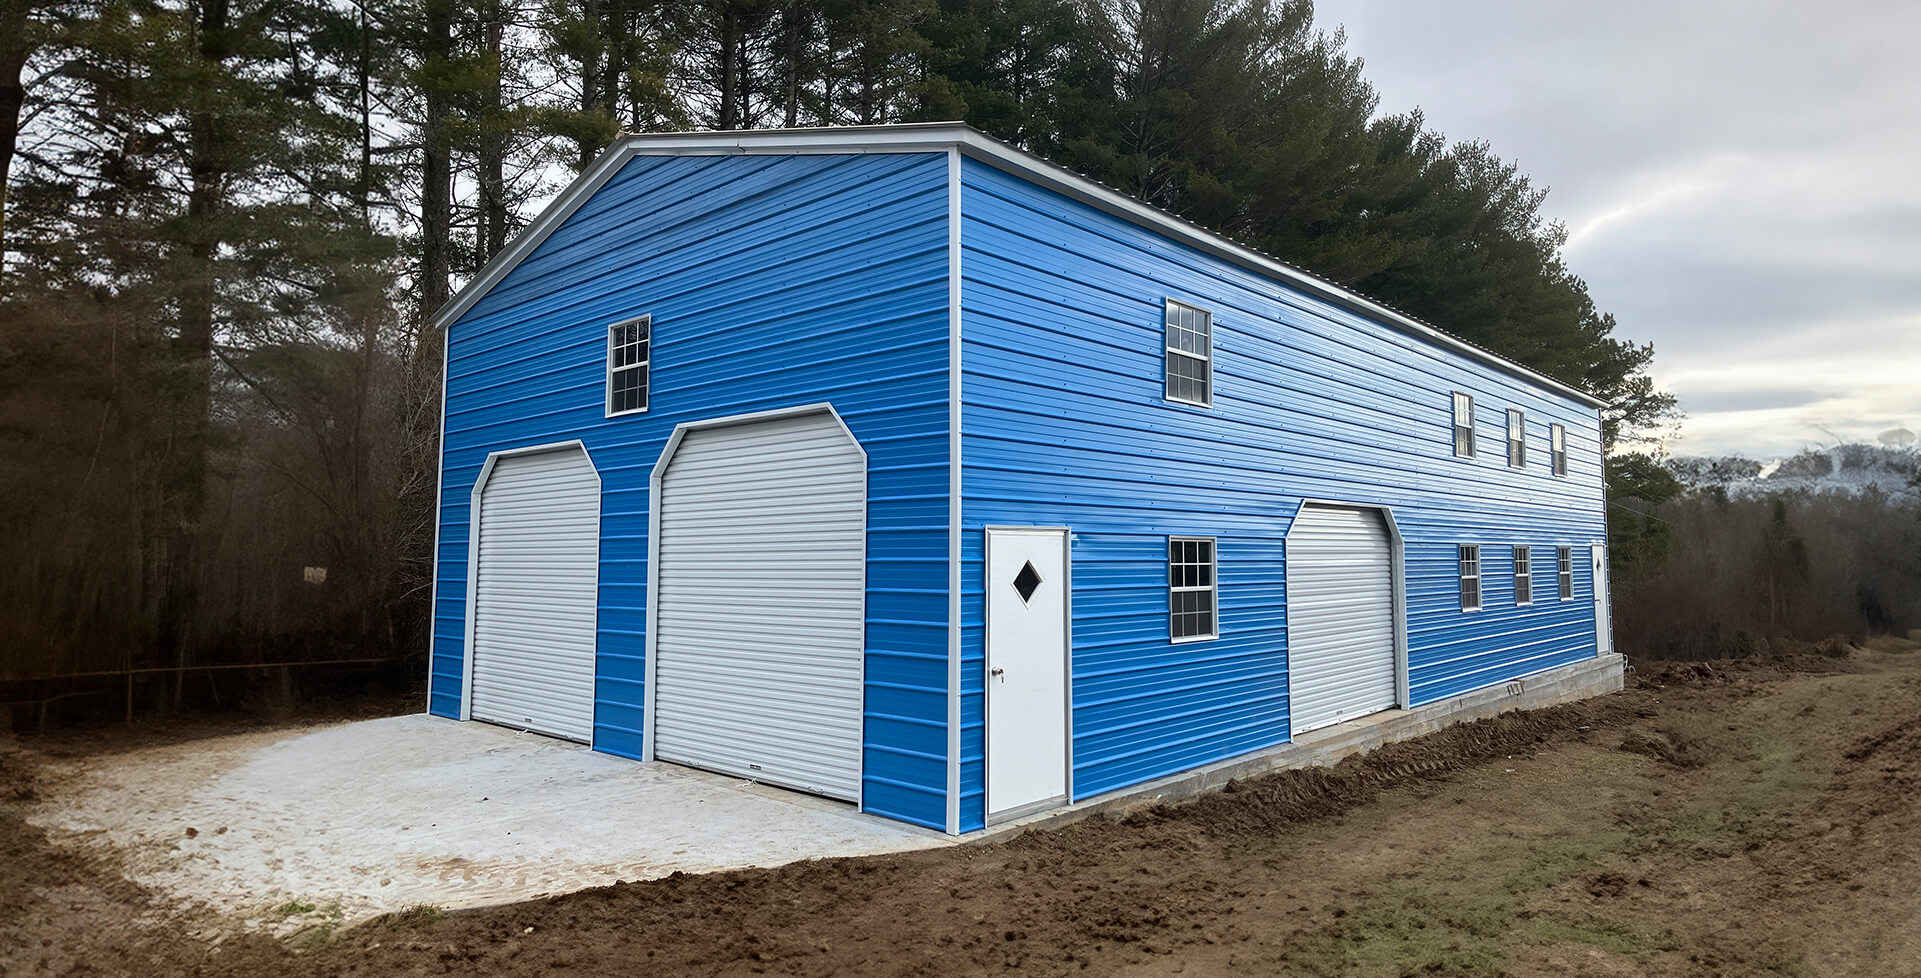
Specs to Include When Ordering a Garage You Want to Have a Loft
Get these right, and the loft becomes a weekend framing project instead of a remodel.
- Leg height. We build garages from 9 to 16 feet of leg height in 1-foot increments. Order 12 to 14 feet for a working loft, and 16 if anyone will live or sleep up there. Two full floors are a different build than a loft, and one calls for a sidewall height of at least 16 feet.
- Width and length. Widths run from 12 to 100 feet in 2-foot increments and lengths from 20 to 60 feet in 5-foot increments, so you can add depth for the loft footprint without giving up parking length.
- Roof style and pitch. We offer regular, boxed eave, and vertical roofs. A vertical roof sheds rain and snow along the ridge, and it’s the one I recommend. Roof pitch also decides how much of your loft has full headroom.
- Garage door height. The door has to clear your tallest vehicle.
- Window and walk-door placement. Pick the wall each one goes on before the loft is drawn, since the loft will cover part of one end of the building. Keeping the walk door and at least one window on the open side keeps daylight and your entry out from under the deck.
- Insulation. Radiant-barrier insulation comes in double bubble and woven, and both go on during installation.
Order a Garage for the Loft You Want
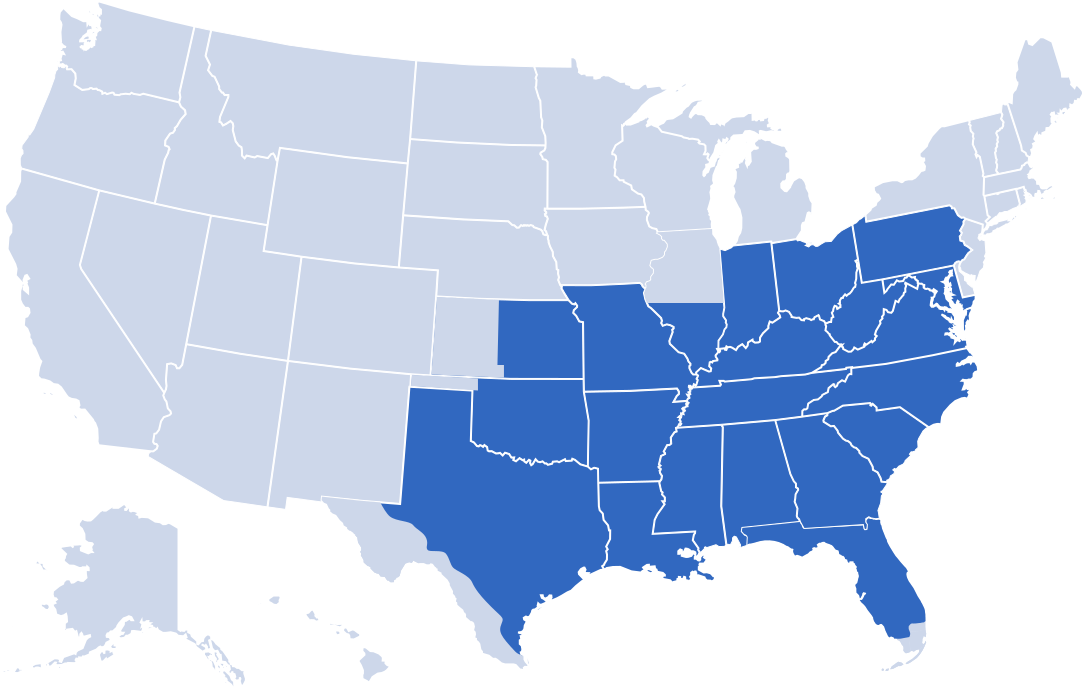
Alan’s Factory Outlet builds carports, garages, and metal buildings, and delivery and installation are free in all 21 states we serve. Get a quote for a metal garage in the size and height suited for the loft that fits your needs.
Frequently Asked Questions
Yes, as long as the building is tall enough and you build the loft as its own structure. Our steel framing isn’t designed to support a second story, so the loft rides on wood posts and joists you set inside the shell.
You can stand and work in a loft that’s 12-14 feet tall, and 16 feet is what you want if the space will be lived in, since habitable space needs a seven-foot ceiling and the floor framing takes a bite out of the total.
It goes by a loft, bonus room, attic storage, or mezzanine, and the label usually follows the build. An open platform above the parking level is a mezzanine, while a fully enclosed upper level reads as a second floor or a 2-story garage.
The loft itself is a small share of the total, since the cost is framing, decking, posts, and access rather than a foundation or a roof. Span, deck size, stair type, and finish level move the number the most.
You can, with a permit and the height to support it. The loft has to meet habitable-space requirements, including the 7-foot ceiling, a way out that’s up-to-code, insulation, and heat, and many rural counties limit what qualifies as a second dwelling on one lot.