

Nearly all new single-family homes come with a garage or carport (only about 9% of homes completed in 2024 had neither). Plenty of older homes still don’t, though, leaving a lot of homeowners parking in the driveway and storing gear wherever it fits. That’s why a garage addition is such a common project.
For most homeowners, it’s worth it: a garage addition adds everyday convenience, storage space, and curb appeal. It adds resale value and broadens your buyer pool, and it recovers a solid share of its cost when you sell. What you pay comes down mostly to the type, size, and finish you choose.
Garage Addition Cost
Cost is the first thing to pin down, and it depends on size, type, materials, and finish. According to Homeguide, building a garage addition generally runs $30 to $70 per square foot stick-built, while a prefab metal garage lands well below that. Here’s what the main pieces run in 2026.
| Costs When Adding on a Garage | |
|---|---|
| Component | Typical cost (2026) |
| Foundation (concrete slab) | $6–$14/sq ft |
| Framing (wood, incl. roof trusses) | $11–$30/sq ft |
| Roofing (installed) | $4–$16+/sq ft |
| Siding | $4–$15/sq ft (vinyl siding cheapest; stucco and brick cost more) |
| Garage door (installed) | Single $550–$1,200; double $1,600–$3,200 |
| Windows (installed) | $320–$1,300 each |
| Electrical wiring and lighting | $1,100–$3,000+ |
| Insulation | $0.47–$4.50/sq ft |
| Building permit | $150–$500 ($500–$2,000 total) |
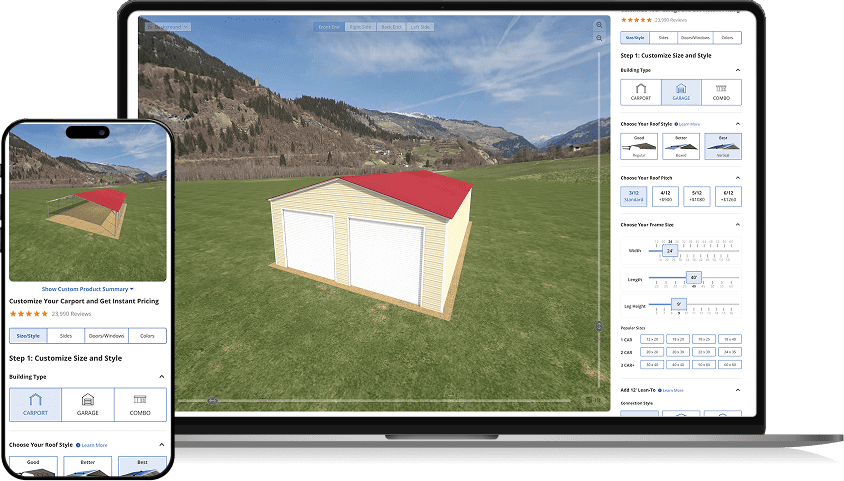
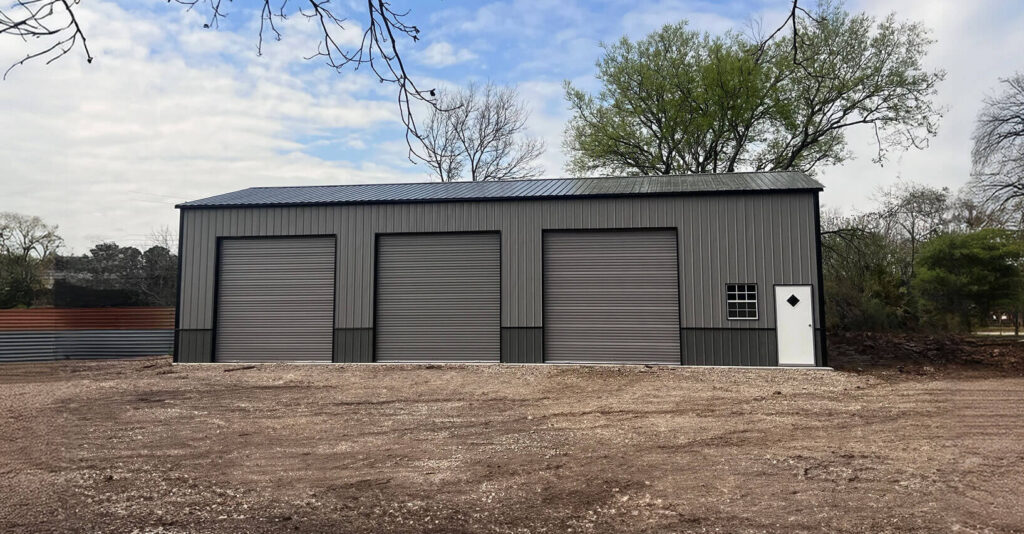
A prefab detached metal garage is the budget-friendly route, since steel and on-site assembly cost far less than lumber and framing labor. It ships built and installs fast, and you skip much of the contractor labor of a stick-built addition.
Garage Addition Cost by Type
The type of addition drives the price as much as the size. Whether it is a garage extension off the house or a standalone build, here is how the main options compare in 2026.
| How Much Do Different Types of Garage Additions Cost? | ||
|---|---|---|
| Addition type | Typical cost (2026) | Notes |
| Attached garage | About $30–$55/sq ft | Shares a wall and utilities; usually the cheapest to build |
| Detached garage | About $40–$70/sq ft | Its own foundation and utility runs; a prefab metal version costs far less |
| Two-story garage addition | $100,000–$250,000+ | Adds full living space above; more foundation and structural work |
| Breezeway addition | $40,000–$150,000 | Connects a detached garage to the house; open or enclosed |
Attached and detached per-square-foot rates from HomeGuide; two-story from Angi; breezeway from Modernize.
Room Above the Garage or Bonus Room
Building living space above the garage is one of the most popular ways to stretch a garage addition, and one of the priciest. A room above the garage runs about $100 to $300 per square foot, or roughly $25,000 to $100,000, with the average around $50,000. A basic bonus room (playroom, home office, or flex space with simple HVAC) sits at the lower end; a bedroom with a bathroom or a full in-law suite with a kitchenette climbs toward the top, since it adds plumbing, ventilation, and fire-rated drywall.
Check your local zoning laws and building codes first, since a habitable room above a garage triggers extra permits and inspections.
Financing a Garage Addition
A garage addition is a big enough project that many homeowners finance it. Three common routes, from home equity loans to construction loans:
 Home equity loan A lump sum borrowed against your home equity at a fixed rate, good when you know the total cost up front. |  HELOC A home equity line of credit you draw from as the project runs, with more flexibility but a variable rate. |  Construction loan A short-term loan that funds the build in stages, often used for larger additions before converting to a mortgage. |
Alan’s Factory Outlet doesn’t lend, but our financing options page points to third-party lenders worth comparing for a metal building.
Attached vs. Detached Garage Addition
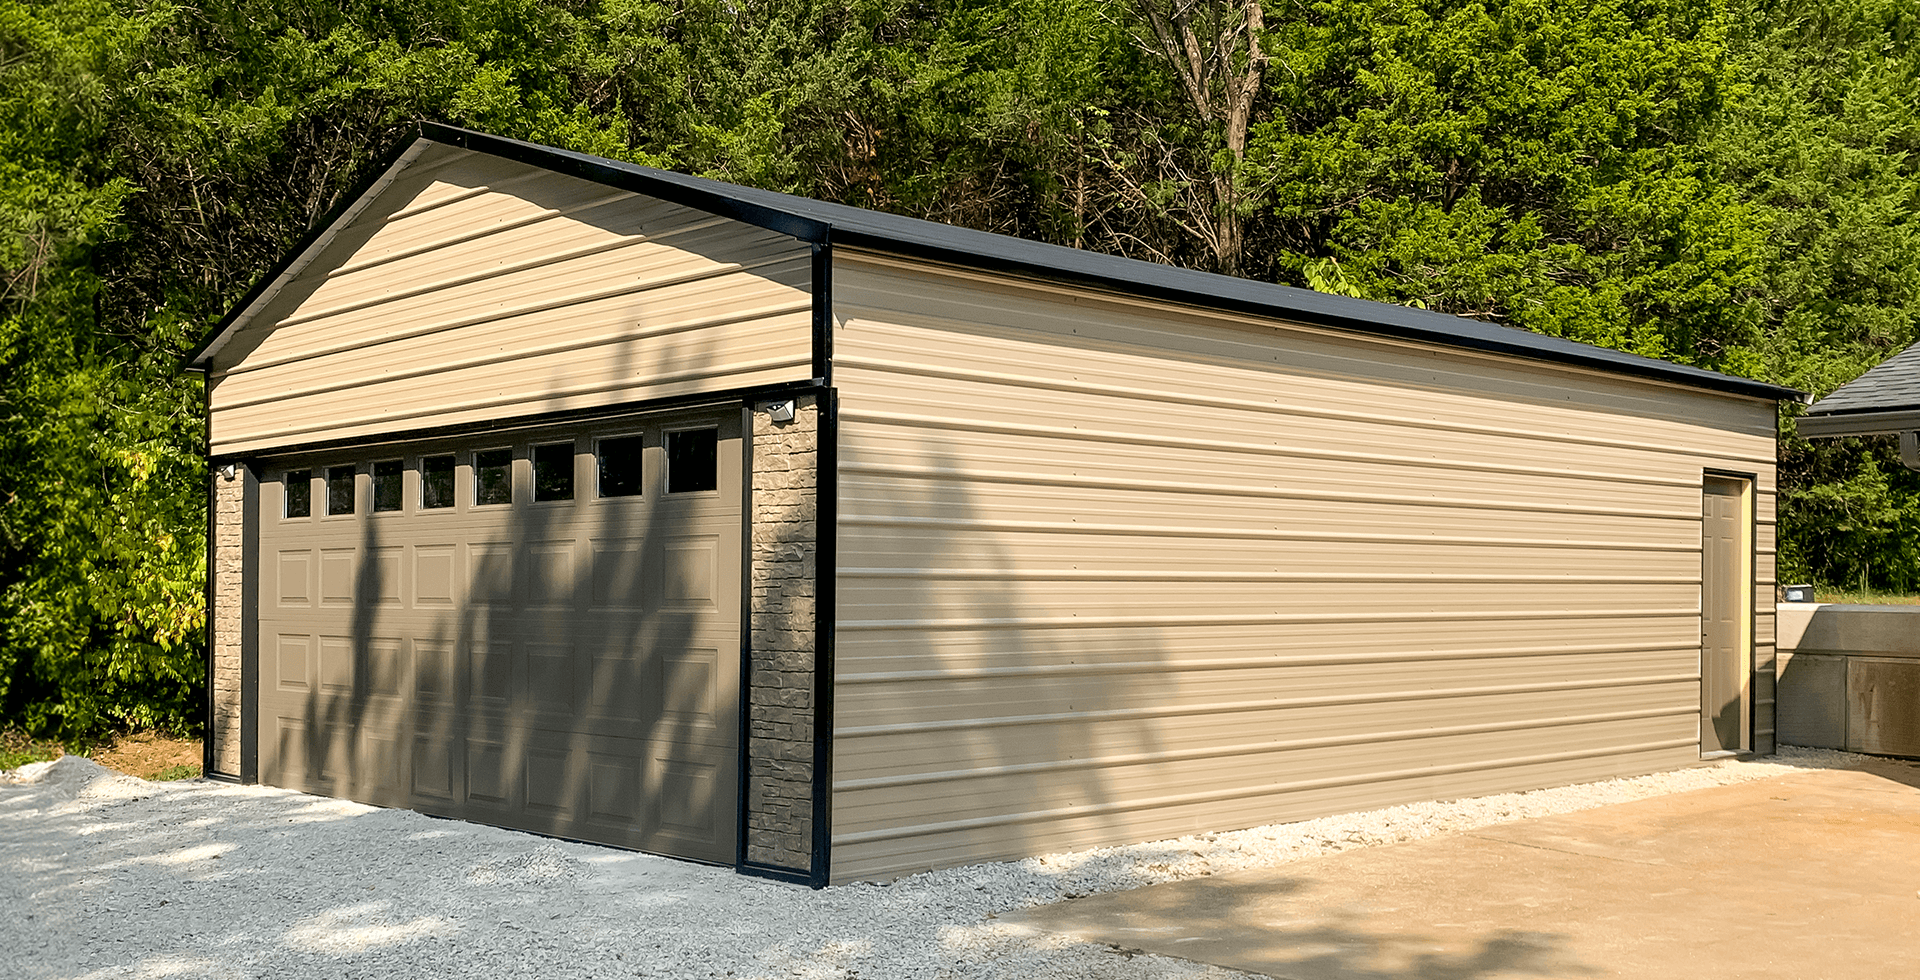
An attached garage addition shares a wall with the house, so it’s convenient in bad weather and usually cheaper to build since one wall and the utilities are shared. It’s often finished later into living space, like a bedroom or family room.
A detached garage stands on its own, which gives you more flexibility on placement, more privacy, and better fire separation, and it’s the popular pick for a workshop or hobby space. Detached metal garages are especially cost-effective and low-maintenance.
Steps to Add a Garage
A garage addition is a construction project with a few phases:
- Plan. Decide attached vs. detached, size, layout, and materials, and how you’ll use the space (parking, workshop, or living space).
- Permit. Pull the permits your local building department requires so the build meets zoning laws and building codes. Prefab metal garage kits sometimes have a simpler permitting process.
- Build. Site preparation, foundation, framing the garage walls, roofing, exterior finishing, then interior finishing (drywall, insulation, flooring) if it’ll be more than parking, and finally the garage door and garage door opener.
Design Considerations
A few choices shape how the finished garage looks and works:
 Garage size and square footage A single-car garage runs about 240 to 540 square feet, a two-car garage 400 to 720, and a three-car 600 to 1,080. Match it to your vehicles plus any workshop or storage space. |  Style Match the garage design to your home’s exterior; metal garages come in a range of styles and colors. |
 Roof style We offer traditional, boxed-eave, and vertical roof styles; vertical is strongest for snow-shedding. |  Insulation and energy efficiency Insulate if you’ll spend time in the space or add HVAC systems; metal garages insulate just as effectively as wood-framed ones. |
 Ventilation Good ventilation prevents moisture buildup, especially for a workshop or storage of paint and chemicals. | |
Garage Addition Ideas
Once the shell is up, the space can be far more than parking. A few popular uses include:
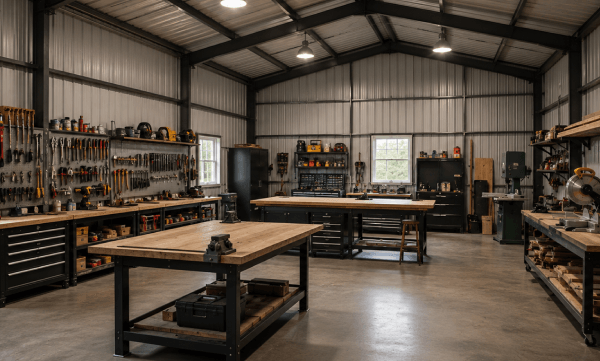 Workshop Room for a workbench, tools, and projects. | 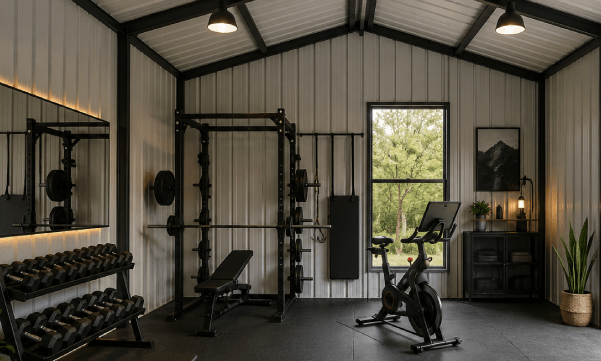 Home gym Space for equipment and durable flooring. |
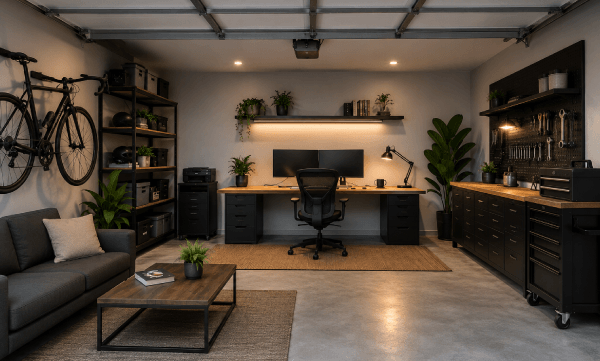 Home office A quiet, separate place to work with good light. | 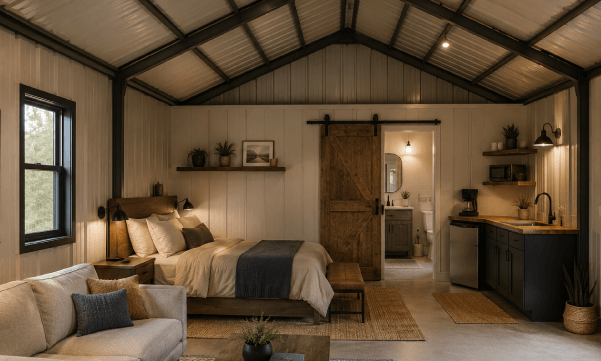 Guest suite With a room above or a finished interior, a detached garage can become guest suites or an ADU. |
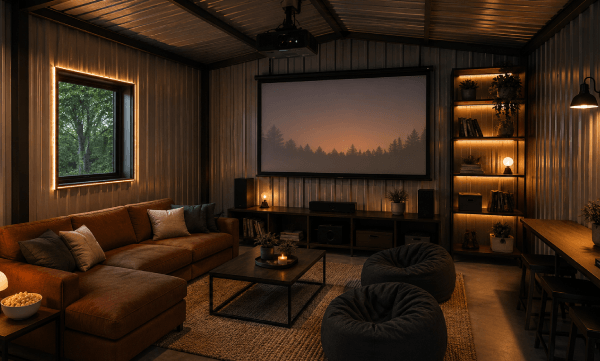 Hobby or hangout space A dry, secure spot for gear, a game area, or a studio. | |
Plan Your Garage Addition With Alan’s Factory Outlet
Once you know the type, size, and budget, a prefab metal building is the fastest, most affordable way to add a durable garage. Our metal garages ship with free delivery and installation across our 21-state service area, in sizes from a one-car up through large workshop buildings, and we’ll walk you through the design. Start your garage addition with Alan’s Factory Outlet.

Frequently Asked Questions
How long does a garage addition take?
A prefab metal garage can be delivered and installed in as little as a day once your site and foundation are ready. A stick-built attached addition usually takes several weeks to a few months, depending on weather, permits, and interior finishing.
Do I need a permit for a garage addition?
Almost always, yes. A garage addition is a permanent structure, so your local building department will require a permit and inspections, and any electrical, plumbing, or living-space work is usually permitted separately. Prefab kits can have a simpler permitting process, so ask.
Does adding a garage increase home value?
Yes. A garage adds usable space and broadens your buyer pool, and a detached garage returns 60% to 85% of its cost in added home value on average.
What’s the ROI on a garage addition?
Plan on a return on investment of roughly 60% to 85% of the cost in added property value, per HomeLight, with the exact return depending on your market, the design, and whether it’s attached or detached.