

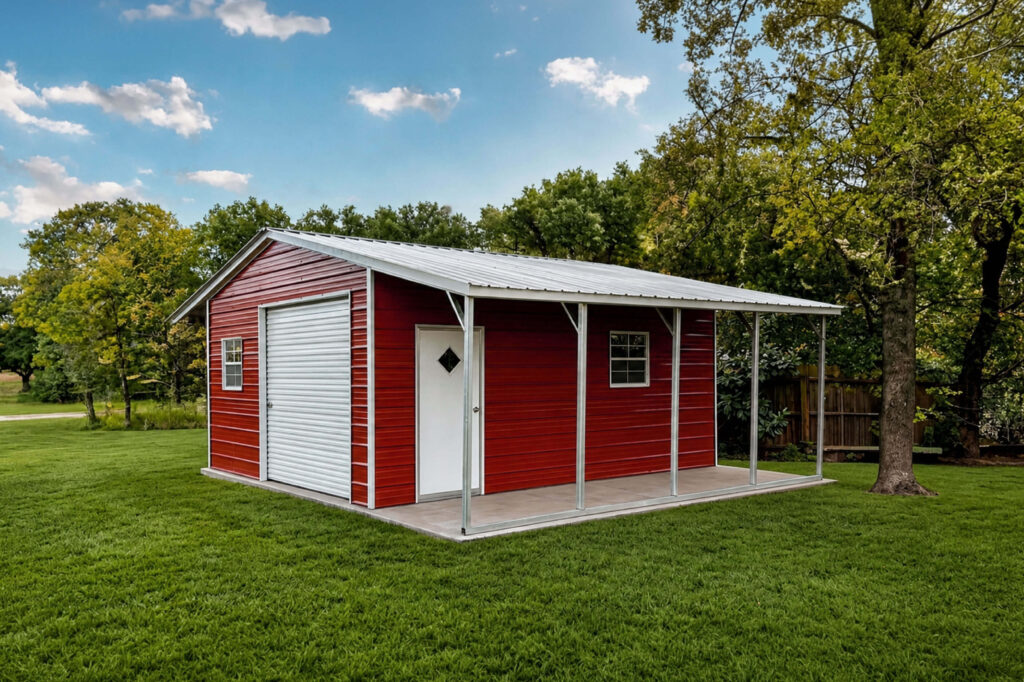
A shed house is a small, single-structure home built inside the shell of a metal shed or pole-style outbuilding. Owners use them as starter homes on rural land, tiny homes, accessory dwelling units (ADUs) for aging parents or adult kids, guest houses, or backyard offices that double as overnight space. The appeal is easy to understand: a metal shell ships ready to assemble, the footprint stays small, and the finished living space costs a fraction of what stick-built construction would.
Below, I walk through size and floor plan picks, what drives the cost of a shed home, the building codes you’ll need to meet, and the insulation, utility, and finishing decisions that turn a metal backyard shed into a year-round home.
Note: Metal buildings from Alan’s Factory Outlet are not intended to be used as living quarters.
What a Shed House Is (and Why People Build Them)
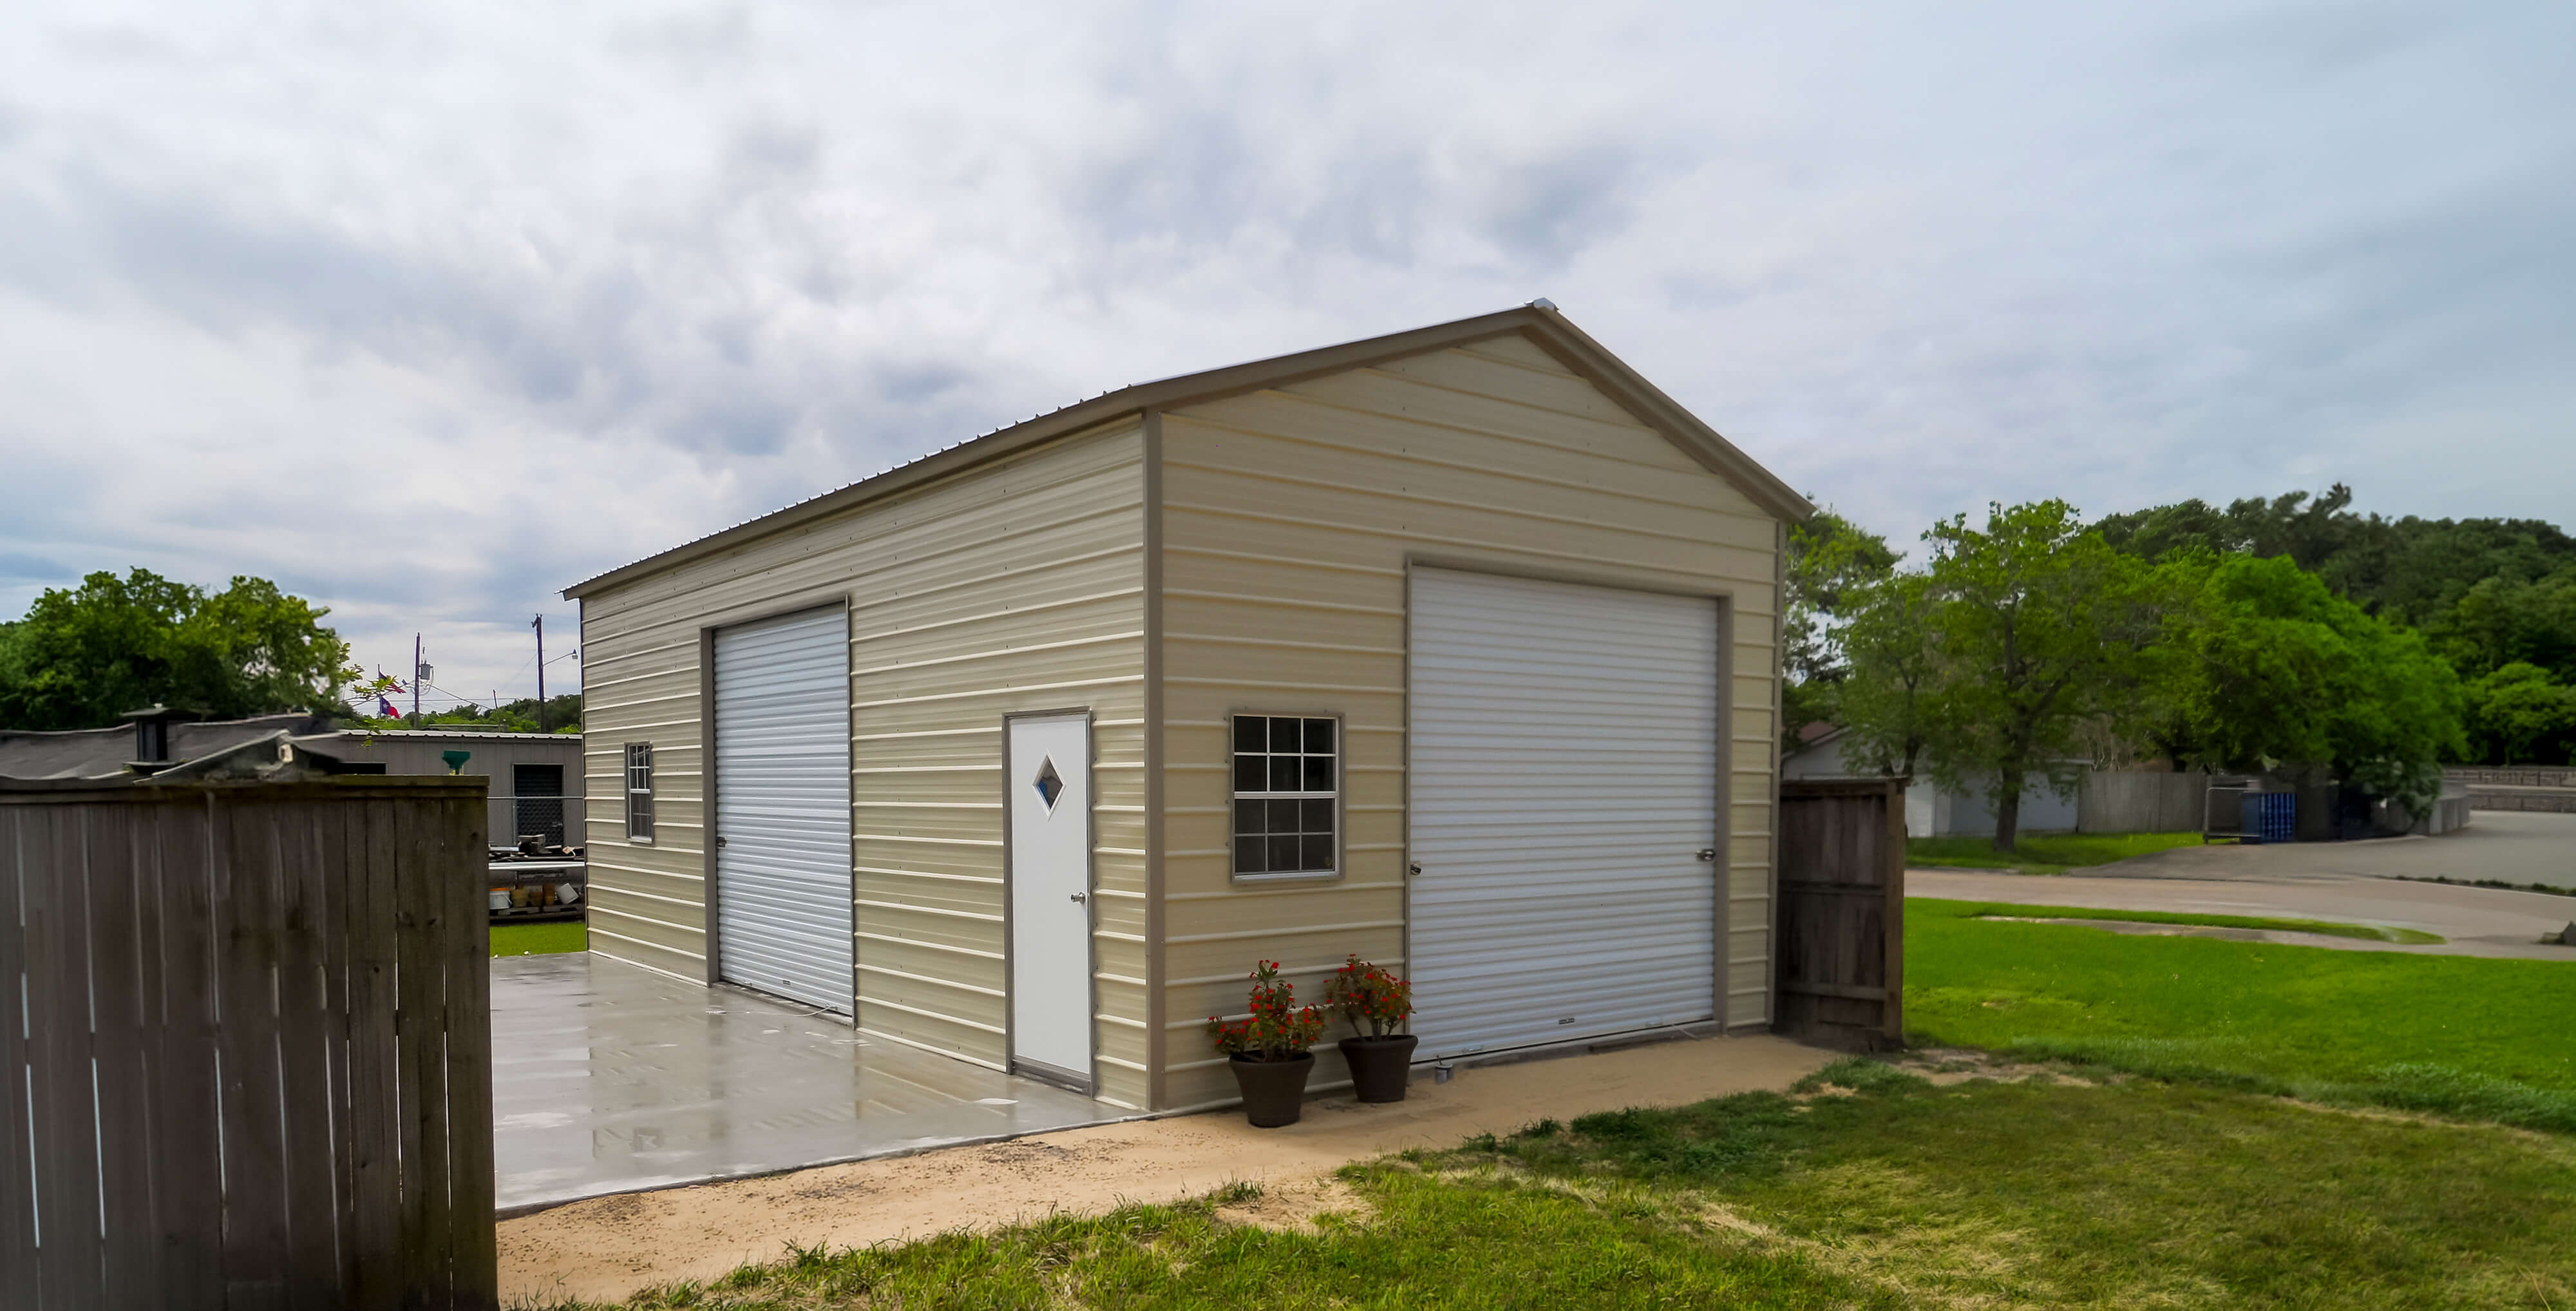
A shed house starts with a metal building shell, which is typically 12 to 20 feet wide, 20 to 40 feet long, with steel framing and panels. Instead of using it for storage, you spec the shell with the height, openings, and reinforcements a livable space needs, then finish the interior like a small house.
People choose this path for a few reasons:
- Affordability. A finished shed home is dramatically less expensive than stick-built construction of the same square footage because the prefab shell replaces months of framing labor and the smaller footprint cuts every line item below it.
- Speed. Prefab metal shells arrive ready to assemble, which compresses construction time compared with stick-built work.
- Flexibility. Shed homes work as a starter home, an ADU on a parent or adult child’s property, a guest house, or a rental.
- Simple footprint. Smaller square footage means less to heat, cool, clean, and maintain.
Shed House vs. House Conversion: Which One Are You Building?
The two terms get used interchangeably online, but they aren’t the same project. Knowing which one you’re doing changes the budget, the timeline, and the code path.
| Project type | What it is | Best for |
| Purpose-built shed house | You order a metal shell sized and reinforced for habitation, then finish the interior as a home. | New shed construction on raw land, ADUs, dedicated guest houses, and anyone who wants a code-compliant primary residence. |
| Shed-to-house conversion | You take an existing storage shed (often 8×10 or 10×12) and add insulation, utilities, and finishes. | Hobby projects, very small backyard offices, or short-term solutions where the existing shed already meets setback rules. |
| Tiny house shed | A pre-finished tiny dwelling sold by a manufacturer, sometimes on skids or wheels. | People who want a turnkey unit and don’t plan to customize layout, insulation, or finishes. |
Recommended Shed House Sizes and Floor Plans
The size you pick should match the local minimum dwelling size, the number of people living there, and the slab you’re willing to pour. Below are four sizes that work well for purpose-built shed homes, with sample layouts. Each can be ordered as a customizable metal shed shell from Alan’s Factory Outlet, then finished out.
12×30 Studio (360 Sq Ft)
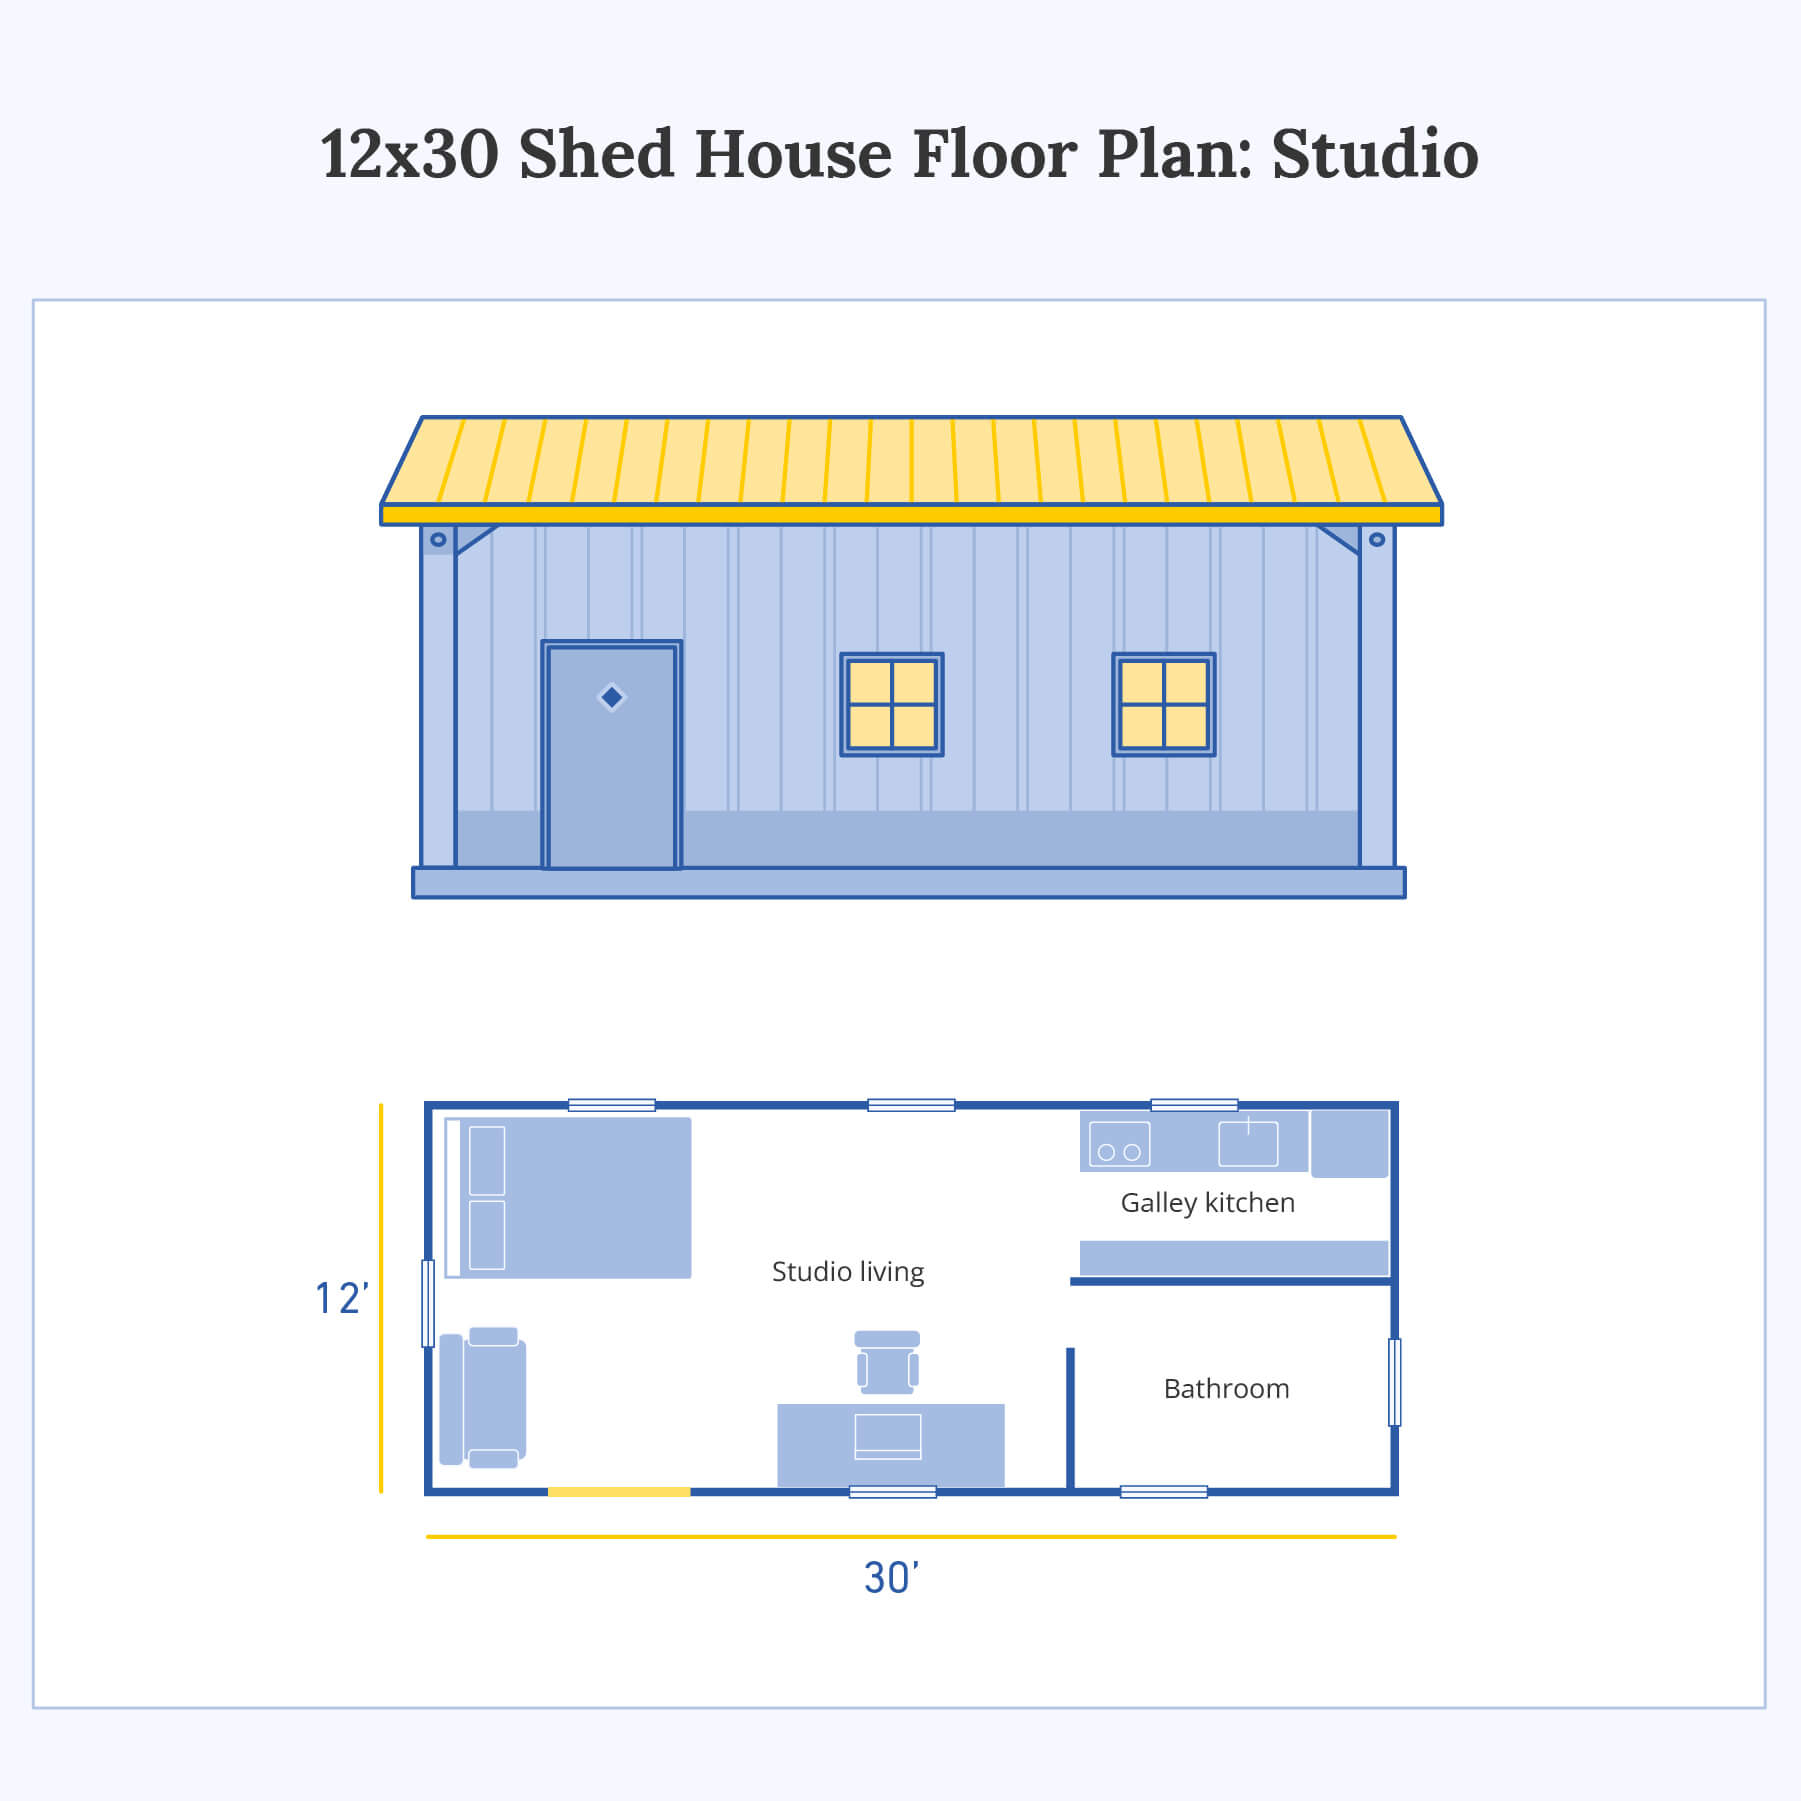
The smallest practical size for a livable shed. Best as a single-occupant ADU, a guest house, or a backyard office that doubles as overnight space.
| Bathroom 3-piece, wet wall on shared plumbing | Galley kitchen Apartment-size fridge, two-burner cooktop | Storage closet HVAC mini-split, water heater, hardware/garden tools |
| Open studio living/sleeping zone Murphy bed or daybed against the long wall, sofa, small dining table | ||
14×40 One-Bedroom (560 Sq Ft)
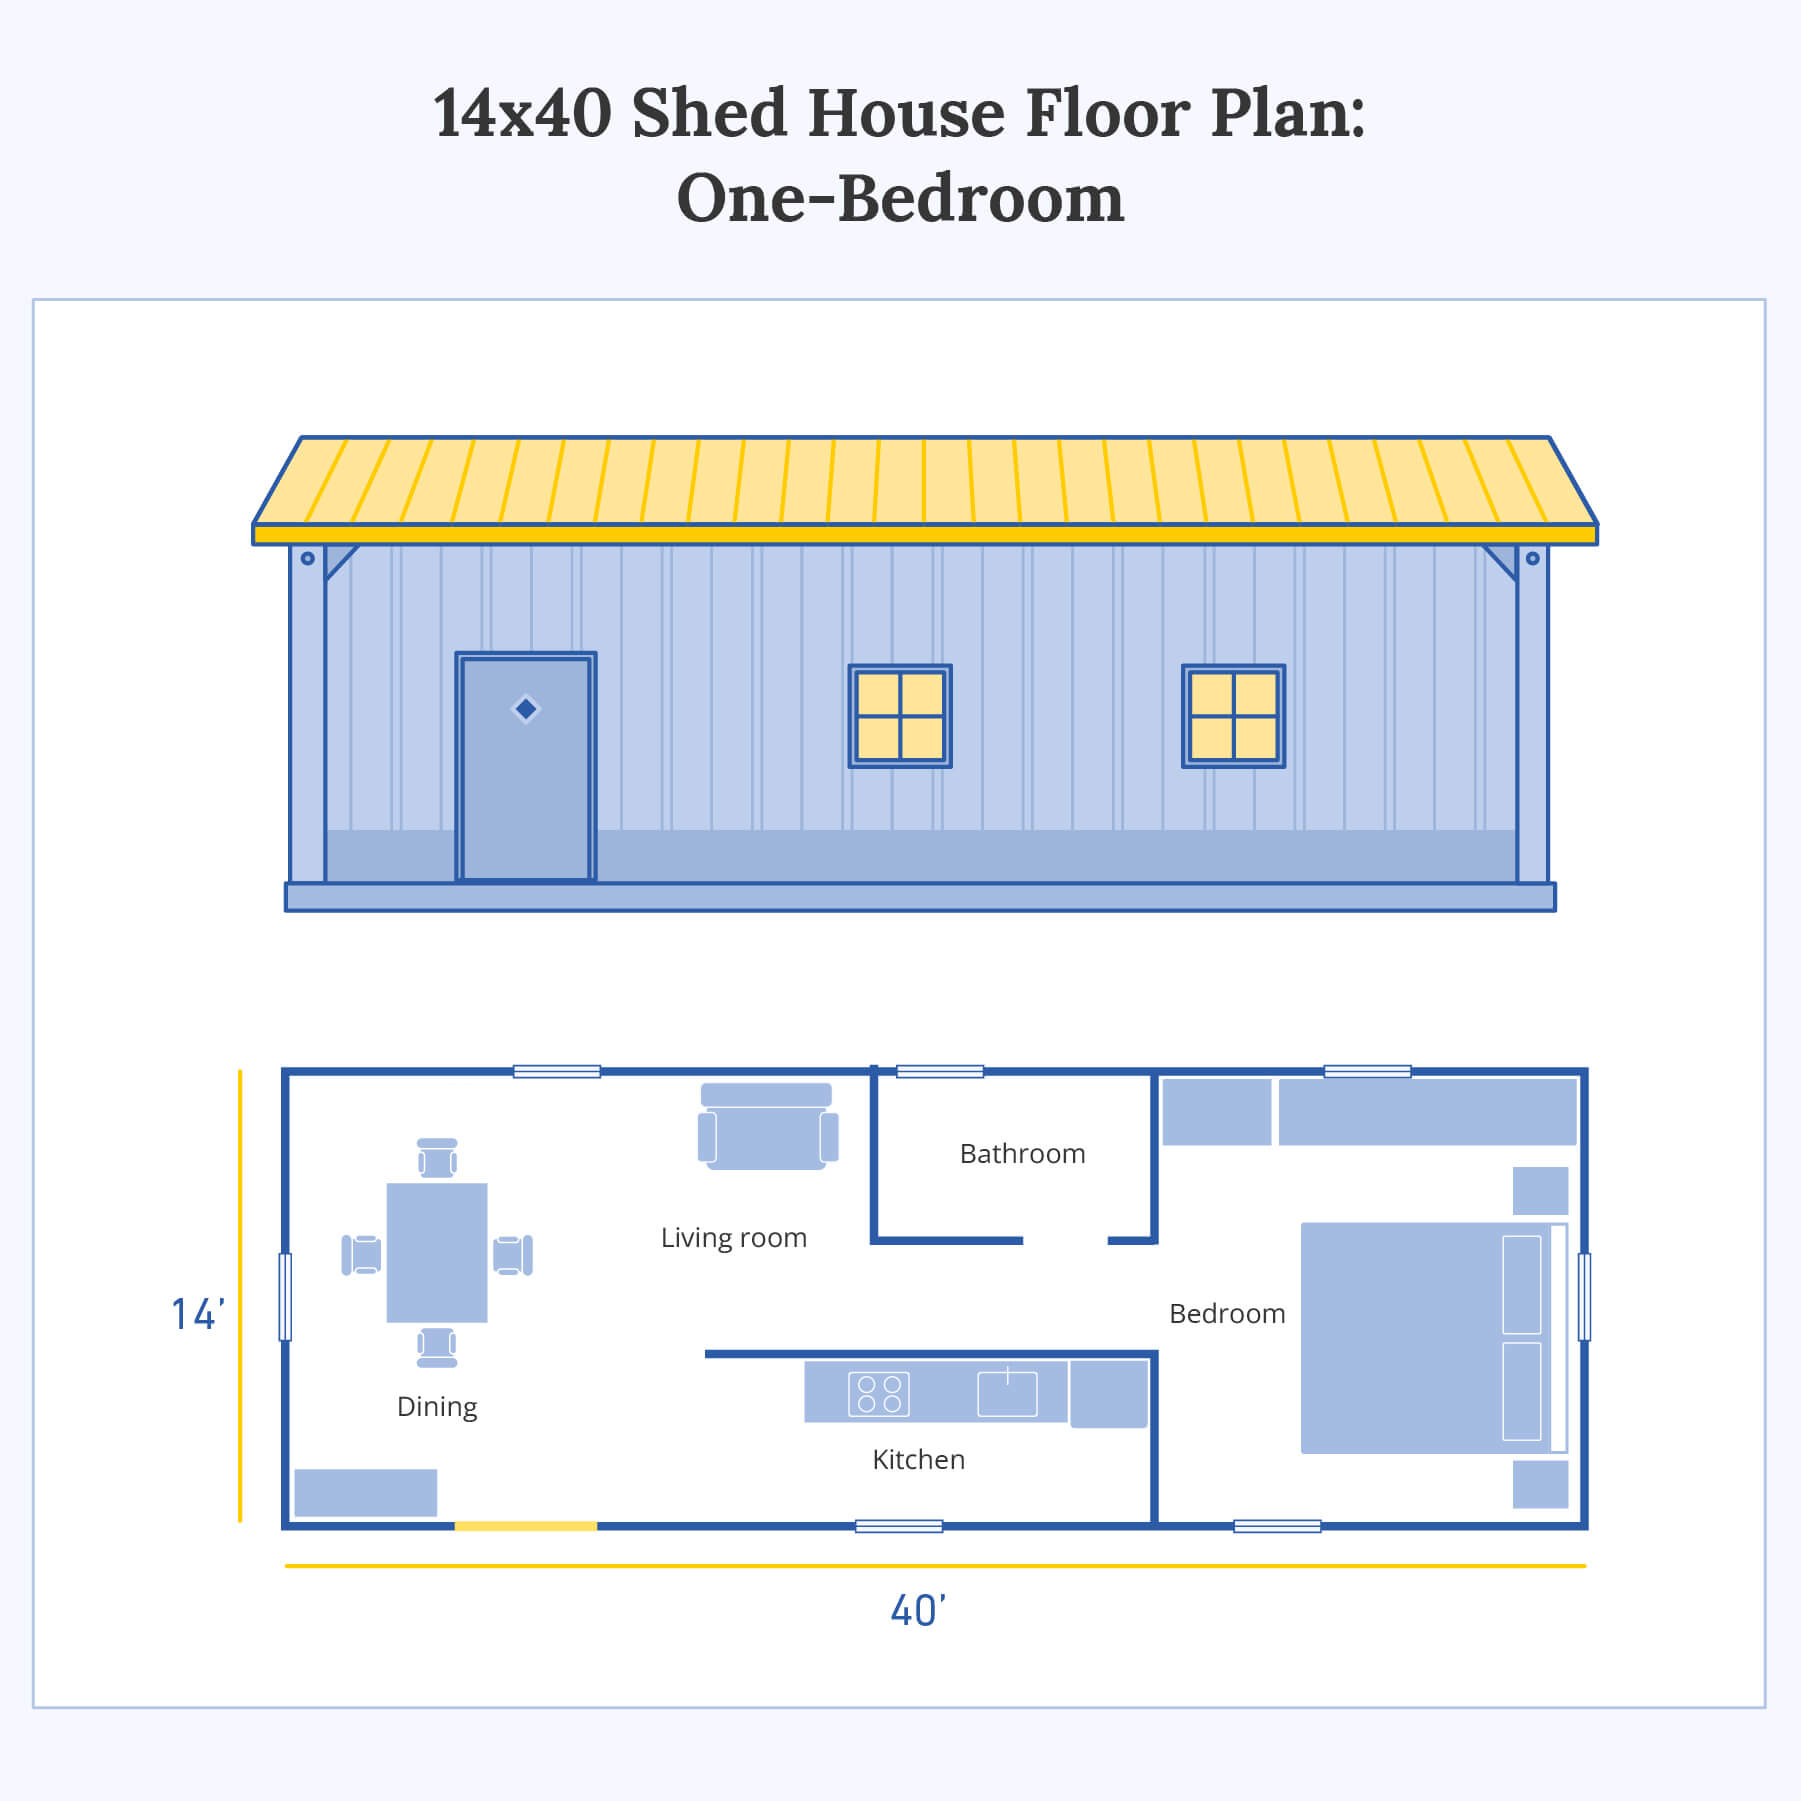
Comfortable for a single occupant or couple, with a real bedroom door and enough kitchen counter to cook full meals.
| Bathroom Tub-shower combo, vanity | Kitchen Full-size fridge, range, 6 ft of counter |
| Dining Drop zone at the door, four-seat table | Living room Sofa, TV wall, reading chair |
| Bedroom Queen bed, two nightstands, small closet | |
20×30 Two-Bedroom (600 Sq Ft)
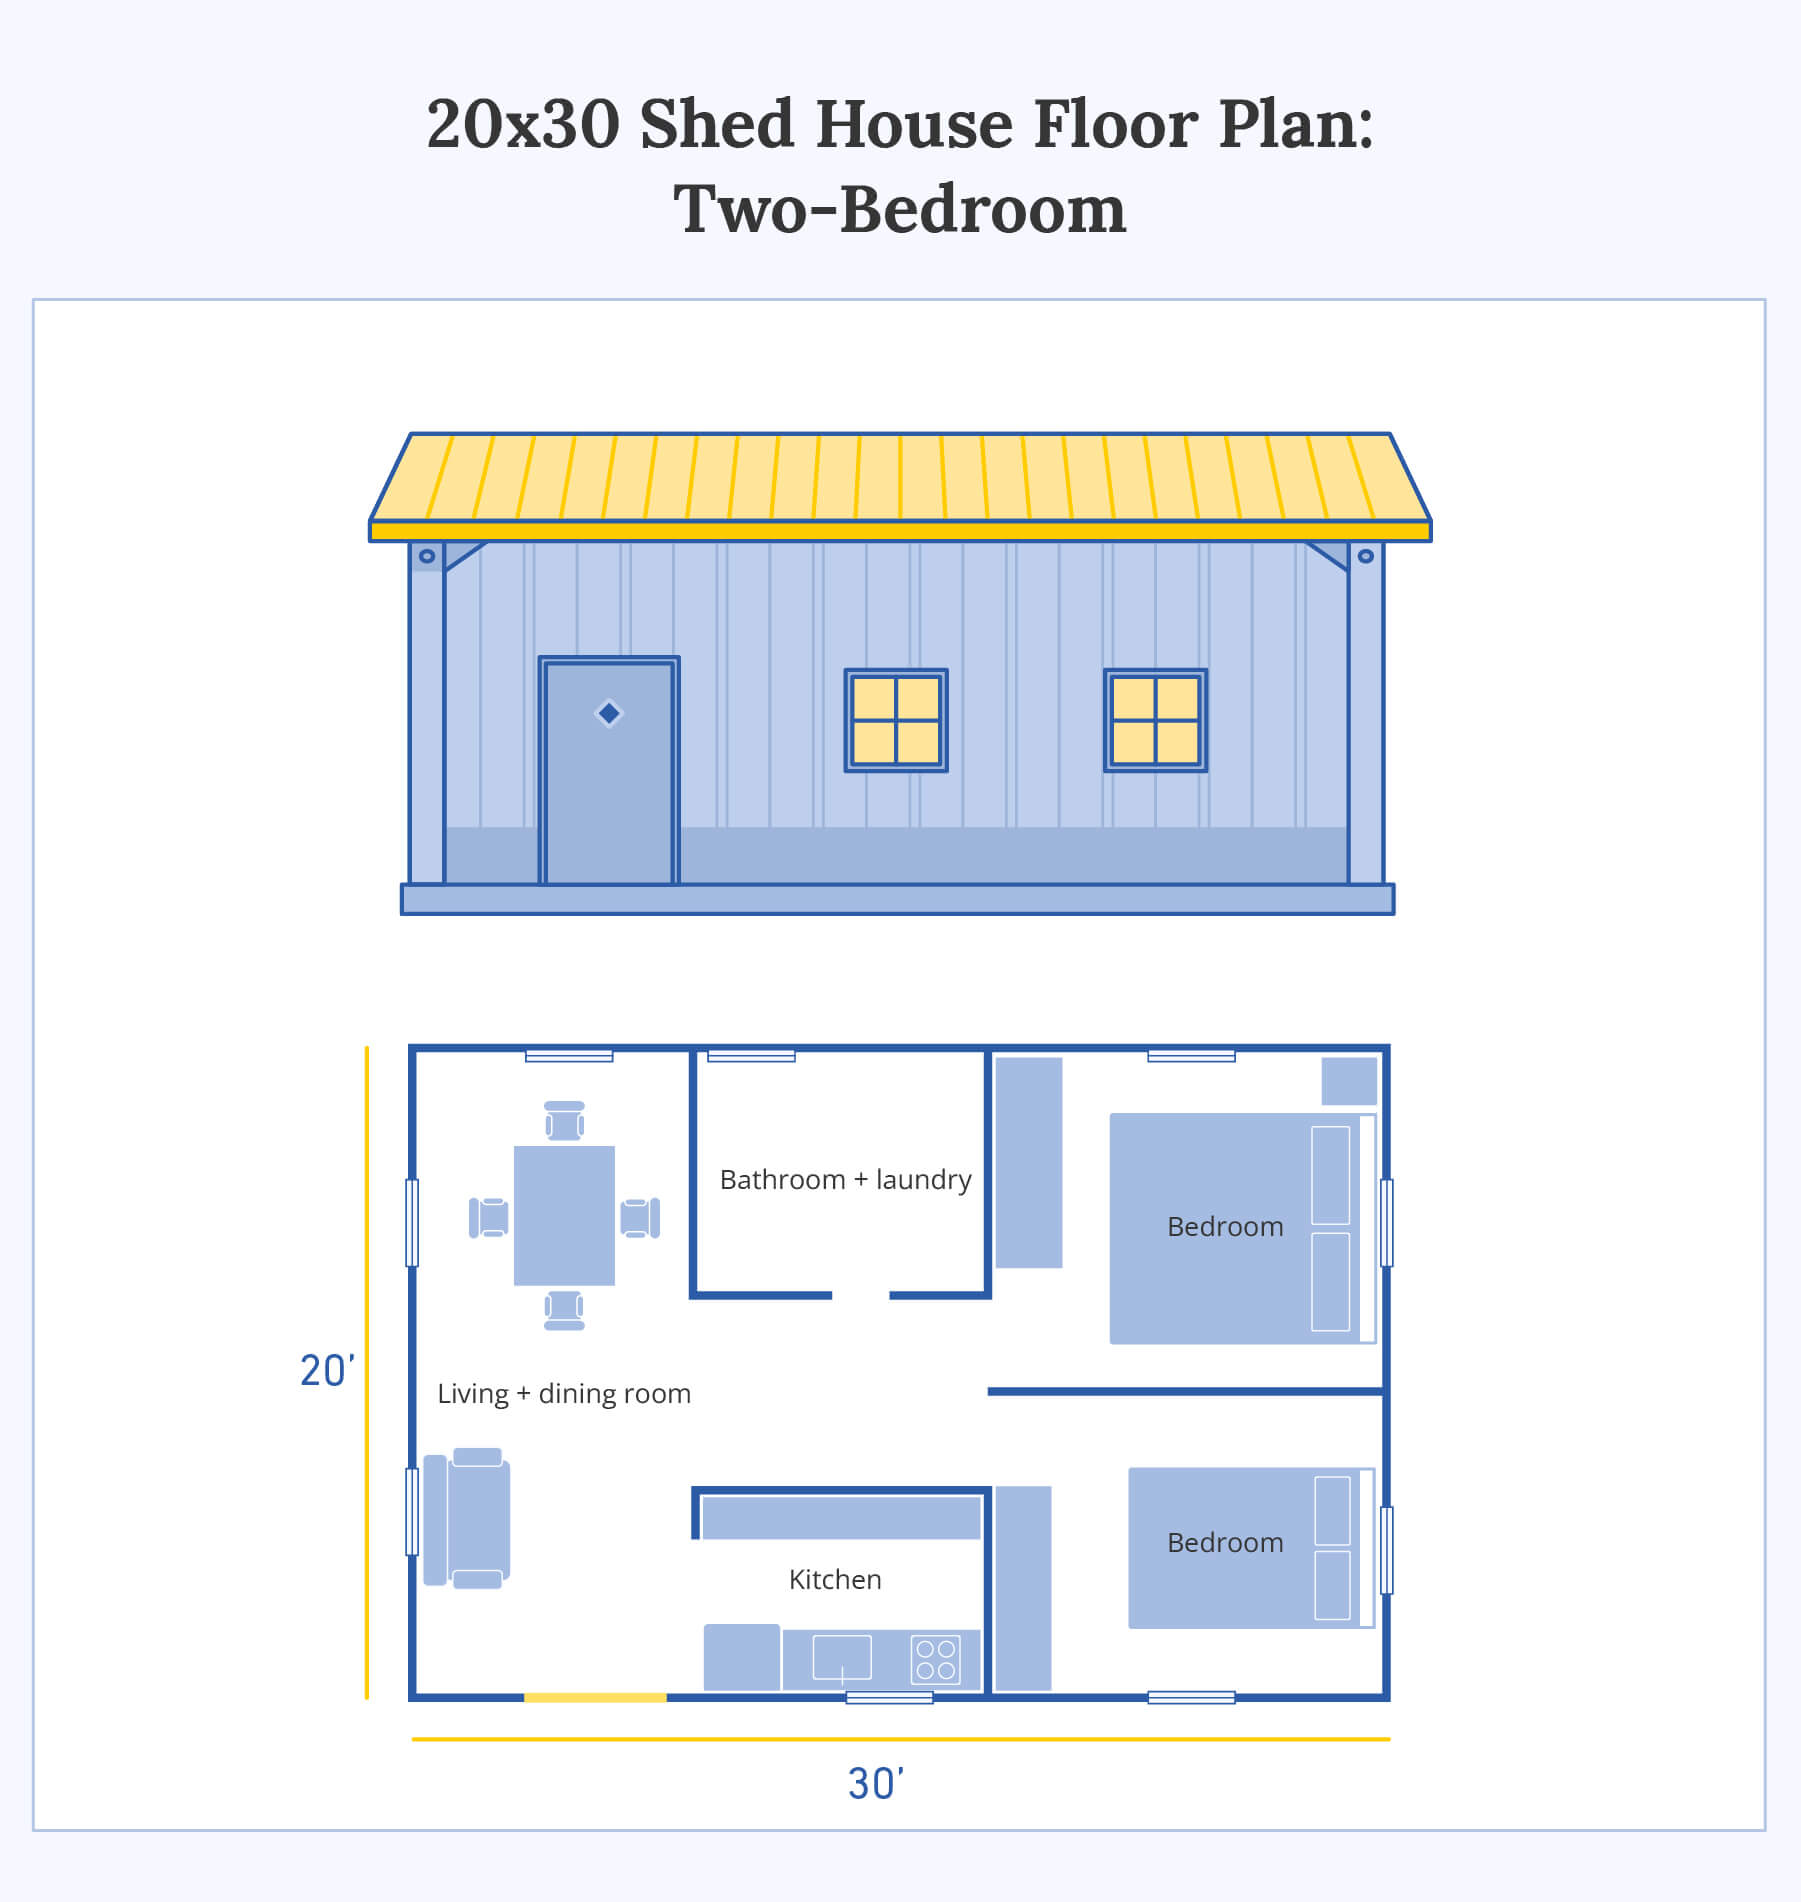
The square footprint suits families with kids or a primary bedroom plus a home office. The wider span needs an interior load-bearing wall or appropriately spec’d trusses, so confirm openings with your building department.
| Bedroom 1 Primary, queen, closet | Bedroom 2 Kid’s room or office, twin or full |
| Bathroom + laundry Stackable washer/dryer in closet | Kitchen Galley along long wall, full appliances |
| Living/dining Open at the end of the building, large window or transom for natural light | |
20×40 Open-Concept (800 Sq Ft)
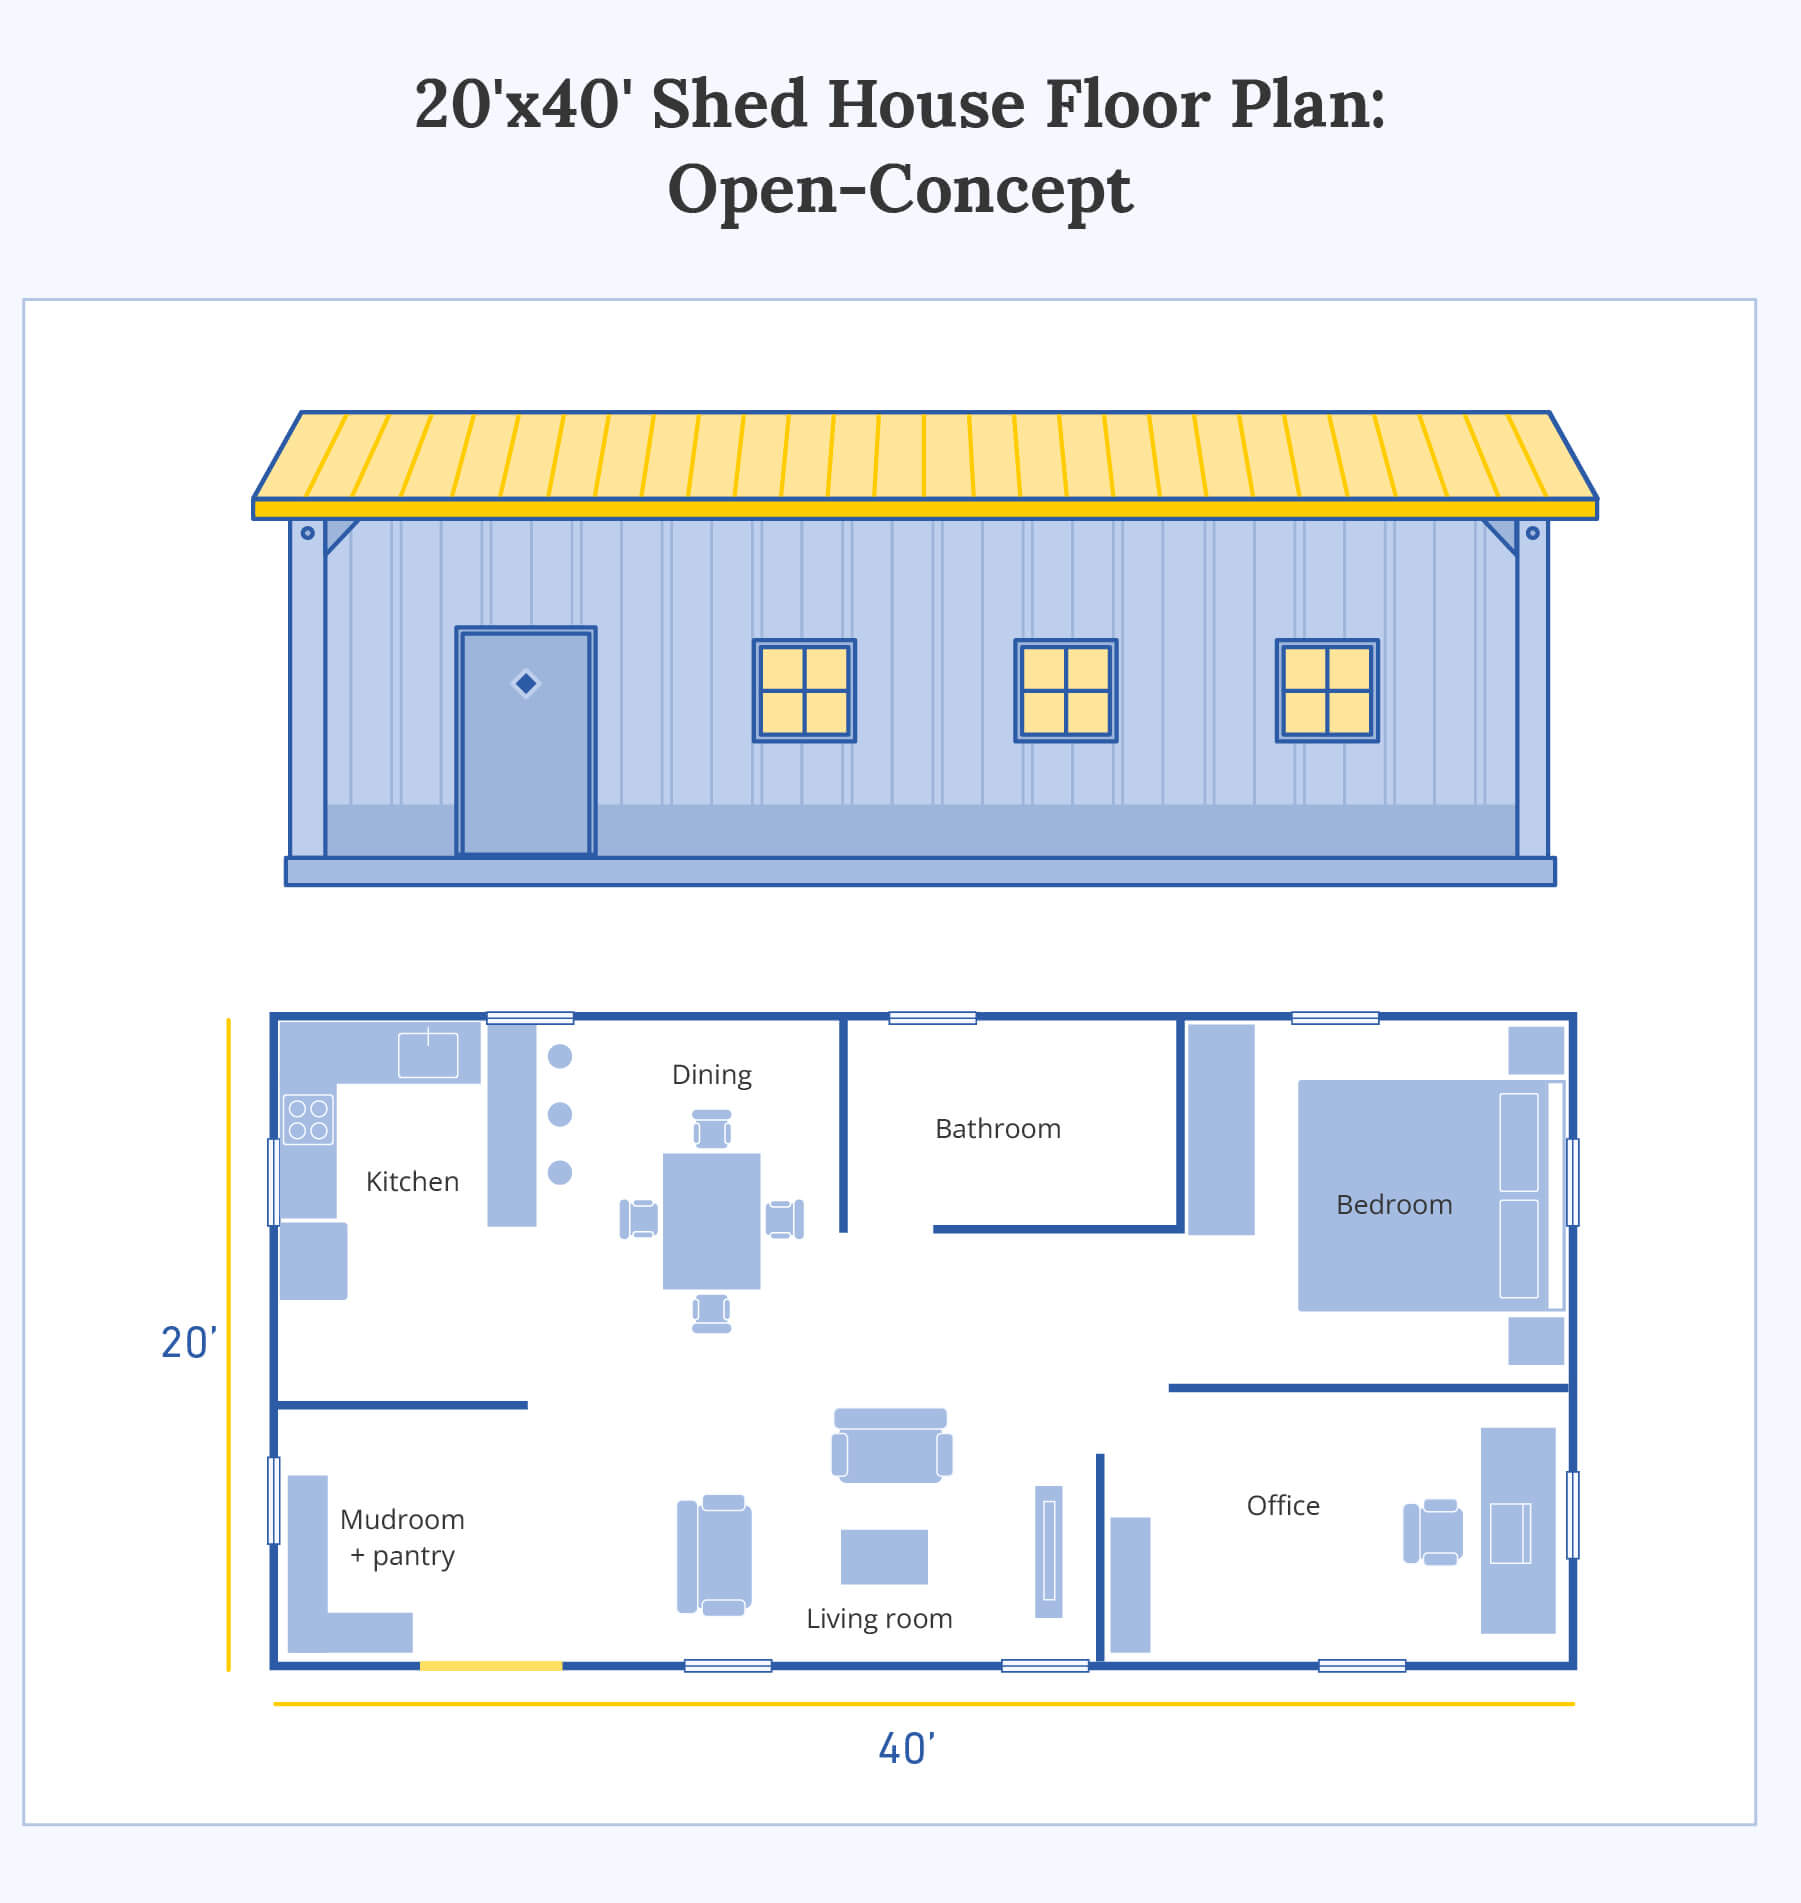
The most house-like option. Big enough for a family of three or four if you push a second bedroom into the back, and roomy enough that the open kitchen-living space feels like a real great room.
| Primary bedroom Queen or king, walk-in closet | Bathroom Full bath, double vanity |
| Second bedroom Bunk room, office, or nursery | Mudroom + pantry Boot bench, stacked storage |
| Open kitchen, dining, and living Island with seating, full appliances, a sectional, a skylight or large transom for daylight | |
What Drives the Cost of a Shed House
Total cost depends on size, climate, finish level, and how much you DIY. Rather than a single dollar figure, plan around the four major buckets below, then get firm quotes from local trades for your specific build.
| Cost bucket | What you’re paying for | What moves the number |
| Metal shed shell | Steel frame and panels, doors, windows, transom or skylight cutouts, and your chosen roof style. Delivered and installed on a prepared site. | Footprint size, wall height, roof style, number of openings, and any custom reinforcements for habitable use. |
| Insulation and drywall | Spray foam or batt insulation against the metal panels, vapor barrier, interior partition framing, drywall, and paint. | Climate zone (the colder or hotter, the more insulation you need), insulation type, and how many interior walls you’re framing. |
| Plumbing, electrical, and HVAC | Subpanel and wiring, water supply and drain lines, water heater, and a heating and cooling system sized to the footprint. | Distance from existing utility connections, whether you need a well and septic, and the size and type of HVAC system. |
| Interior finishing | Flooring, kitchen cabinets and counters, appliances, bathroom fixtures, trim, and doors. | Material grade (luxury vinyl vs. tile, stock vs. custom cabinets), appliance package, and whether you DIY the install. |
To pin down a real budget, get itemized quotes for each bucket from local contractors before you order the shell. The numbers shift meaningfully by region, and planning around the four buckets is more useful than chasing a national average that may not apply to your site.
Building Codes and Zoning: What You Have to Get Right
This is the section most online shed-house guides skip. A storage shed and a livable shed home are not in the same code category, and the difference is what determines whether you can legally sleep there. Get this right before you order the shell.
For year-round occupancy, your build has to meet residential building codes, which is typically the International Residential Code (IRC) as adopted by your state or county. The four code areas that catch most shed-house builds:
- Minimum ceiling height. The IRC requires habitable rooms to have a ceiling at least 7 feet high. Metal shed shells often need an upgrade to taller sidewalls so the finished interior, after insulation and ceiling, still clears that minimum.
- Egress windows. Every sleeping room needs an emergency escape and rescue opening, which is a window or door large enough for a person to climb out, with a minimum opening size and sill height set by code. Add these openings to your shell order so they’re cut in at the factory, not retrofitted.
- Fire rating and smoke alarms. Hard-wired smoke alarms (with battery backup) in every sleeping room and on every level. Some jurisdictions require fire-rated separation between attached garages and living space.
- HVAC and ventilation. A heat source capable of maintaining 68°F at 3 feet above the floor is the IRC baseline. Bathrooms and kitchens need exhaust ventilation. A ducted mini-split usually handles both.
Zoning is the other half of the problem. Your county or municipality will have rules on minimum dwelling size, ADU allowances, setback distances, and whether a metal building can be used as a primary residence at all. Call the local building department before you finalize the design; five minutes on the phone saves months of permit headaches.
Insulation: The Single Biggest Livability Decision
Steel conducts heat aggressively in both directions. An uninsulated metal shed bakes in summer and freezes in winter, which is why insulation matters more here than in a stick-built home of the same size. For a complete walkthrough of options, see our guide to metal building insulation.
Your three main paths include:
- Closed-cell spray foam. Highest R-value per inch, seals air leaks, and acts as a vapor barrier. Best choice for hot-humid Southeast climates and any region with big temperature swings. Pricier per square foot, but the long-term comfort payoff is real.
- Batt insulation in framed walls. You frame interior 2×4 walls inside the shell, and then fill with fiberglass or mineral wool batts. Budget option, easy DIY, but you have to detail the vapor barrier carefully, or you’ll get condensation on the cold metal panels behind the wall.
- Rigid foam board. Often used as a hybrid layer — rigid foam against the metal panels, then a framed wall with batts. Adds R-value without losing interior square footage to deeper studs.
R-values matter as much as material choice. The U.S. Department of Energy publishes recommended insulation R-values by climate zone. Use those targets to size insulation in walls, ceiling, and floor. A concrete slab pulls heat out of bare feet in winter, so plan for rigid foam under the slab if you can, or build a raised subfloor with batt insulation.
Utility Hookups
A purpose-built shed home needs the same utilities as a small house. The work isn’t different from a stick-built ADU, but the connection points have to be planned into the shell before delivery.
 Electrical service runs from the main house panel (for an ADU) or directly from the utility (for a standalone home). Have a licensed electrician size the subpanel for your appliance load before you order materials; a small studio runs lighter than a 20×40 with electric range and central HVAC. |  Water and waste depend on your site. If you’re on city water and sewer and the shed sits within reasonable distance of existing lines, your plumber can extend service. On rural land, you’ll need a well and septic — and septic system permits often have minimum bedroom counts that affect tank sizing. Plan the bathroom layout so all your fixtures share a wet wall, which keeps plumbing work simpler. |  For HVAC, a single ductless mini-split handles a 12×30 or 14×40 shed home in most climates. For 20×30 and 20×40 builds with separate bedrooms, a multi-zone mini-split or a small ducted system with one return per zone gives you better temperature control room to room. |
Interior Finishing: Where the Shed Becomes a Home
Once the shell is up, insulated, and roughed in, finishing decisions are where you set the tone. A few principles that pay off in small footprints:
- Pull as much natural light as possible. A transom above the kitchen, a skylight in the living zone, or a large picture window at the end of the building all break up the boxy interior.
- Pick durable, low-maintenance flooring. Luxury vinyl plank handles humidity, dropped tools, and wet boots better than hardwood does.
- Run cabinets to the ceiling. In a 360 to 800 sq ft footprint, every inch of vertical storage matters.
- Use light, consistent paint colors. This makes the small space feel bigger.
- Use high-quality materials in the wet zones. Invest in better materials for places like the bathroom and kitchen and save on the rest. The wet zones are what fail first in a small home.
Is a Shed House the Right Move for You?
A purpose-built shed home isn’t right for everyone. If your zoning won’t allow a metal building as a primary residence or your county requires a minimum dwelling size larger than what a 20×40 can deliver, this isn’t your project.
But if you’ve got rural or suburban land, a clear use case (ADU, starter home, guest house), and a willingness to plan around residential code from day one, the math works in your favor; a few months of work and a small-home budget instead of a full mortgage on a stick-built house.
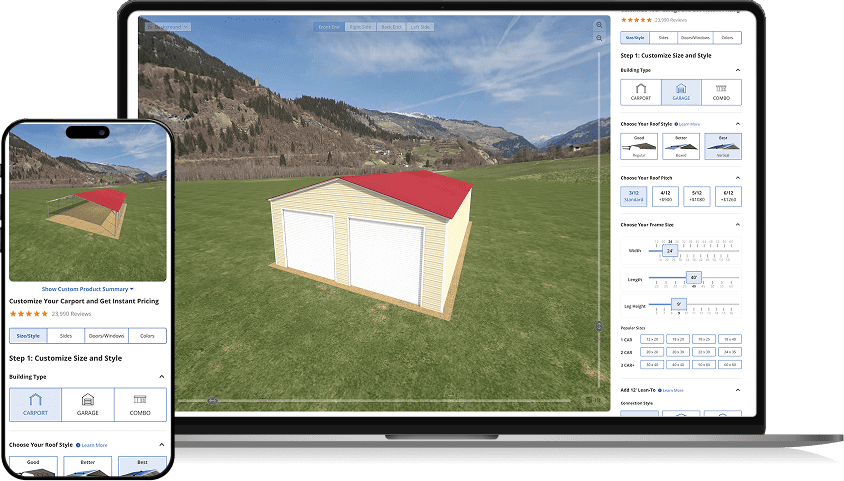
Start by spec’ing the shell. Configure the size, openings, and roof style for your metal shed shell, then bring the plans to your local building department before you place the order.
Shed House FAQs
The five questions below are the ones I get most often before people commit to a shed-house build. Quick answers here, with deeper detail in the sections above.
Can you live in a shed legally?
Yes, as long as the structure meets residential building codes and your local zoning allows a metal building as a primary residence or ADU. Confirm with your county building department before you order materials — a “shed” used for storage and a “shed home” used for habitation are reviewed under different code paths in the IRC.
How much does a shed house cost?
It varies meaningfully by size, climate, finish level, and region. The four cost buckets to plan around are the metal shell, insulation and drywall, plumbing/electrical/HVAC, and interior finishing. Get itemized quotes from local trades for each bucket since a national average won’t reflect what your specific site and code path will demand.
What size shed can you live in?
Anything that meets your local minimum dwelling size and IRC habitable-room requirements. Practically, 12×30 (360 sq ft) is the smallest most people find livable as a studio, and 20×40 (800 sq ft) is roomy enough for a small family. Check your county’s minimum-square-footage rule before sizing the shell.
How long do shed houses last?
The galvanized steel shell itself is the most durable component. Hot-dip galvanized steel in rural environments can go decades before its first maintenance, depending on coating thickness and atmospheric conditions. Interior finishes (drywall, flooring, fixtures) age on the same schedule as any small home and should be planned for refresh on a 15- to 25-year horizon.
Is a shed house cheaper than a house?
Significantly. The savings come from a smaller footprint, simpler construction, and a metal shell that ships ready to assemble. Every cost bucket below the shell is sized to a small footprint, not a full house. Get itemized quotes for your specific build before committing.