


Drive through farm country lately, and you’ve probably seen them: clean-lined homes that look a little like barns and went up in a single season. Those are pole barn homes, and more people are building them because they’re usually faster and cheaper than a traditional house, with wide-open rooms you can arrange however you like.
I’ve spent years around metal buildings and the folks who put up post-frame structures, and the questions are always the same. What does a pole barn house actually cost? Can you finance one? Will it hold its value? And is it right for your land?
This walks through the real 2026 numbers, floor-plan ideas from a studio to a four-bedroom, how a pole barn home stacks up against a stick-built (traditional) house and a metal building from Alan’s Factory Outlet, and the other details people tend to learn the hard way.
One important thing I want to mention up front: Alan’s Factory Outlet offers metal buildings, not finished homes, so I’ll be straight with you about where our buildings fit and where they don’t.
What’s a Pole Barn Home?
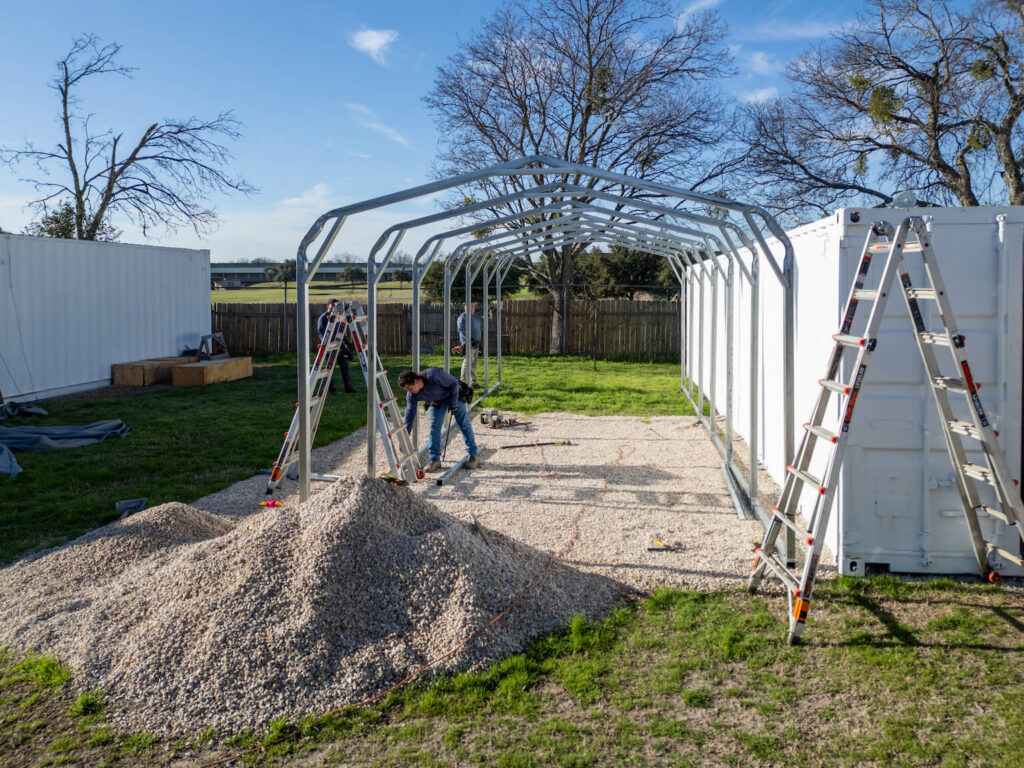
A pole barn home is a house built with post-frame construction: large posts or laminated columns set on a concrete slab carry the roof, instead of the closely spaced wall studs a traditional home leans on. Because the posts do the structural work, the interior walls don’t hold up the roof. You get big open spaces and flexible floor plans.
Post-frame buildings like these have been around a long time because they’re simple and strong. This pole barn construction method uses sturdy building materials and wide post spacing that leaves deep wall cavities for insulation, and it goes up fast on a foundation without a full basement.
Pole Barn House Cost by Size
Costs swing with size, finishes, and how much you hire out. A bare shell, basically building kits plus assembly for the posts and roof trusses, runs about $15 to $40 per square foot, and a finished, livable pole barn home runs roughly $50 to $150 per square foot once you add the concrete slab, utilities, and interior work. That puts a complete 2,400-square-foot build around $120,000 to $360,000, and most finished homes land in the middle of that range.
Finishing one yourself is a big DIY building project; definitely not a weekend job.
| How Much Does a Pole Barn House Cost by Size? | |
|---|---|
| Finished size | Common Mid-Range 2026 Cost (Finished) |
| 1,500 sq ft | $100,000 to $150,000 |
| 2,000 sq ft | $130,000 to $200,000 |
| 2,500 sq ft | $160,000 to $250,000 |
| 3,000 sq ft | $200,000 to $300,000 |
These are common mid-range estimates for finished pole barn homes. Actual costs can vary based on location, labor, floor plan, finishes, utilities, site prep, and permitting.
Doing more of the work yourself, building in a lower-cost area, or keeping finishes simple pulls these construction costs down; high-end kitchens, lofts, and second stories push them up.
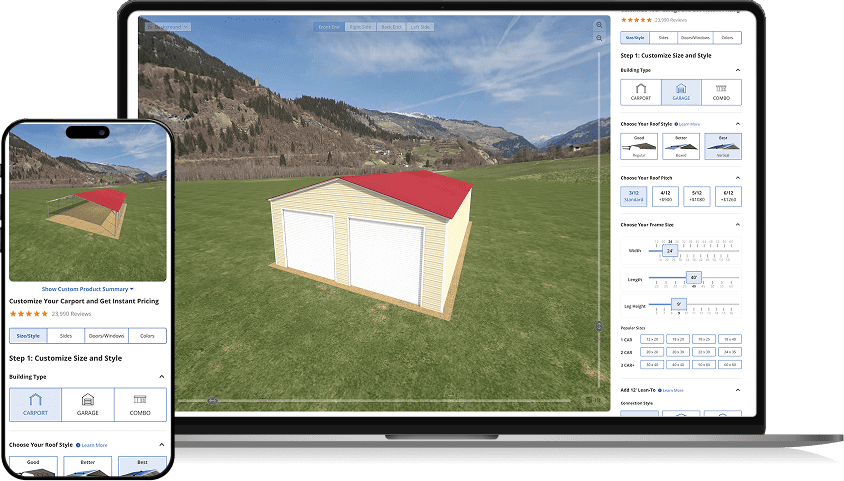
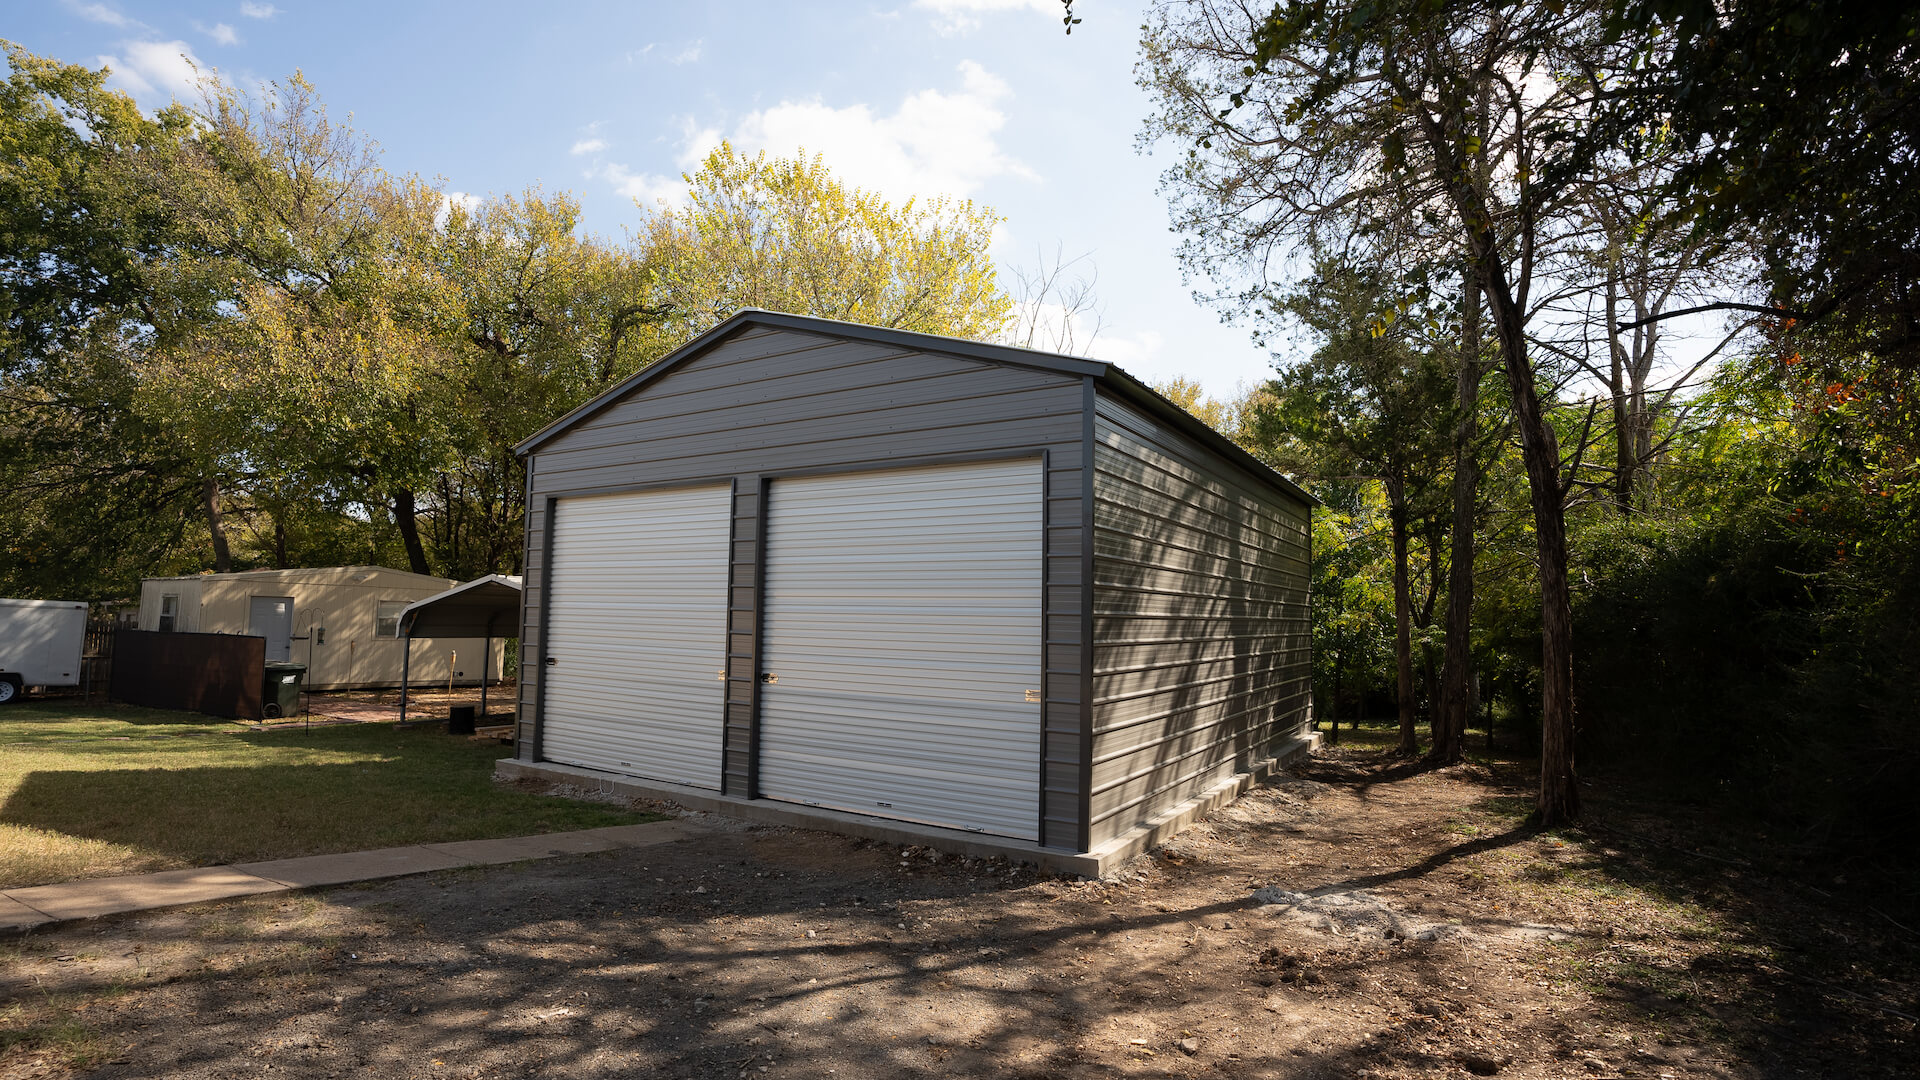
A steel shell is a lower-cost starting point than a wood pole barn shell, and an Alan’s Factory Outlet metal building starts around $8.20 per square foot. Fully enclosed models run roughly double, and you finish out the interior from there.
Floor Plans and Layouts
The open structure is what makes pole barn floor plans so flexible. With no interior load-bearing walls to design around, an open floor plan lets you build your dream home around how you actually live, and oversized garage doors can turn one bay into a workshop.
 Studio or open loft Under 1,000 square feet, one open great room with a kitchenette and a sleeping loft; works as a guest house, a rental, or a shouse that pairs living space with a workshop | 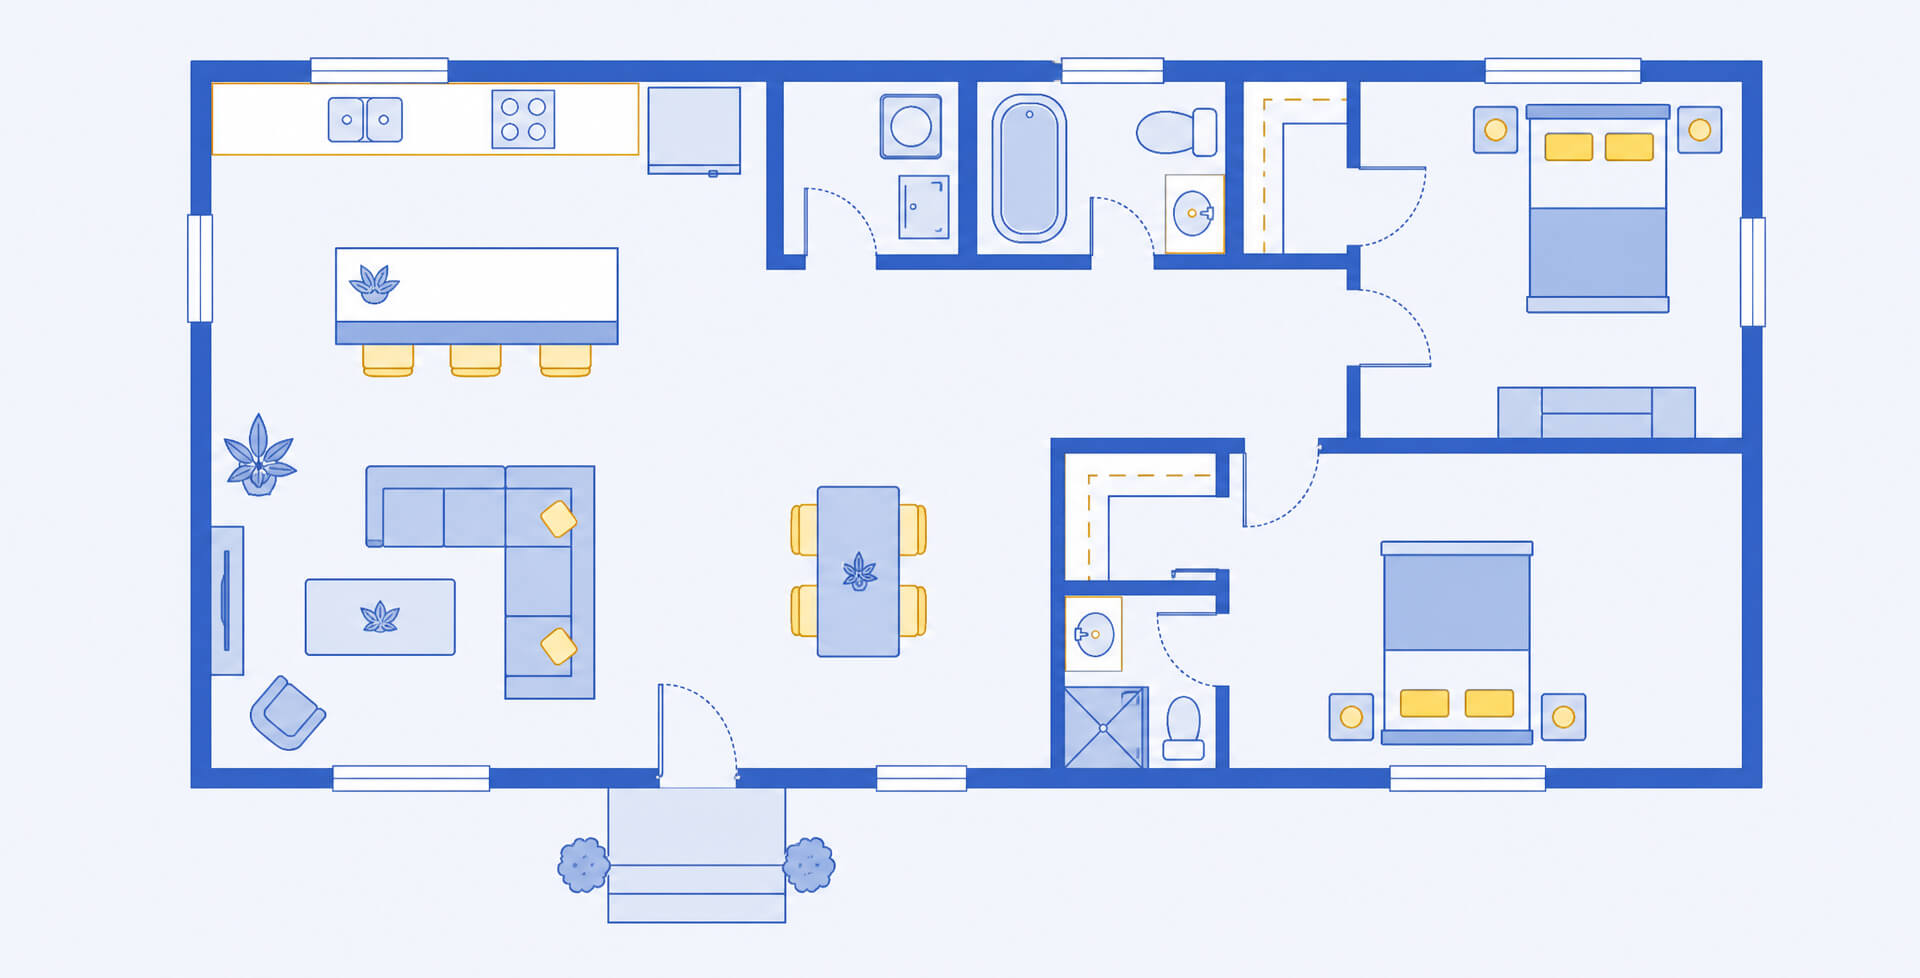 Two-bedroom ranch 1,200 to 1,600 square feet, single-level living with an open kitchen-living area and two bedrooms on one end |
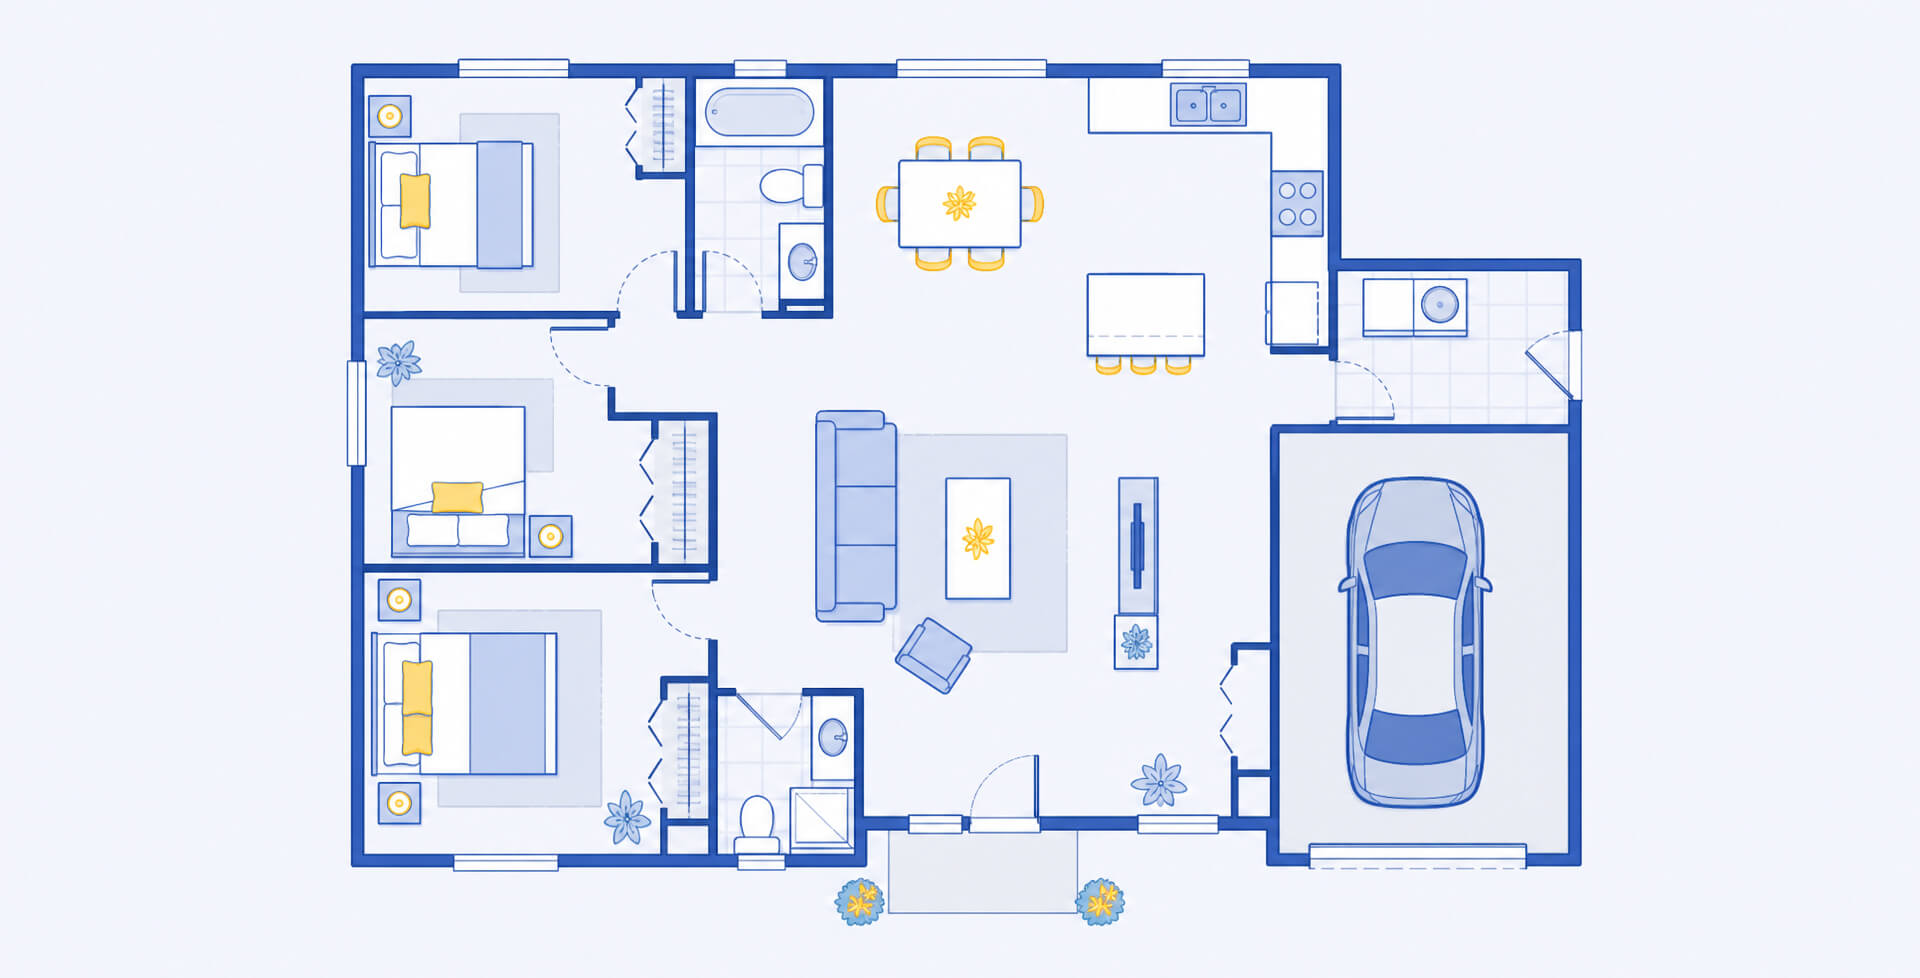 Three-bedroom family layout 1,800 to 2,400 square feet, a central living space, three bedrooms, and often an attached garage bay under the same roofline | 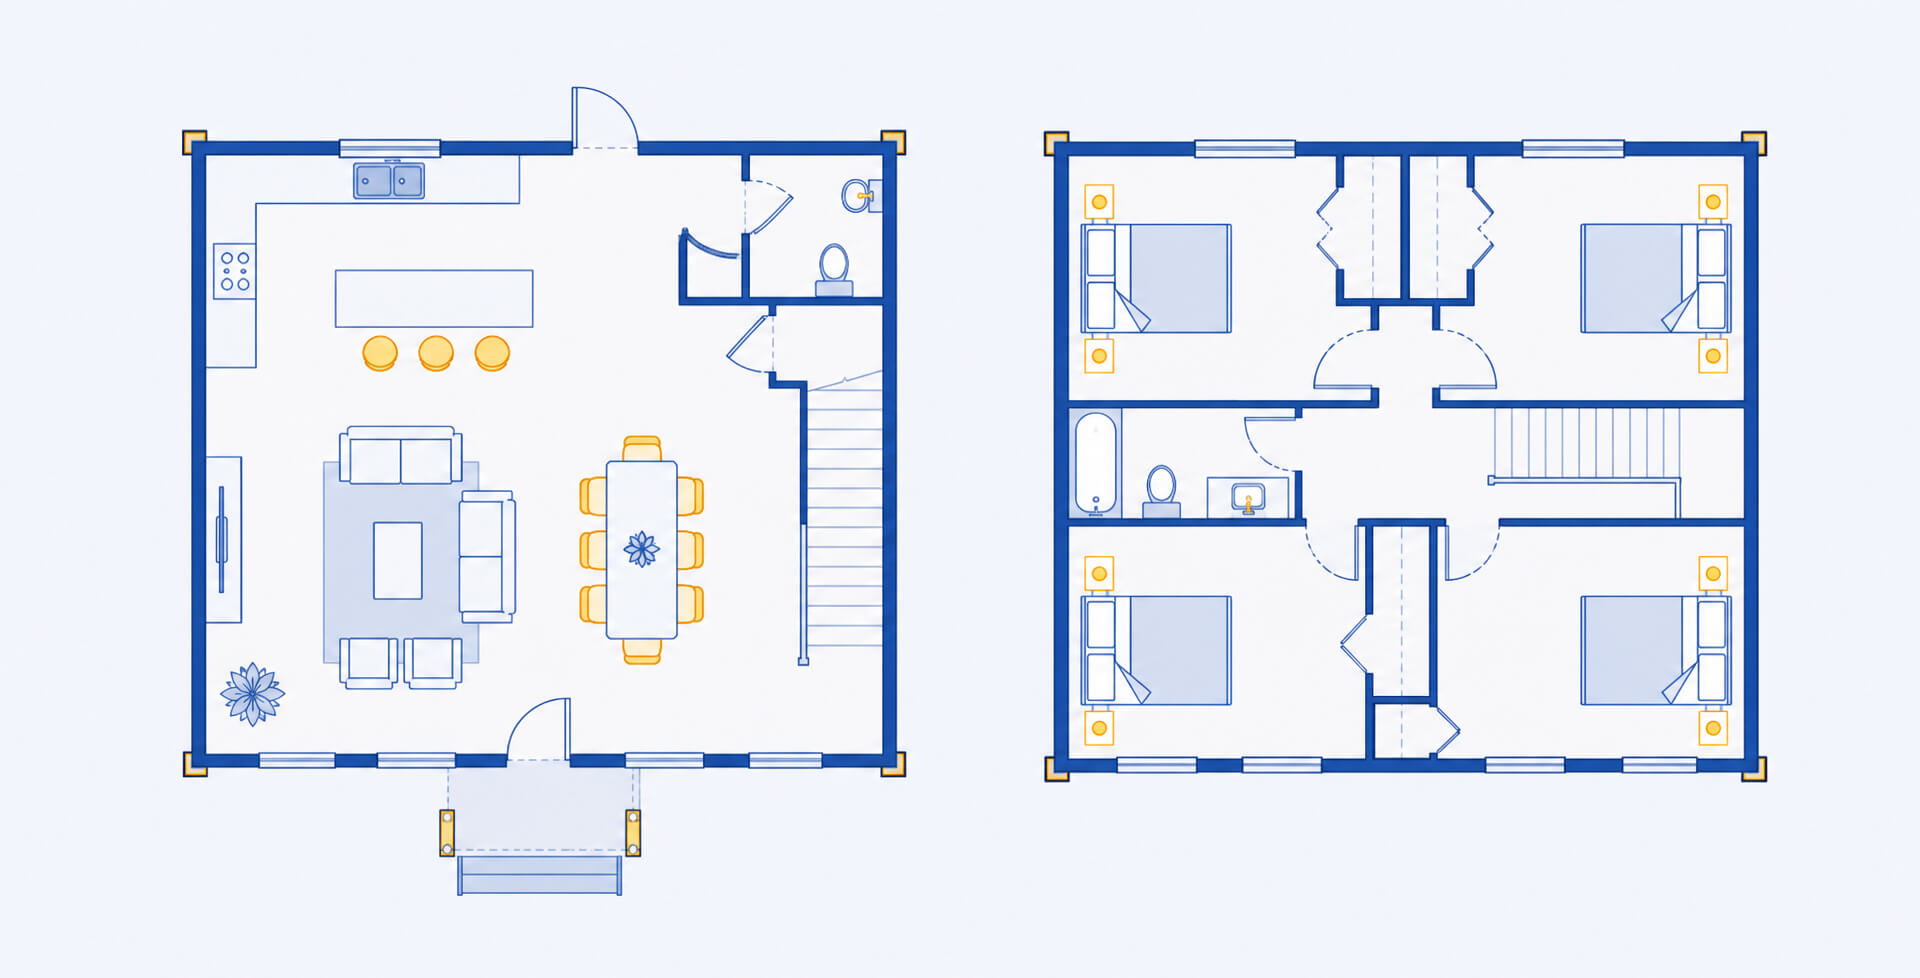 Four-bedroom two-story 2,500 square feet and up, bedrooms upstairs over an open main floor in the tall post-frame structure |
Bring a building design you like to a pole barn builder, and they can tailor the layout to your land and square footage.
Pole Barn, Stick-Built, or Metal Building: Which to Choose?
All three can give you the space you’re after, but they’re built differently. A pole barn rides on a wood-post frame; a traditional house uses closely spaced wood studs on a full foundation; and a metal building uses a steel frame. The frame drives most of the differences in durability, upkeep, and cost (our metal building versus a pole barn comparison digs into that some more).
Here’s how the three stack up.
| Which Building Type Is Right for Me? | |||
|---|---|---|---|
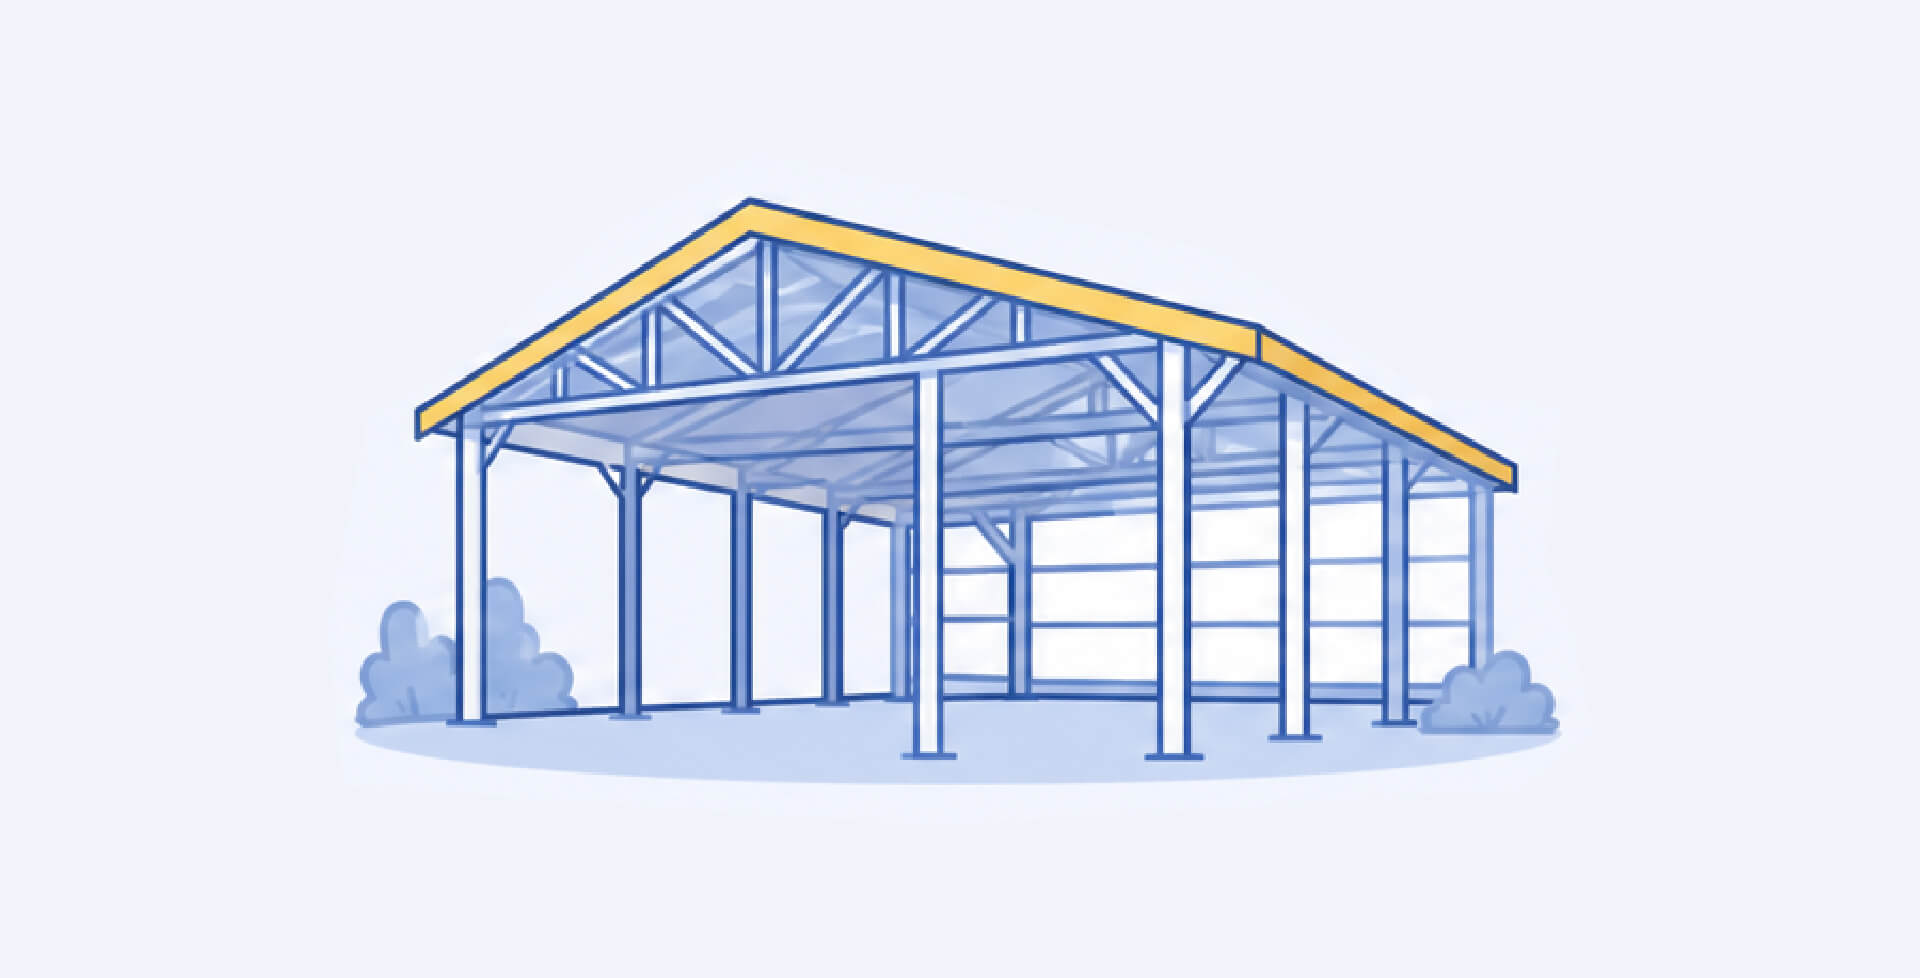 Pole barn | 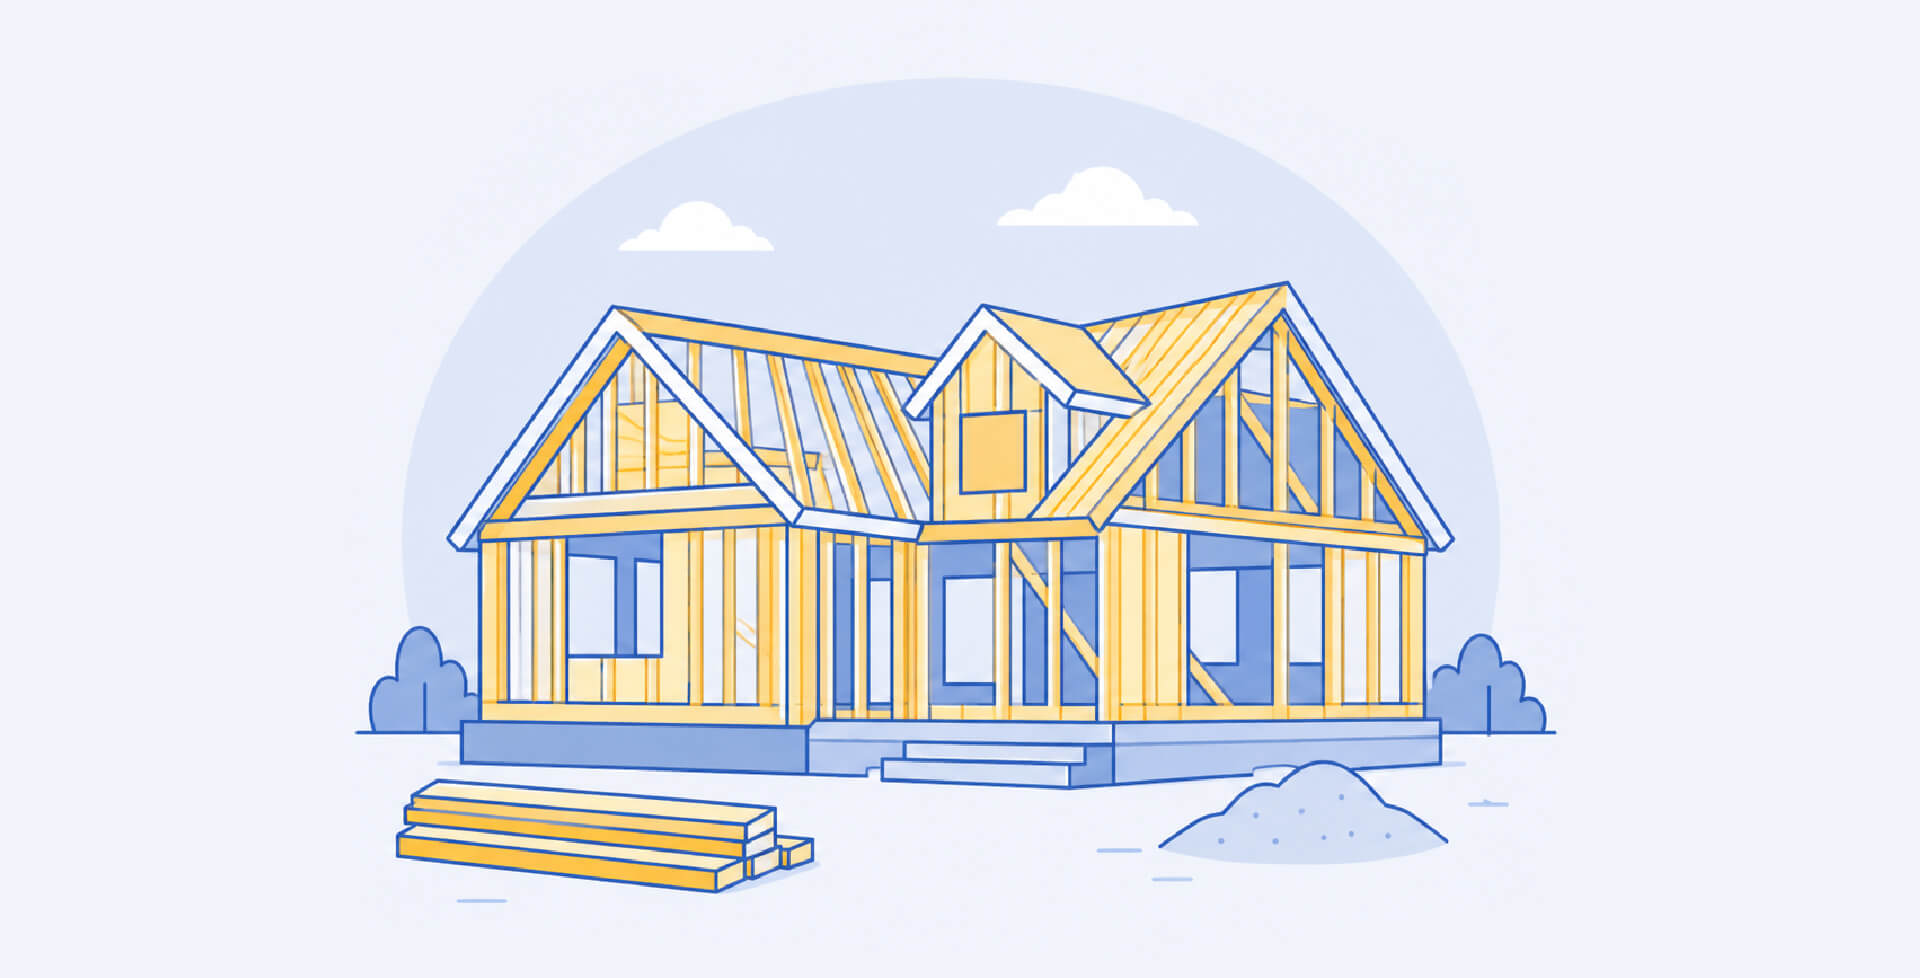 Traditional/stick-built |  Metal building | |
| Frame | Wood posts on a slab | Wood studs on a full foundation | 12- or 14-gauge steel |
| Cost | $50 to $150/sq ft (finished) | ~$180–$280/sq ft (builder-grade) | $94 to $120/sq ft (when finished as a barndominium) |
| Durability | Around 60 years; rot, warping, and pests to manage | 70–100+ yrs with upkeep | 100-plus years; won’t rot, warp, or burn |
| Maintenance | Higher | Moderate | Minimal |
| Build speed | Fast | Slowest | Fastest; delivered and installed |
| Interior layout | Wide open, flexible | Limited by load-bearing walls | Wide clear spans, expandable |
Across the three, a steel-framed metal building can be the lowest-maintenance and most durable shell option, but it is not a finished home. Turning any shell into a code-compliant living space depends on your builder, permits, utilities, and interior finish.
Where Pole Barn Homes Get Complicated
This is where pole barn homes get trickier than a standard house, so plan ahead:
- Financing. Most people don’t buy a pole barn home with a regular mortgage; they build it with a construction loan first, a short-term loan that funds the build in stages and usually carries a higher rate than a standard long-term mortgage, then convert it to a mortgage once the home is finished. Some lenders are cautious about post-frame and metal homes because there are fewer comparable sales.
- Insurance. A finished pole barn home insures like any other house, but you may need a specialty or builder’s-risk policy during construction. Get quotes before you build.
- Resale. Because metal and post-frame homes are still uncommon in many markets, appraisals can come in low, and resale can take longer. That matters less for a long-term home, more if you expect to sell in a few years.
Our financing page points to options that work for metal buildings.
Pole Barn Home Styles
Pole barn homes don’t have to look like barns. A few popular styles:
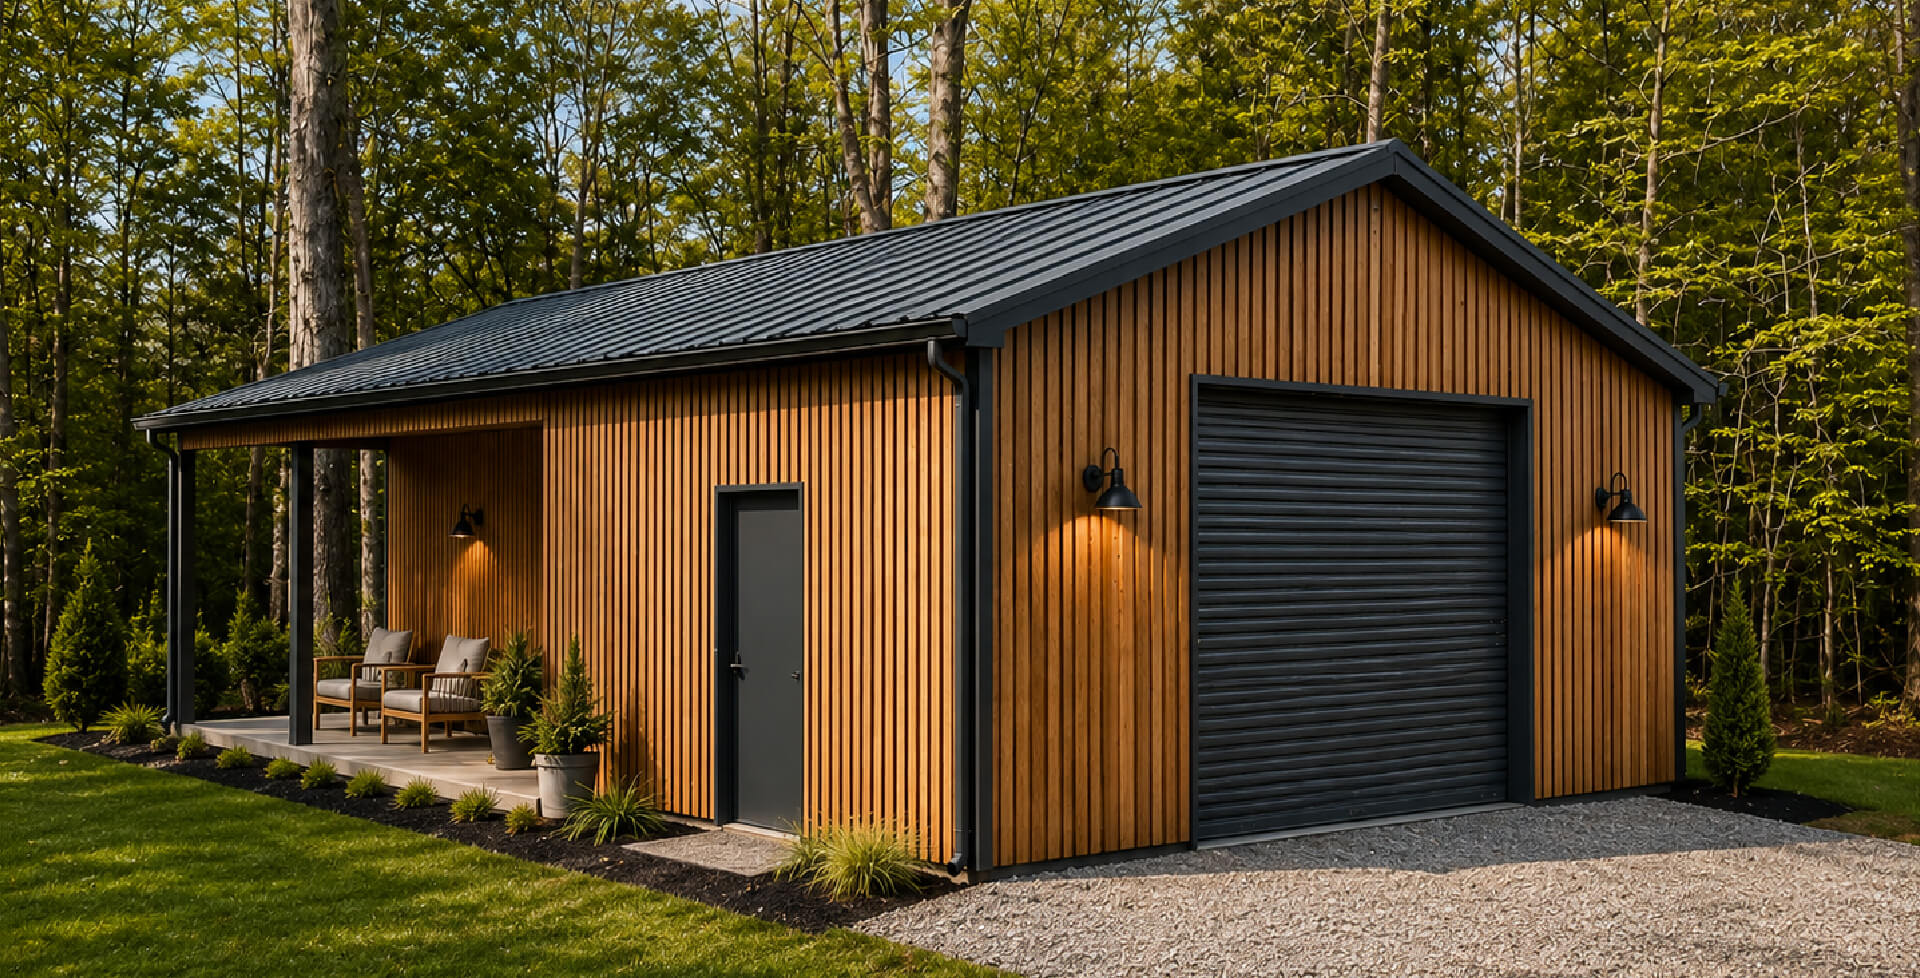 Slat-siding barn home Classic vertical siding | 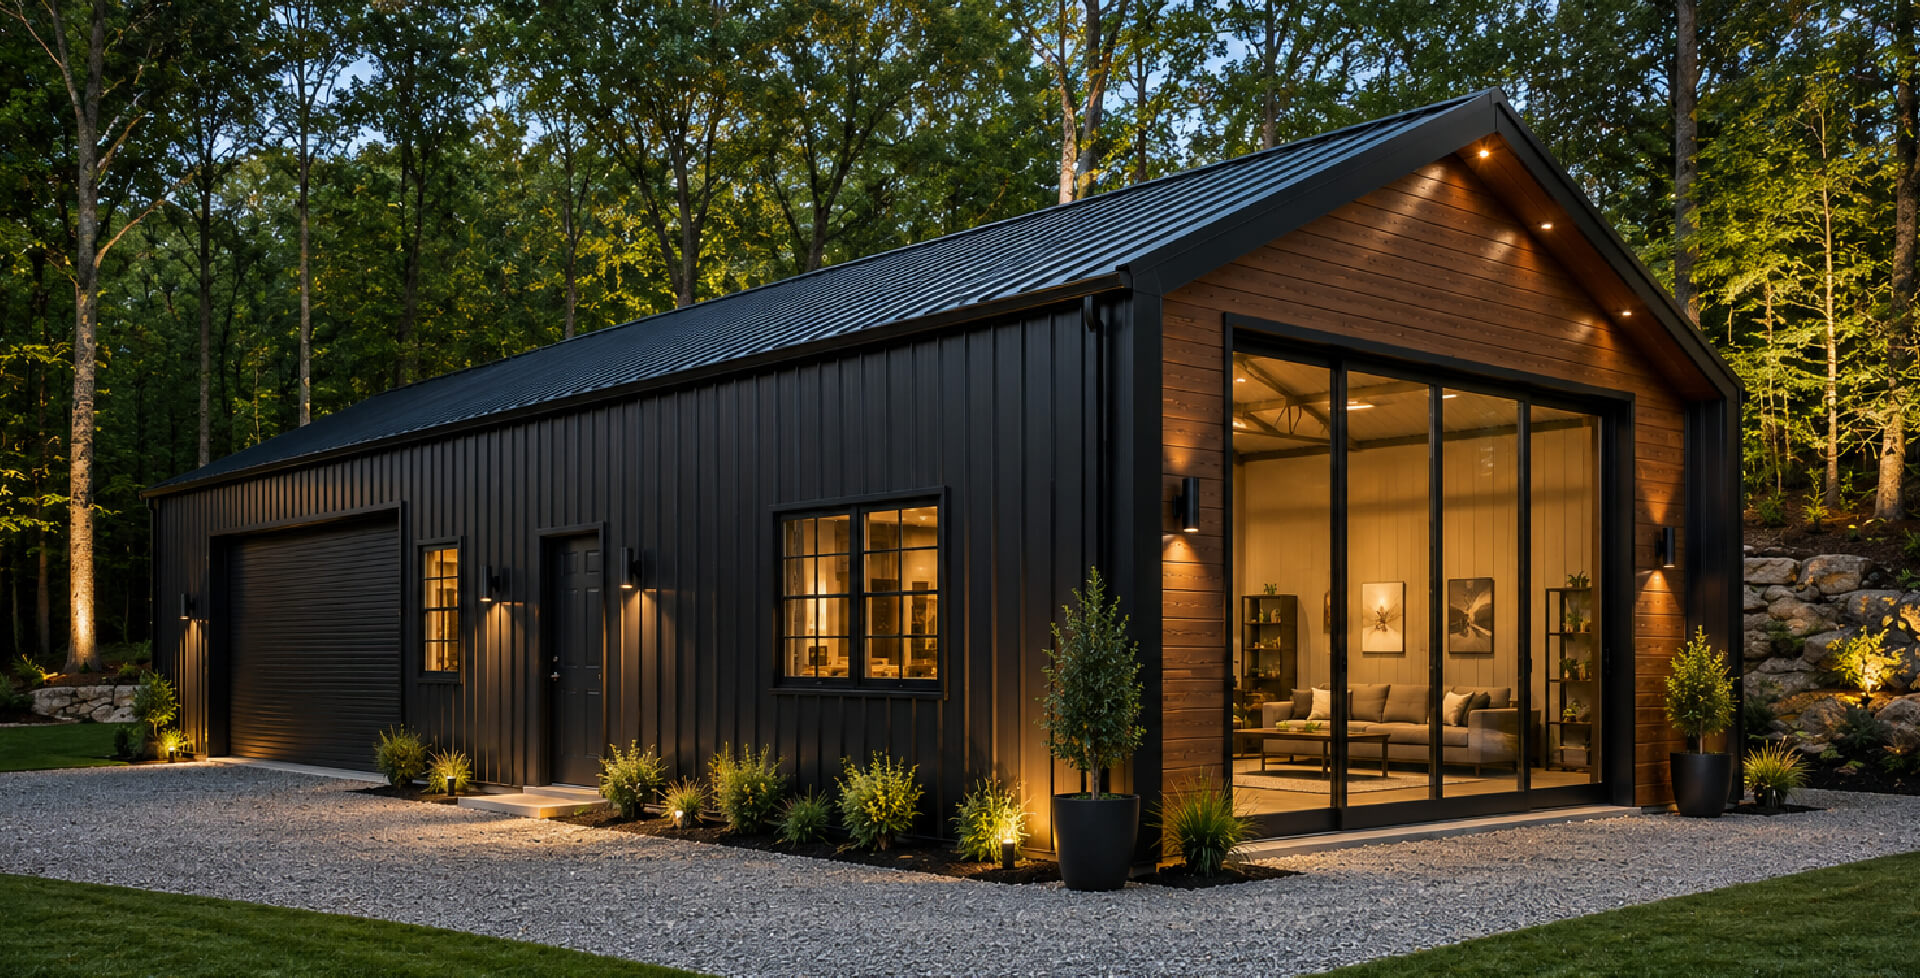 Contemporary Clean lines with big sliding-glass doors |
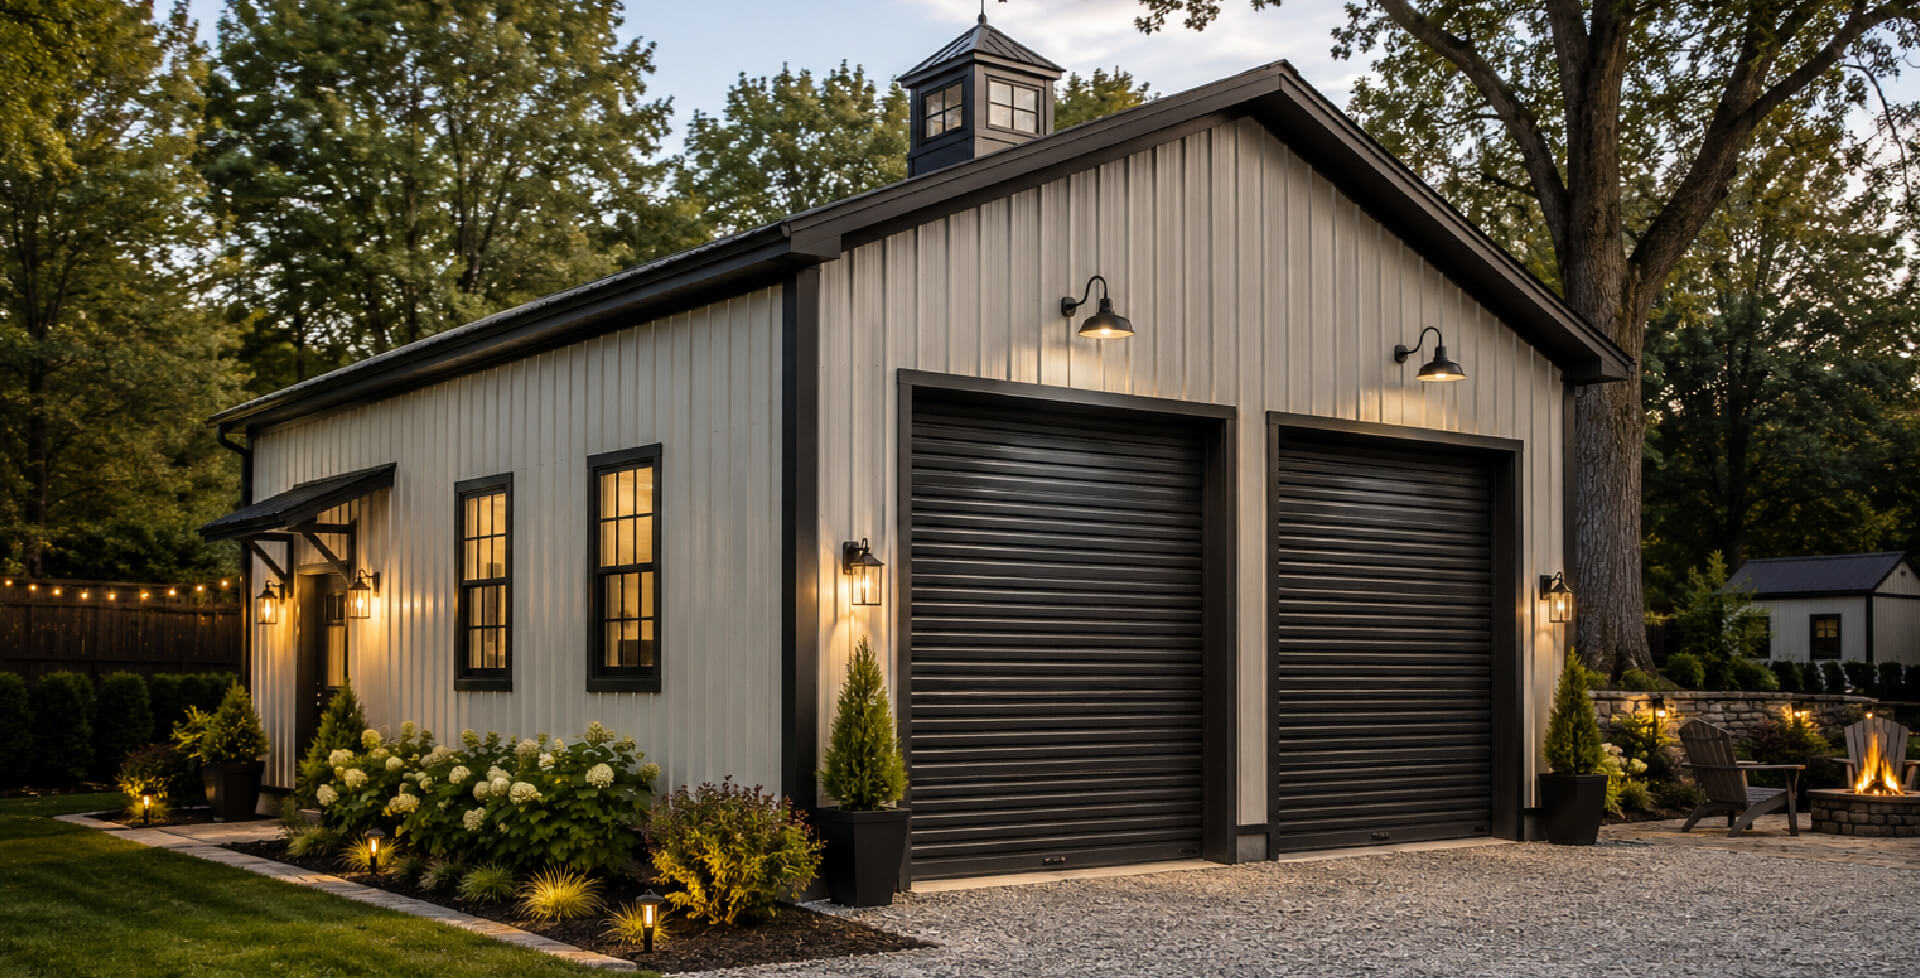 New England Traditional look dressed up with affordable materials | 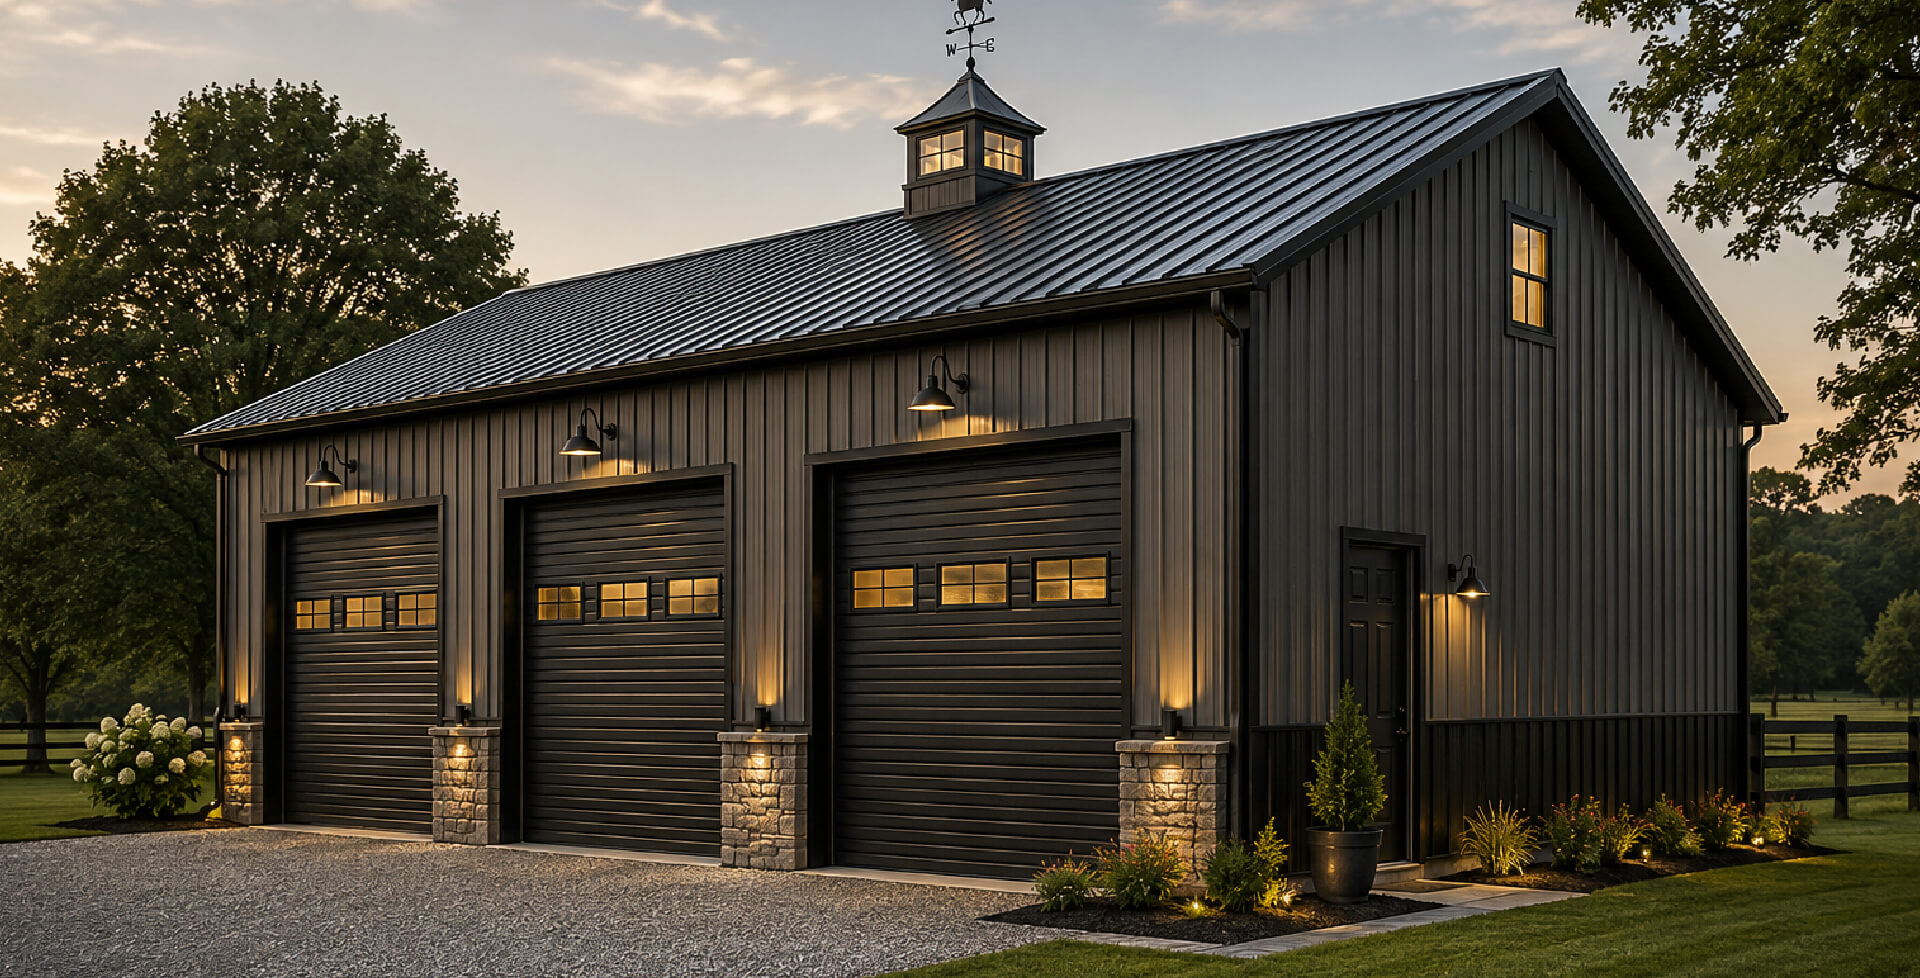 Classic barn house The barn silhouette, single or multi-story |
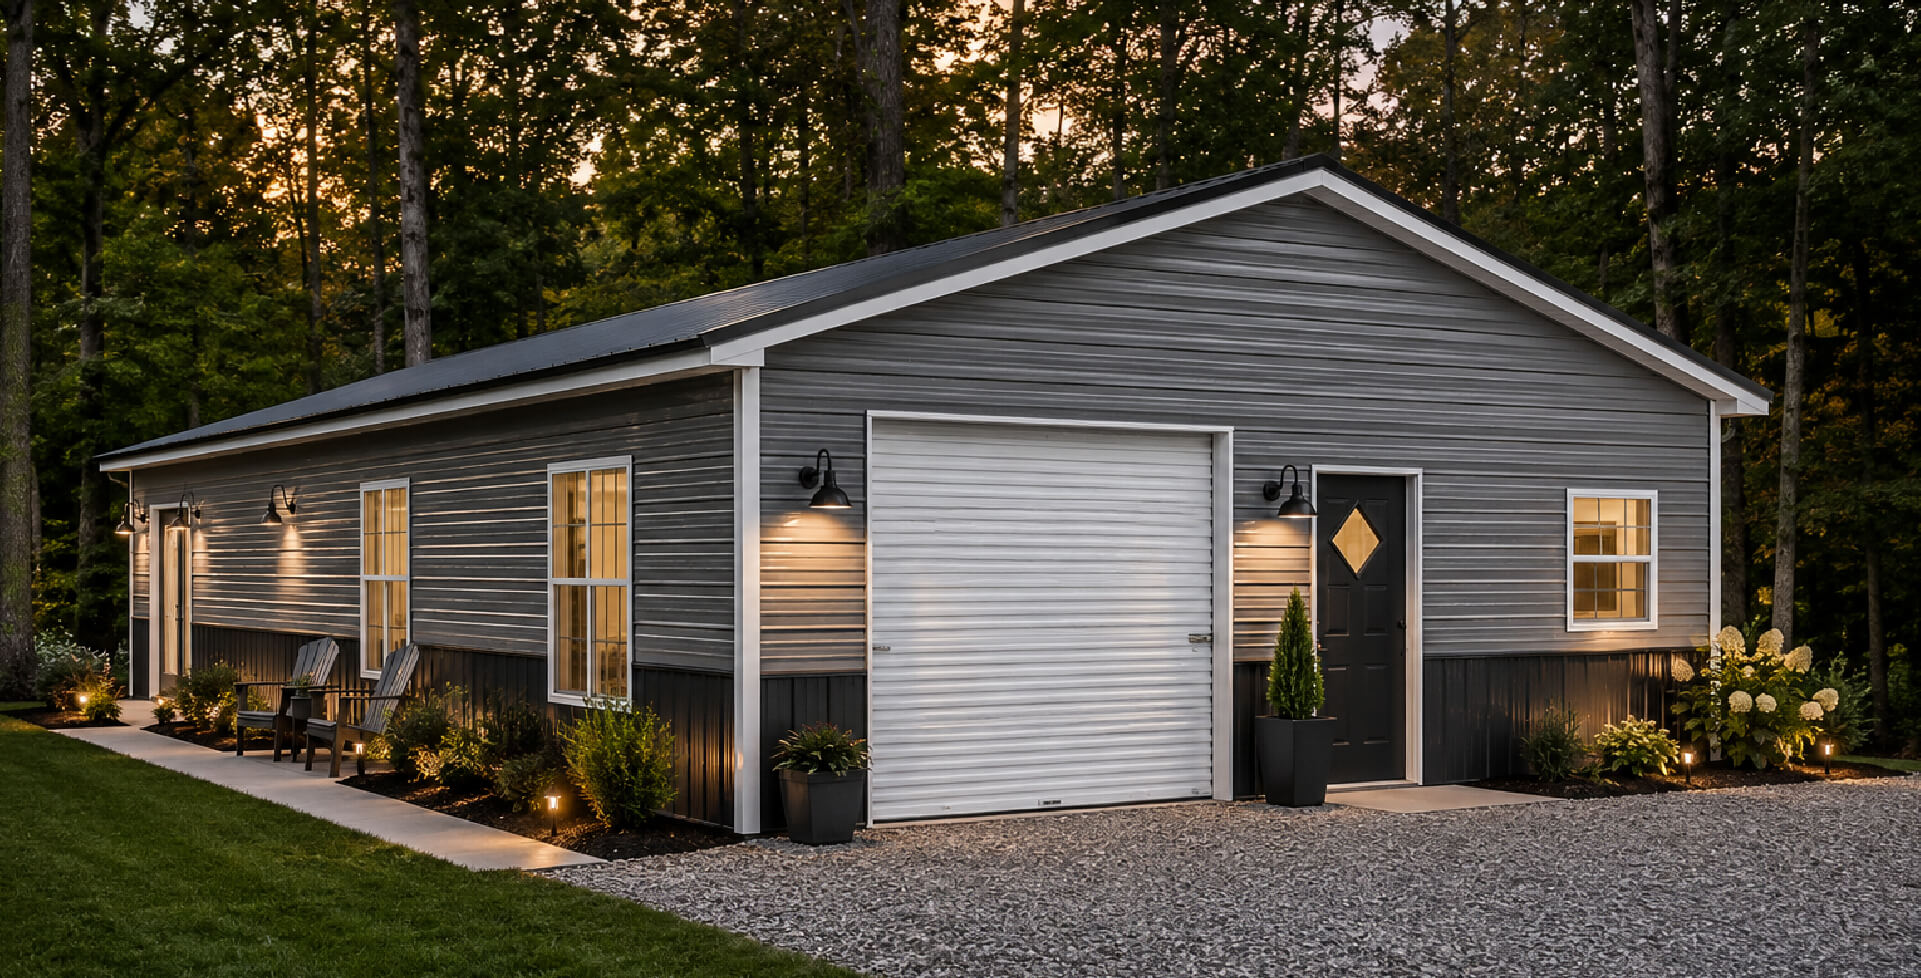 Ranch Single-level with more open room than a comparable stick-built one | 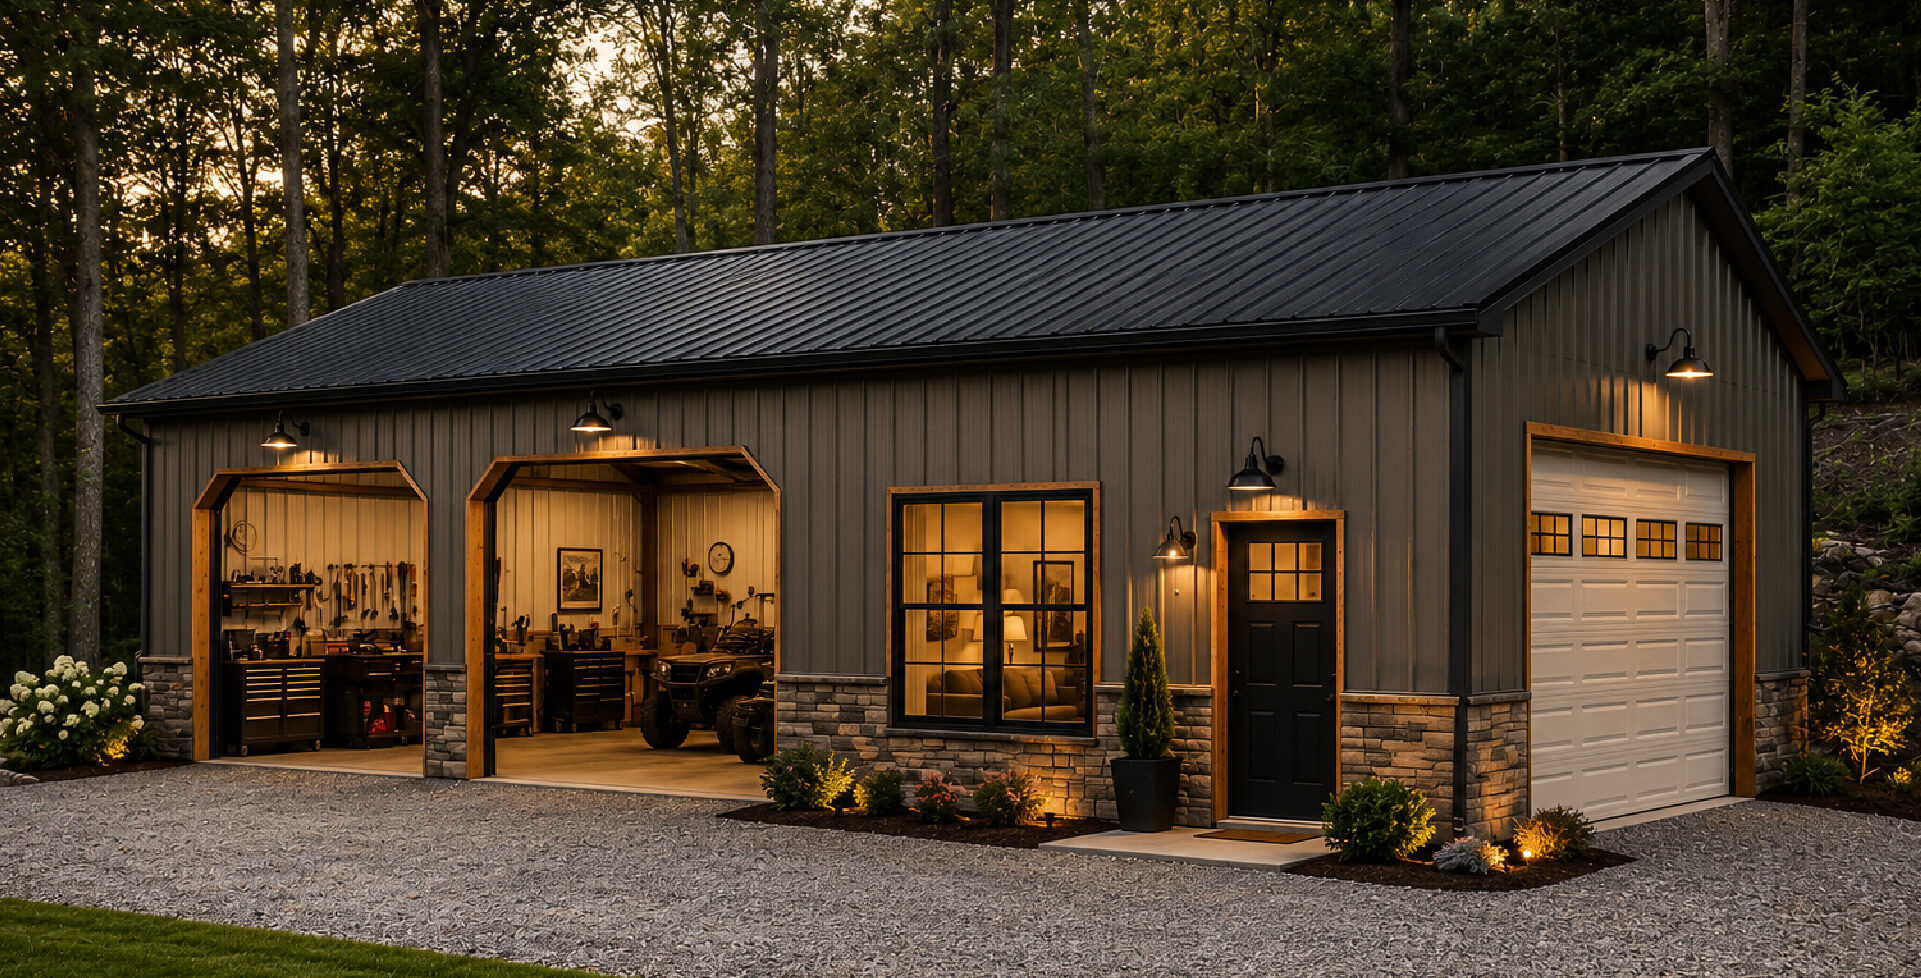 Shop house Living space paired with a workshop or garage bay |
For more inspiration, our metal building ideas gallery shows what’s possible.
Why a Steel Building Beats a Pole Barn
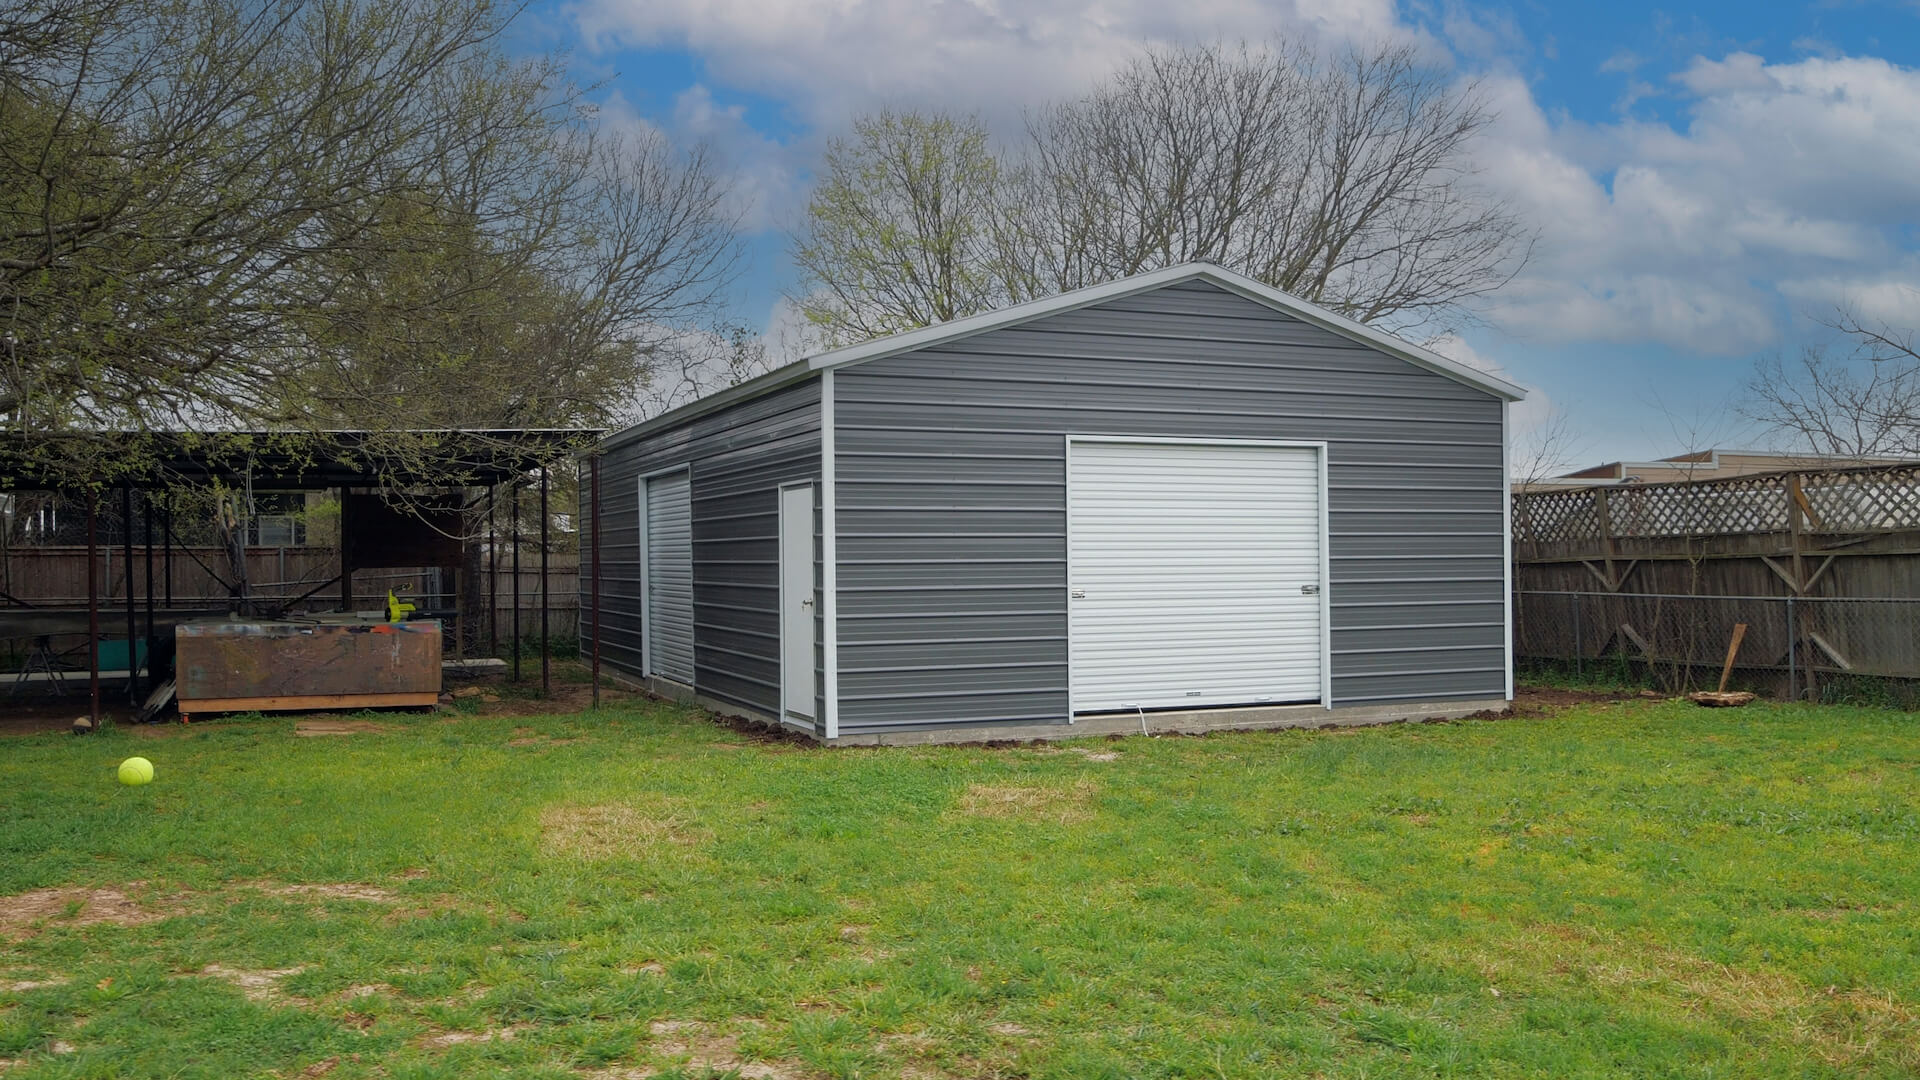
Alan’s Factory Outlet offers steel garages, carports, and metal buildings, delivered and installed free across our 21-state service area. If a pole barn appeals to you, a steel building is usually the better build. Where a pole barn rides on a wood frame, our steel buildings won’t rot, warp, or invite termites; they resist fire and shrug off storms with far less upkeep. A well-built steel building can last 100 years or more, against roughly 60 for wood, and it tends to hold its value. But keep in mind: our metal buildings aren’t intended to be used as dwellings.
A durable, made-to-order custom building can be a lower-cost starting point than framing from scratch. Just remember that turning a shell into a finished, code-compliant home is up to you and your builder.
Build With Steel Instead
A pole barn home can be a quick, affordable way to get the space you want. If you’d rather build something that outlasts a wood pole barn with far less upkeep, our steel buildings are the stronger long-term bet. Take a look at our metal building options to see what fits your land and budget.
Frequently Asked Questions
How much does a pole barn house cost per square foot?
A finished, livable pole barn home runs roughly $50 to $150 per square foot in 2026, with most builds landing in the middle. A bare shell is far less, around $15 to $40 per square foot, before you add the concrete slab, utilities, and interior finishing.
Can you get a mortgage for a pole barn house?
Usually, you start with a construction loan to build it, then convert to a regular mortgage once it’s finished. Some lenders are cautious about post-frame and metal homes because there are fewer comparable sales, so it helps to line up financing before you build.
How long does a pole barn house last?
A well-built, well-maintained pole barn home can last for decades. The treated framing and metal roofing hold up well against weather, and a metal roof generally outlasts asphalt shingles by years.
Are pole barn homes cheaper than traditional houses?
Often, yes, especially on the shell and the build timeline. The gap narrows as you add high-end finishes, lofts, and second stories, so the savings depend on how you finish it.