

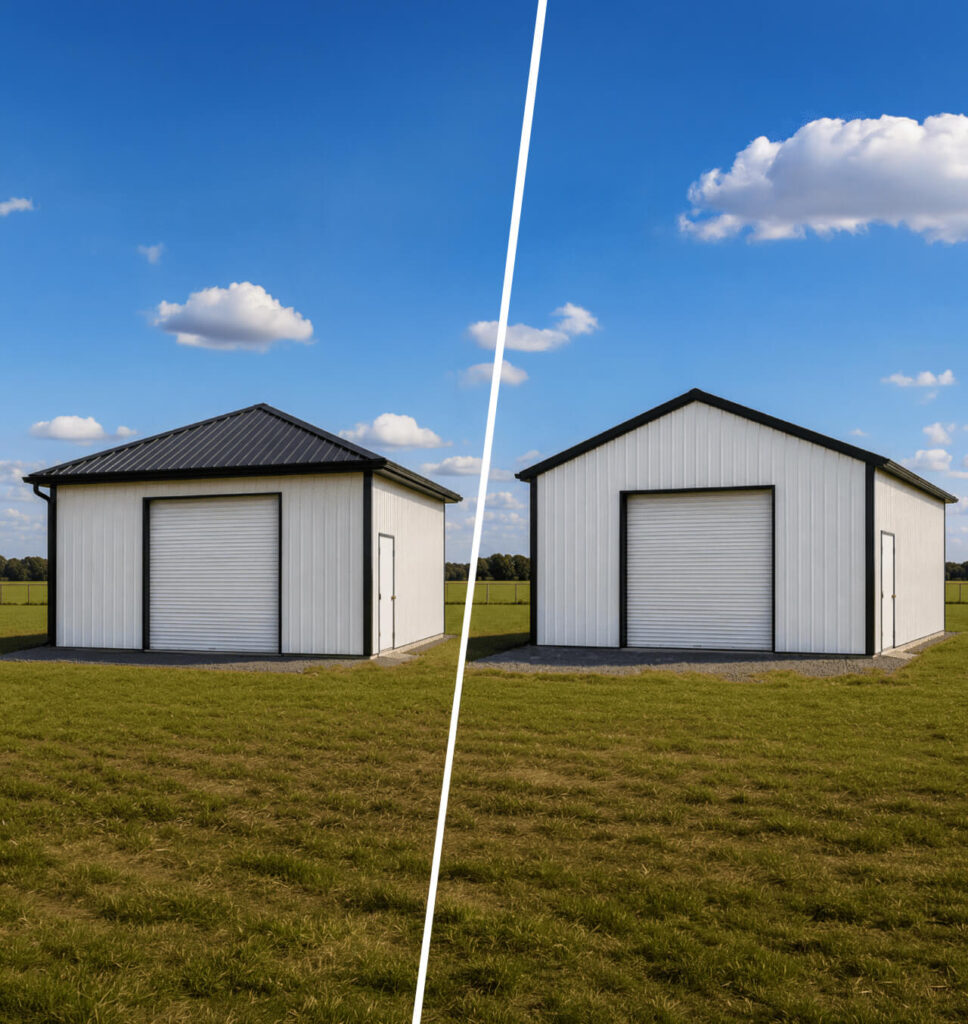
The roof shape that makes sense on a two-story home isn’t always the one you’ll put over a carport or a garage. I’ll walk through what sets hip roofs and gable roofs apart, then show you how it plays out when the roof is metal.
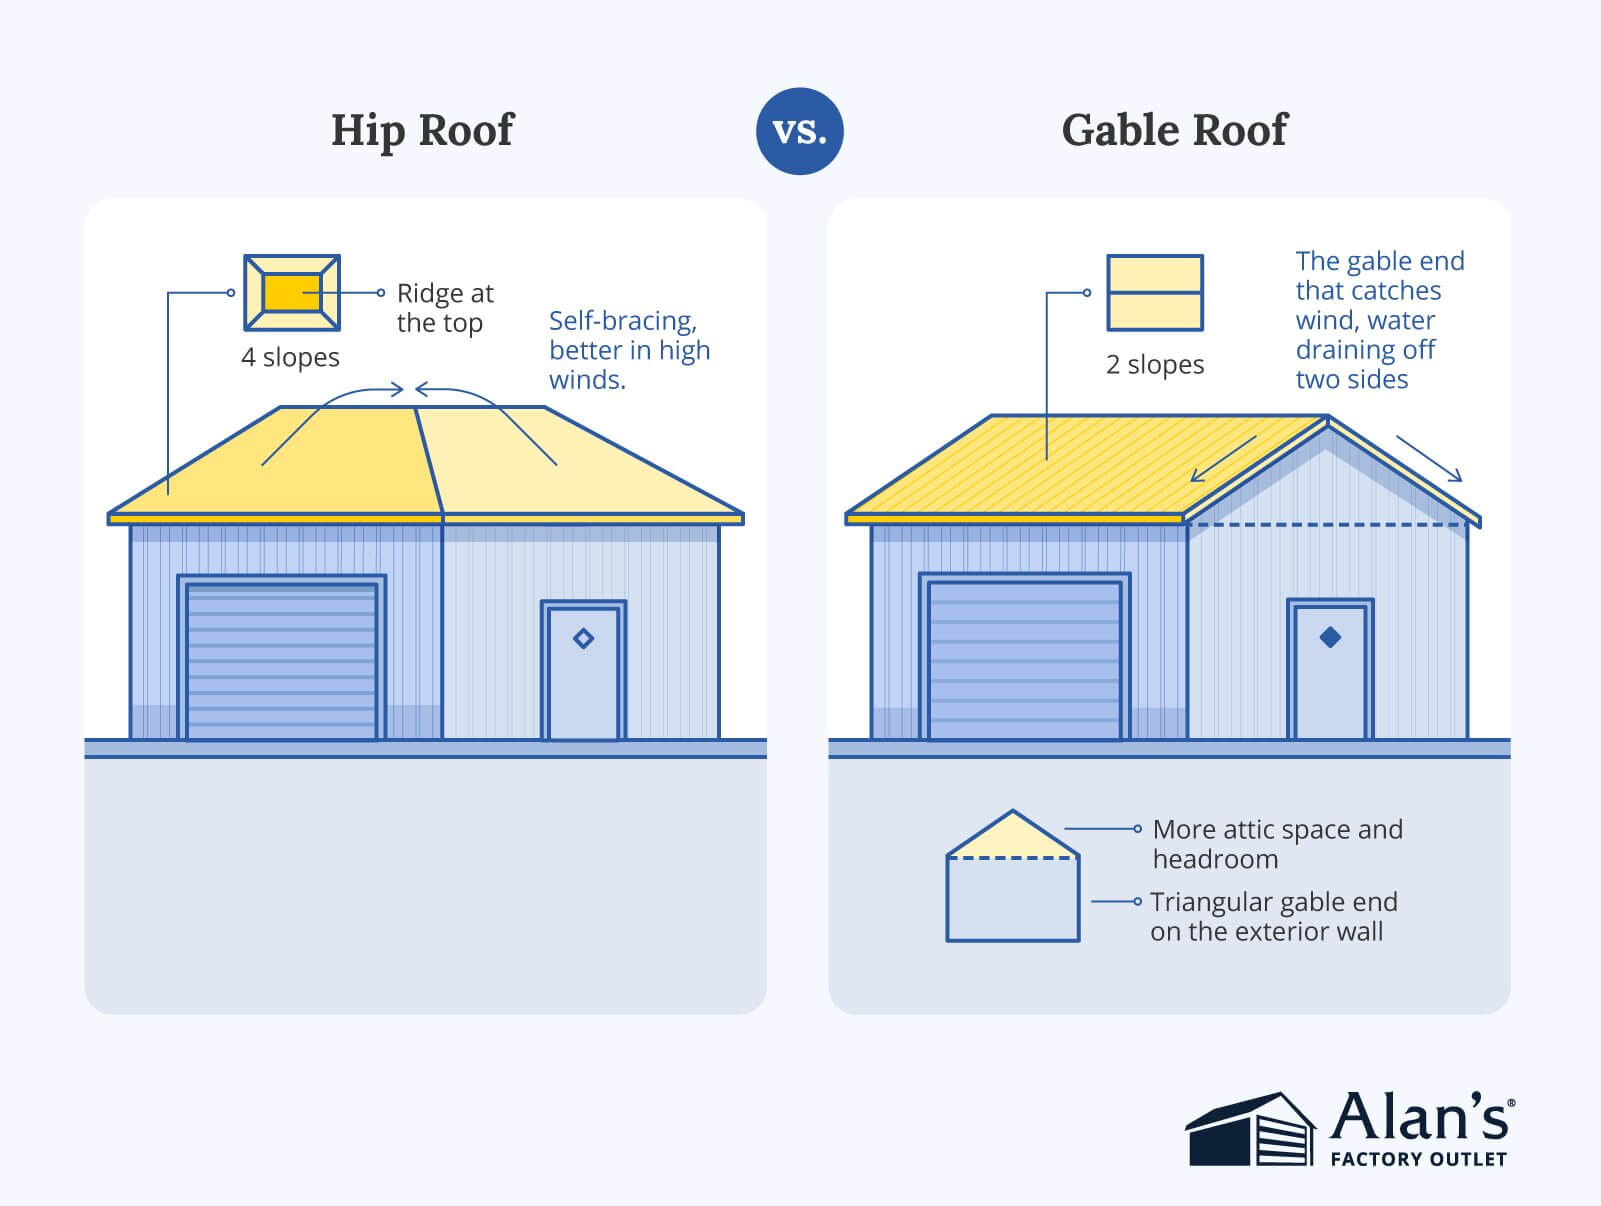
A hip roof is a roof with sloping sides on all four sides that come together at a ridge or a point on top, so there’s no flat end wall. A gable roof has two sloping sides that meet at a ridge, leaving a triangular shape, the gable, on the exterior walls at each end.
You’ll see gable roofs built as front gable, cross-gable, and Dutch gable roof designs, sometimes dressed up with dormers.
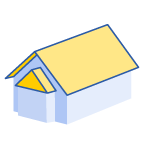 Front gable The gable faces the street, the way it does over a porch or an entry. |  Cross-gable Two gable sections meet at an angle on an L-shaped or T-shaped footprint. |
 Dutch gable roof A small gable sits on top of a hip roof to add attic room and light. | 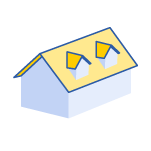 Dormers Windowed sections that project from the slope to add light and headroom to the space below. |
Hip roofs include the pyramid roof, the half-hip roof (also called a jerkinhead roof), hip-and-valley layouts, and the pavilion roof over an open structure.
 Pyramid roof Four equal sides rise to a single point with no ridge, common on a small square building. |  Half-hip roof A gable with the top corners clipped off, also called a jerkinhead roof. |
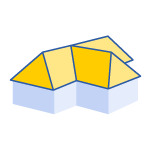 Hip-and-valley Hip sections meet to form valleys on a more complex footprint. | 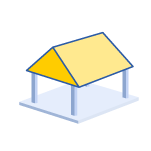 Pavilion roof A four-sided hip over an open structure like a gazebo. |
A steeper cousin, the mansard roof, borrows from both.
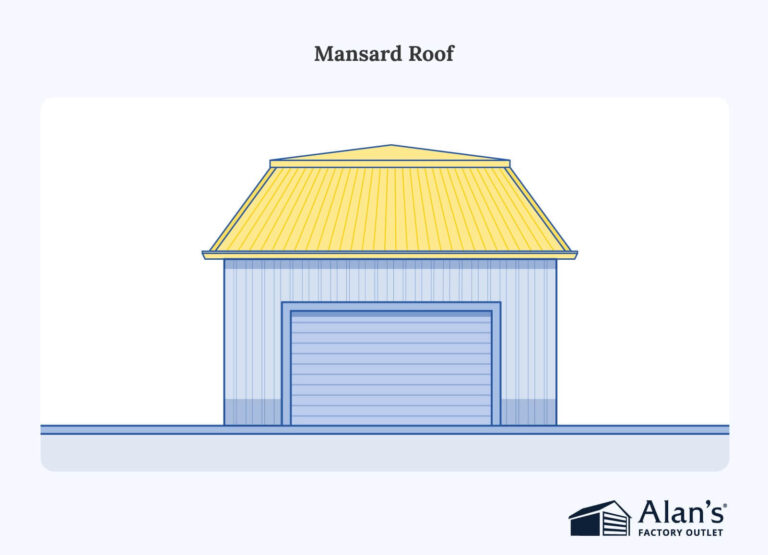
Here’s a breakdown of the key differences between a hip roof and a gable roof, in detail.
| Hip Roof vs. Gable Roof | ||
|---|---|---|
| Factor | Hip roof | Gable roof |
| Wind resistance | Sheds wind on all four sloping sides | Sheds wind well; the gable ends are braced for it; our metal buildings are engineered to certified wind ratings |
| Structural stability | Inherently braced against racking | Stable, truss-supported frame; our metal builds are rated for their wind and snow load |
| Construction cost | More complex framing, so it costs more to build | Simpler framing and a very cost-effective roof shape |
| Attic space and ventilation | Less attic space; harder to vent | More attic space and headroom, even room for vaulted ceilings, with easy attic ventilation through gable vents that helps energy efficiency |
| Drainage | Runs water off all four sides toward the gutters | Runs off two sides; the gable ends stay dry |
| Curb appeal | Solid, symmetrical look | Classic triangular look that suits many architectural styles |
| Available at Alan’s Factory Outlet? | No | Yes; regular, boxed eave, and vertical roof styles |
How to Choose the Right Metal Building Roof Style
Neither is universally better. Hip roofs can have an advantage in high-wind residential construction because they have slopes on all four sides, while gable roofs are simpler, usually less expensive, and provide more usable interior space. For prefabricated metal buildings, however, the building’s engineered wind and snow ratings, anchoring, bracing, and roof system matter more than choosing a roof shape in isolation.
For most buyers shopping for a detached metal carport, garage, or storage building, a gable-style roof is often the more practical choice. It combines straightforward construction, familiar appearance, usable interior clearance, and multiple roof systems that can be engineered for demanding wind and snow conditions.
Alan’s Factory Outlet does not offer hip roofs because our metal building lineup is built around gable-style roof systems designed for straightforward construction, flexibility, and site-specific wind and snow requirements. So if you’re shopping with Alan’s, the more useful question is which of these roof systems best fits your climate, budget, and how you plan to use the building.
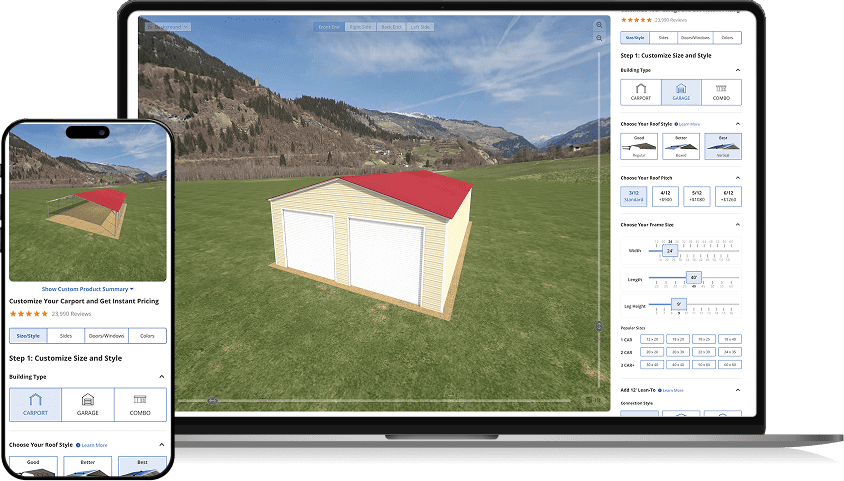
We build three metal building roof styles:
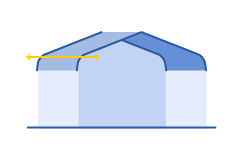 Regular roof The curved, rounded style is our most affordable and the quickest to put up, a solid pick when you want cover and want to keep construction costs down. | 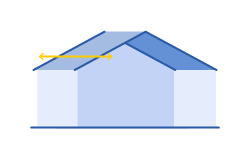 Boxed eave roof This A-frame has horizontal panels and a true triangular gable, so it carries the same curb appeal as a traditional gable roof and blends in next to a house, the style folks pick for aesthetic appeal. | 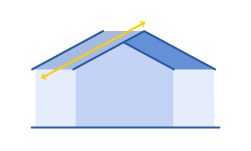 Vertical roof Also an A-frame, but the panels run vertically from ridge to eave, so it’s the strongest performer against weather and the one I steer most folks toward for anything they’re keeping long term. |
On a metal building, wind and snow performance depends on the complete engineered system, including roof geometry, framing, bracing, anchoring, panel orientation, and the building’s certified load ratings. For buyers comparing Alan’s roof options, those engineering details matter more than assuming one roof shape is automatically stronger.
Alan’s offers certified configurations with wind and snow load ratings based on the building, location, and options selected, so buyers can choose a gable-style system engineered for the conditions at their site.
Match the Style to How You’ll Use It
The fastest way to land on a style is to start with the job the building has to do.
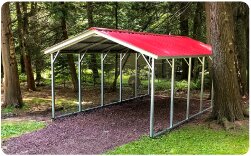 Carport or open structure A regular or boxed eave roof gives you dependable cover without paying for more than you need. | 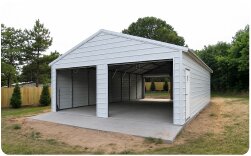 Garage A boxed eave or vertical roof holds up well and looks right next to a home. | 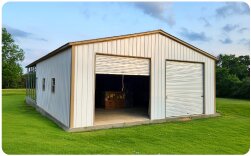 Workshop or storage A vertical roof drains fastest, which keeps water off the building you’re working under every day. |
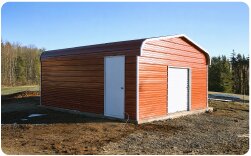 Barn or agricultural building A vertical roof sheds snow instead of letting it sit, which matters over a wide span. | 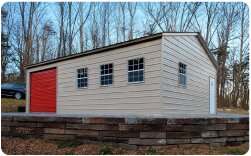 Residential appearance A boxed eave roof mimics a traditional gable, so it fits a Craftsman or farmhouse look. | 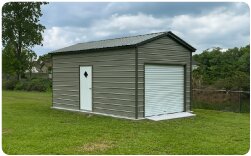 Tight budget A regular roof gives you the lowest cost to get covered and can be upgraded in size later. |
Metal Roof Panels: Horizontal vs. Vertical
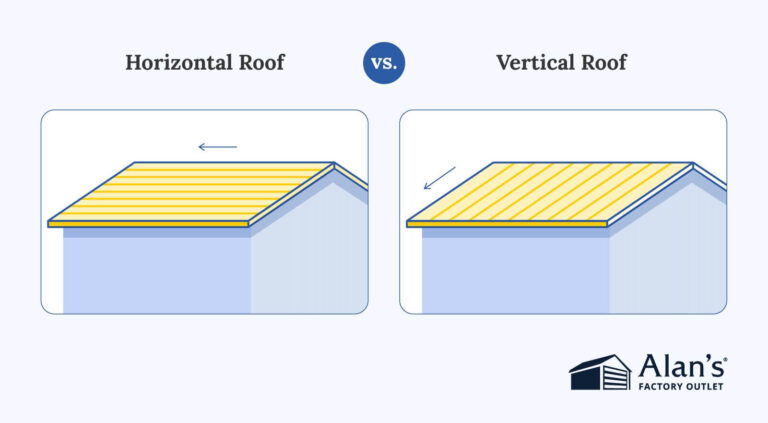
Regular and boxed eave roofs use horizontal panels, which look clean and cost less. A vertical roof panel runs top to bottom, so rain, snow, and leaves slide straight off instead of collecting in the ridges. A good overhang carries the runoff past the walls, and because a gable-style metal roof has no valleys, there’s no flashing to crack or leak. That better drainage is what makes vertical the most durable option and the one least likely to need attention down the road.
Match Your Roof to Your Climate
Where you’re putting the building matters as much as what you’re putting under it.
- High winds. In hurricane-prone areas and open country where high winds are common, ask about anchoring and load ratings first. A properly anchored and rated metal building holds its own.
- Heavy snow. Snow is deceptively heavy, and a low, flat shape lets it pile up. A steeper vertical roof sheds it. A steeper vertical roof helps snow slide off more readily, reducing accumulation, which is why I point snow-country buyers toward vertical panels.
- Coastal and wet regions. In coastal and wet regions, prioritize drainage, corrosion-resistant materials, proper anchoring, and the wind rating required for your location. A vertical roof is often the strongest fit when drainage and long-term weather exposure are priorities.
Choose a Metal Roof Built to Last
Hip or gable, the shape is really a stand-in for what you actually care about: how the roof handles wind and snow, how much it costs to build, and how it looks on your lot. For a metal building, you get there by picking the right gable-style roof and the right panel, and a durable metal roof means you’re not looking at a roof replacement any time soon. When you’re ready to spec yours, take a look at our metal carports, and we’ll help you match the roof to your build.
Frequently Asked Questions
Hip roofs often have an advantage in wind because all four sides slope downward and there are no vertical gable ends. But roof shape alone does not determine how a metal building will perform. A properly engineered gable-style metal building with the correct bracing, anchoring, and certified wind and snow load ratings can be designed for demanding conditions.
It depends on what you’re looking for. Among our styles, a vertical roof is best for heavy weather and long-term durability, a boxed eave roof gives you a traditional gable look, and a regular roof is the most budget-friendly option.
Yes, directionally. Simpler gable-style framing is more cost-effective than complex hip framing, and among our styles, the regular roof is the most affordable while the vertical roof is the premium option. The size of the building and your panel choice move the number more than the shape alone.