

60×100 Metal Building
Measuring 60′ wide by 100′ long, this metal building provides an ample storage space of 6,000 square feet. That footprint gives you roughly 6,000 sq ft of open, clear-span interior space that works well as a storage building, barn, commercial warehouse, or large workshop.
As a durable steel structure, it’s a flexible building type that can be customized for everything from agricultural storage to a commercial building with multiple garage bays and work areas.
Get a Custom Metal Building at Unbeatable Factory-Direct Prices

Instant Online Pricing
Exact price online for metal buildings—no calls, no forms.

Free Delivery & Installation
We deliver and install at no extra cost in our service areas.

Certified Quality
U.S.-made steel, 1-year workmanship warranty.

100,000+ Satisfied Customers
23 Years of factory direct prices
Building Specs, Certifications, and Load Ratings
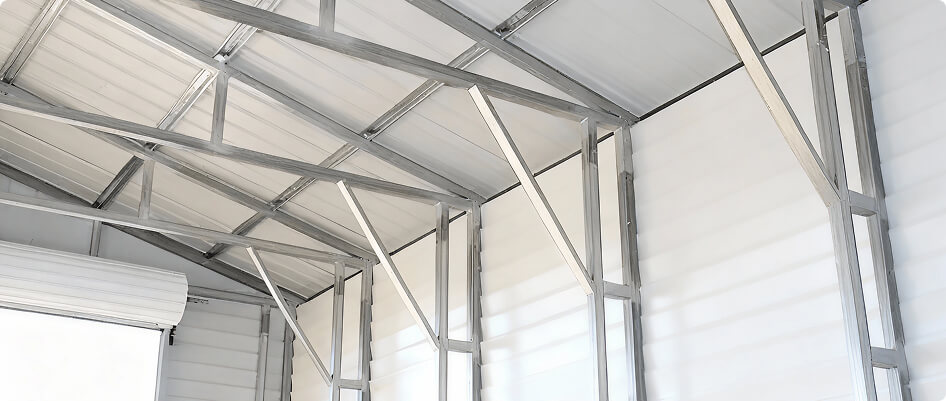
The building is certified for 150 mph and 35 PSF, with an optional upgrade to 150 mph and 40 PSF available for an additional cost. It’s also fully braced for additional strength.
If you live in Florida, please be sure to select the 170 mph upgrade option so your 60×100 metal building is built to the Florida state code.
Blueprint drawings are available to help with any building permit requirements.
Wind ratings and snow load specs are part of what local building codes look at, so choosing the right upgrade up front can help keep your building permit process moving.

100,000+ Customers and Counting
Perfect building perfect customer service and this is my 3rd structure they have built for me. Love them!
Absolutely awesome website!!! Loved this purchasing experience, as it was the easiest I have ever made online!!! The product is just what I was looking for and at a cost that I was looking for too. Everything made here in the good 'ole USA! I HIGHLY RECOMMEND Alan's Factory Outlet!!!
This is the 4th building I've ordered from you so far. Always been extremely pleased. Have no reason to think this time will be any different. You guys always do a AWESOME job!!
The online metal carport configurator on this site is incredible. The level of detail and modularity is outstanding, and I don't know of any other retailer that can compete. Every price is clearly defined, which gave me total peace of mind and made the entire buying process incredibly easy!
Customer service was top notch! Love the new building. Contractors that set it up were well trained and did an amazing job
Easy navigation on website. Loved the customization feature. Exceptional quality of product & installation.
We were so excited to finally purchase and have a new carport installed. The entire experience was better than we could have imagined and it looks great!!
This will be our second shop purchased from you, very happy with the first purchase and plan to make a 3rd purchase in the near future…
This is my second carport purchase from you. I bought my first one 10 years ago and it is still being used today.
Both structures went up so fast it was hard to believe. The crew were very friendly. Nothing I can even complain about. Thanks
Website for design was very easy to use, and allowed for post design editing without having to trash and start again. Phone service was also top notch!
The website was fun to play with and very helpful to design exactly what I was looking for. I'm not trying to toot anybody's horn here, but this might honestly be the best website I have ever used to buy something on. Kudos, boys!
I have purchased buildings from Alan's before and have been extremely pleased with the whole process and quality of the buildings
I recently received my carport and I am extremely happy with it. The quality is excellent, and it perfectly meets my needs. Thank you for a great product!
I HAPPILY RECOMMEND INVESTING IN AN ALANSFACTORY OUTLET CARPORT . ORDERING MY CARPORT WAS VERY EASY, NO PROBLEMS WHATSOEVER. I APPRECIATE THE STAFF, PROFESSIONAL AND KNOWLEDGEABLE. THANK YOU, VIRGINIA CAMPBELL
so far this has been a wonderful experience. Your web page was easy to navigate, as well as easy to build the carport I wanted. I called with questions that were answered by a real person.
Website is fantastic. Able to easily design and modify my garage to my specifications. Emily is customer service has been very helpful and responsive to my questions.
It has been clear and concise, adaptable to the size requirements needed, very user friendly. A tremendous value for the system I purchased for my company.
Very user-friendly site with great 3-D builder feature for planning the product you want. Professional all the way, and thank you for the blessing, and may God bless you as well.
I just ordered so this review is just for the ordering process: Very easy to use website, informative, great options, all upgrades list prices, read many online reviews which gave me confidence to try this company.
Customization Options
Every 60×100 metal building can be customized to your desired style and size. Sides, gables, and ends can all be enclosed to create a metal garage, or you can leave them open for a carport. When ordering, you can also request to have your metal building built with metal lap siding instead of the standard vertical roof style. Your 60×100 metal building’s height can also be adjusted.
They are constructed using 8′ legs for carports (10′ for garages), but you can choose to increase these in 2′ increments up to 20′. Other optional features include various doors, windows, flooring, and more for an additional cost.
You may also select the color for the roof, trim, and sides of your steel building from 17 different choices.
Do Metal Garage Color Options Cost Extra?
No, your choice of colors for the siding, roof, and trim is included in the price of all carports and garages.






Our Metal Garage Kits for Sale Are Usually Available in the Following Colors:
Common Commercial Uses
Fully Enclosed
A fully enclosed metal garage with multiple roll-up doors, walk-in doors, and dedicated work bays for equipment, fleet vehicles, or inventory.
Open or Partially Enclosed
An open or partially enclosed equipment shelter for agricultural storage, with the roof style and eave height sized for taller machinery and trailers.
Workshop with Office Space
A workshop layout with space reserved for an interior office area. Interior build-out is usually handled after installation, but planning door placement and openings early helps the final layout work.
Because a 60×100 is a larger prefab clear-span footprint, it’s often used as a commercial metal building for big-space applications such as riding arenas, aircraft hangars, or warehouse-style storage. If you’re comparing commercial and residential layouts and building features, our commercial metal building options page covers more configurations to consider.
What Drives Building Costs for a 60×100 Metal Building
Pricing for a 60×100 metal building changes based on the building type and the options you choose. Roof style and roof pitch matter, and so do height, door and window openings, and any certification upgrade tied to wind or snow load requirements.
A metal building this size starts at $60,698, with additional configurations and customizations adding to the overall cost based on your roof style, roof pitch, height, openings, and any certification upgrades.
From there, metal building prices typically change based on the number and size of garage doors or roll-up doors, adding walk-in doors, enclosing sides and gables, and selecting additional building features like gutters or insulation packages.
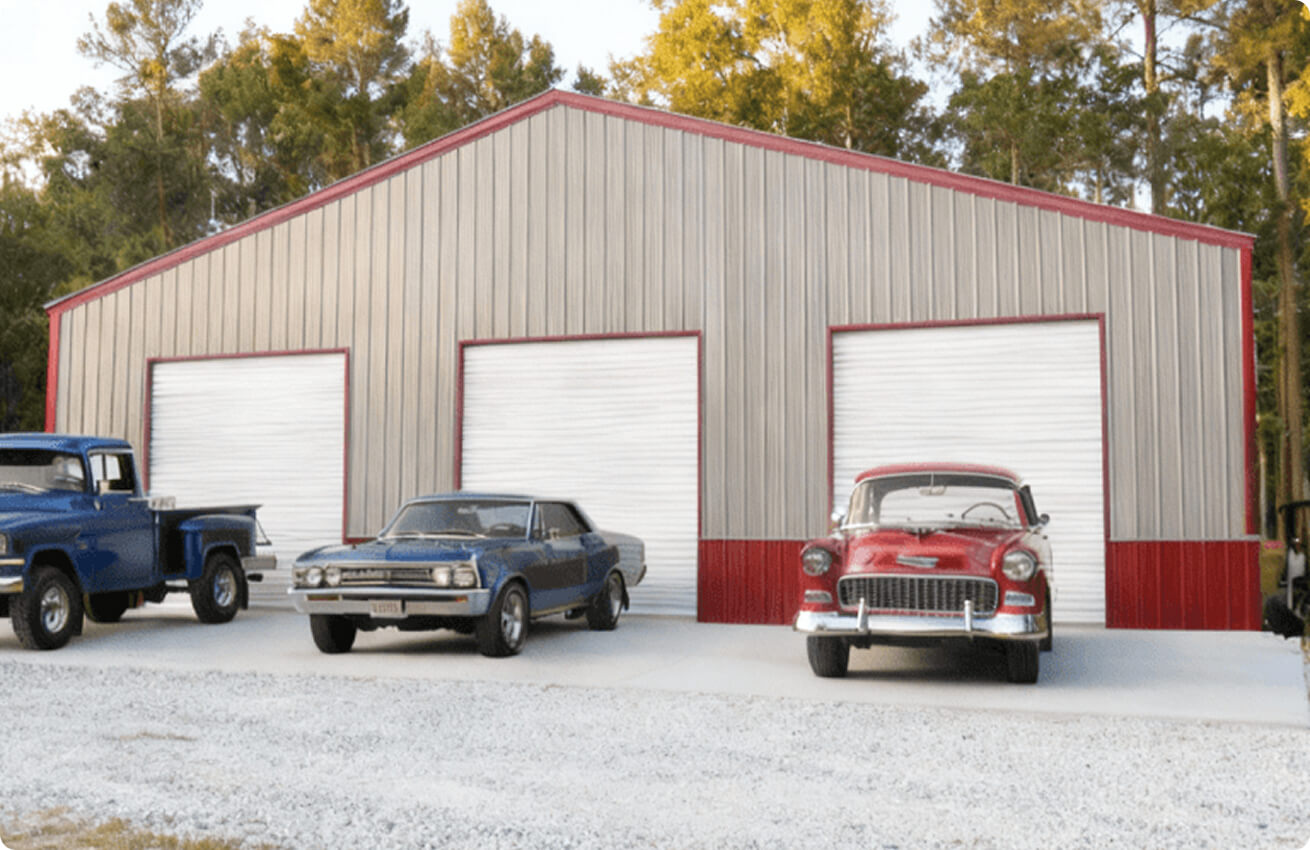
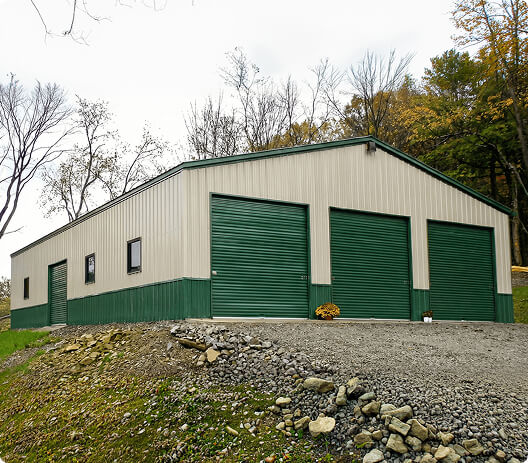
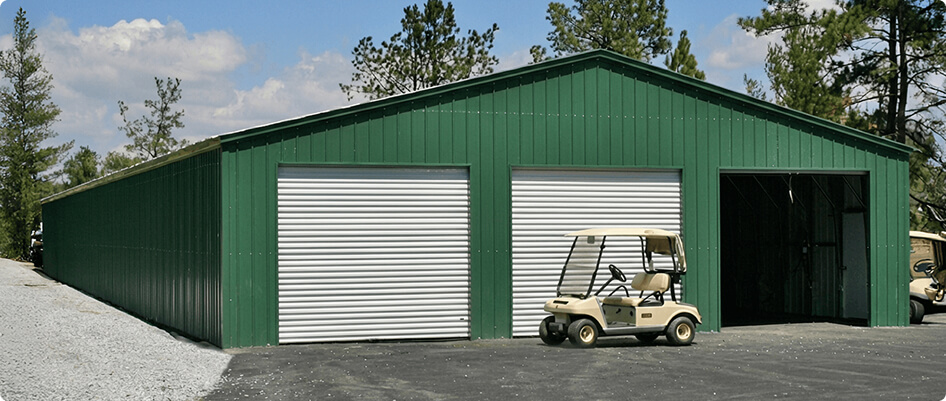
This metal building is shown with 16′ legs, three 14×14 garage doors, and three optional windows and an optional garage door on the side. This building is shown with the deluxe two-tone upgrade.
Site Prep, Foundation, and Permitting Basics
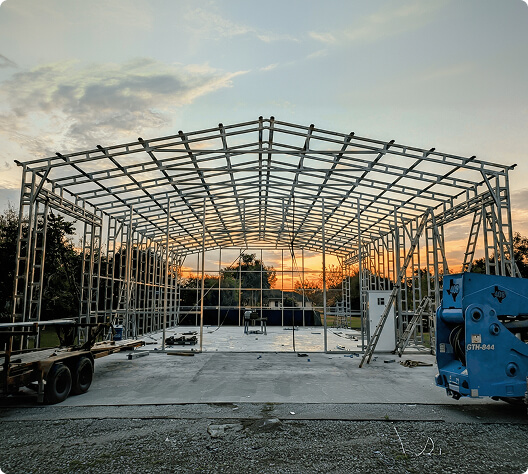
The 60×100 metal building is anchored using mobile home anchors on the ground, rebar on asphalt, or concrete anchor bolts on cement. Please make sure your building’s location is within 3″ of level before delivery, or we’ll be unable to install it.
Blueprint drawings are available to help with any building permit requirements. For a building size this large, most buyers plan for a prepared pad or high-quality concrete foundation, then confirm local building regulations and permits early so the wind and snow load specs match what your inspector expects.
If you’re enclosing the structure, adding the right sealants and trim details around openings can help with weatherproofing once doors and panels are installed. At this scale, it’s usually not a DIY project, so it helps to plan access, staging space, and foundation details before delivery.
Your Quick Guide to Metal Buildings
Learn how to pick the right size, roof, and certification, see what drives price, and avoid common mistakes.
We’ll email you the download link.
Learn how to pick the right size, roof, and certification, see what drives price, and avoid common mistakes.
We’ll email you the download link.
Thanks for your interest in our Metal Building Buyer's Guide
You’ll receive an email shortly with the download link.
Ready to create your metal building today?
Customize Yours NowFree Delivery and Installation in Our Service Area
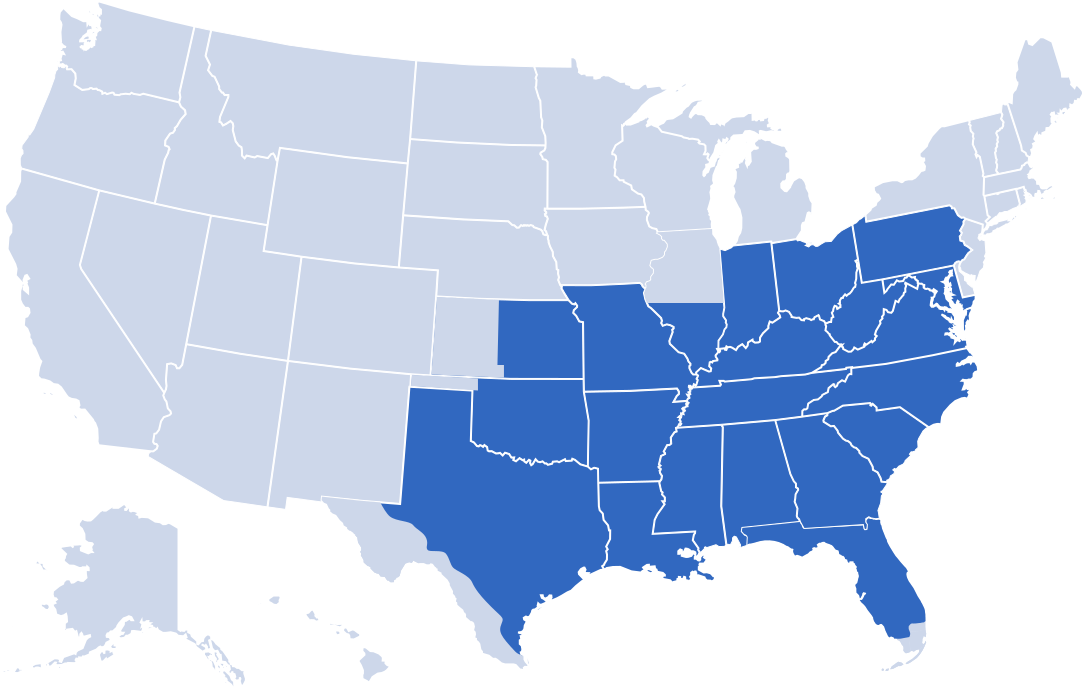
All orders for a 60 x 100 metal building also include free delivery and installation across our 21-state service area in the USA. Because a building this size needs coordinated delivery logistics, it helps to confirm your site access and schedule window early, especially if you’re ordering multiple doors or upgraded specs.
| Region | States in Our 21-State Service Area |
|---|---|
| Southeast | Alabama, Florida, Georgia, North Carolina, South Carolina, Tennessee |
| Midwest | Illinois, Indiana, Kansas, Kentucky, Missouri, Ohio |
| South Central | Arkansas, Louisiana, Mississippi, Oklahoma, Texas |
| Mid-Atlantic | Maryland, Pennsylvania, Virginia, West Virginia |
Free Delivery and Professional Installation in 21 States
Ordering and Payment
When you place the order for your new 60×100 metal building, you’ll receive an emailed order summary to review and confirm. At that time, you’ll also need to pay a 17% to 20% deposit with either a credit card or a check.
A second payment of 50% of the remaining cost will also be due when you schedule your delivery. The remaining balance for your 60×100 metal building will be due once it’s delivered and installed.
Design Your 60×100 Metal Building With Confidence
With 6,000 square feet of clear-span interior space and dozens of ways to customize it, a 60×100 metal building from Alan’s Factory Outlet offers the flexibility and strength needed for commercial, agricultural, or large-scale residential use. From roof style and framing to door placements and certified load upgrades, you can tailor your structure to meet local codes and day-to-day needs.
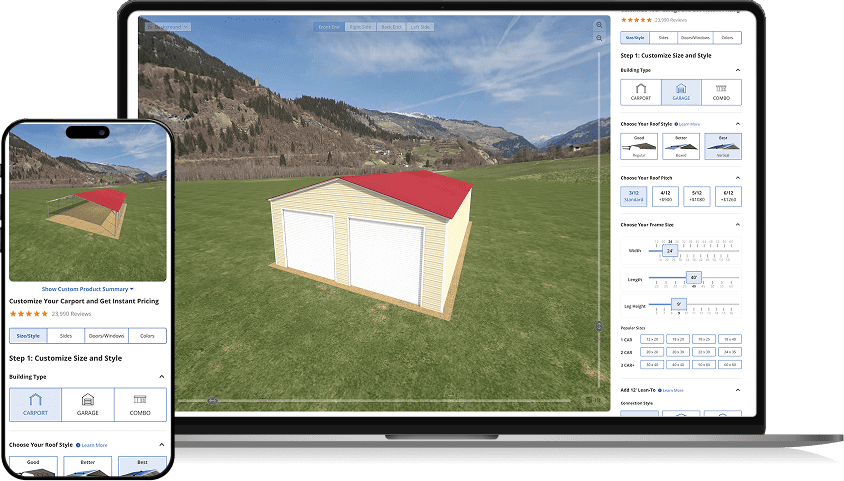
Start building your custom layout today with Alan’s Factory Outlet’s 3D Carport & Metal Garage Builder.
Next Steps for Your 60×100 Metal Building
If you’re ready to move forward, you can customize your 60×100 metal building based on your roof style, height, doors, and enclosure options. If you have questions before ordering, reach out through our contact page, and we’ll help you confirm the right configuration for your site and local requirements.
FAQs About 60×100 Metal Buildings
Pricing starts at $60,698 for a metal building of this size, then changes based on roof style, roof pitch, height, and the number of openings added. Enclosing sides and adding doors or upgrades can also raise building costs.
A 60×100 offers 6,000 square feet of clear-span space, which suits larger workflows and storage. It’s a durable prefab option that can be configured with doors, enclosed walls, and code-driven specs for many commercial building needs.
Common uses include agricultural storage, equipment shelters, warehouses, and large workshops. Some buyers configure a 60×100 as a metal garage with multiple bays, while others keep it more open for storage building space and access.

Do you have a general question?
Get quick answers to common questions in our Help Center, an extensive knowledge base available 24/7.
Visit Our Help Center
Do you need something specific?
Call Us:
1-800-488-6903 Contact Us