


50×60 Metal Building
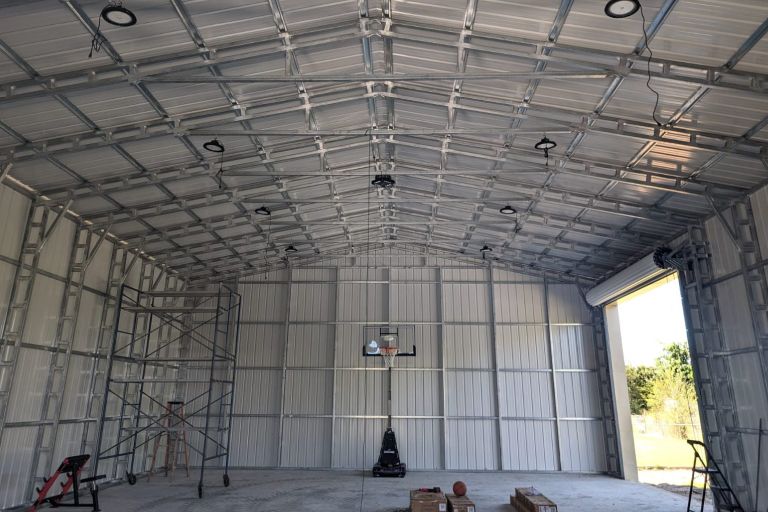
The 50 x 60 metal building in this package comes standard with 10′ legs fully enclosed. Garage doors, walk-in doors, and windows are available for an additional cost. With this building size, you get 3,000 square feet of covered space to plan around, and customization options can be set up to match how you’ll use it.
You can also make your 50×60 metal building taller in 2′ increments. Leg heights are available up to 20′, which can help if you’re storing larger equipment, building a metal garage, or setting up a durable shop space that needs more clearance.
The prefabricated 50-by-60 metal building provides 3,000 square feet for all your commercial, residential, agricultural, industrial, warehouse, workshop, and storage needs. It’s a practical steel building footprint for customers who want room to park, store, and work without feeling boxed in.
Common Uses for a 50×60 Metal Building
A 50×60 metal building gives you enough room to separate parking, storage, and work areas, which is why this building type shows up in so many rural and suburban projects. Depending on your layout, it can be a straightforward storage building, a workshop, or a multi-bay space that supports day-to-day operations.
Here are a few common ways owners use a 50×60 footprint:
- Metal garage or car garage. Park multiple vehicles with space left over for tools, a workbench, or a parts corner.
- Farm buildings. Store tractors, implements, feed, and seasonal equipment under one roof.
- Metal barn or horse barn. Set up stalls, tack storage, and a small wash or grooming area, depending on local building codes.
- Commercial building. Use it as a small warehouse, contractor shop, or service bay where you need wide access and open floor space.
- Hangar-style storage. A practical option for larger trailers, boats, or equipment that need height and clearance.
- Cost-effective overflow space. Add room for storage without forcing your main garage or shop to do everything.
A Quick Look at a 50×60 Metal Building Specs
Here’s a quick specs snapshot for a 50×60 building, so you can review your plan before you start picking options. Exact details can vary by configuration.
- Overall building size. 50′ wide × 60′ long (3,000 square feet).
- Leg height options. 10′ legs standard, with taller options in 2′ increments up to 20′.
- Roof style. Choose from a regular, boxed-eave, or vertical roof style.
- Garage doors. Configure garage doors on the front, sidewall, or both based on access needs.
- Enclosure. Choose fully enclosed endwall and sidewall layouts with steel wall panels, or leave sections open for a carport-style setup.
- Framing. Standard 14-gauge framing (upgrade options available).
- Adjustable height. Wall heights are customizable in 2-foot increments, up to 20 feet, allowing more clearance for larger vehicles or extra vertical storage.
Your Quick Guide to Metal Buildings
Learn how to pick the right size, roof, and certification, see what drives price, and avoid common mistakes.
We’ll email you the download link.
Learn how to pick the right size, roof, and certification, see what drives price, and avoid common mistakes.
We’ll email you the download link.
Thanks for your interest in our Metal Building Buyer's Guide
You’ll receive an email shortly with the download link.
Ready to create your metal building today?
Customize Yours NowExample 50×60 Layout and Door Setup
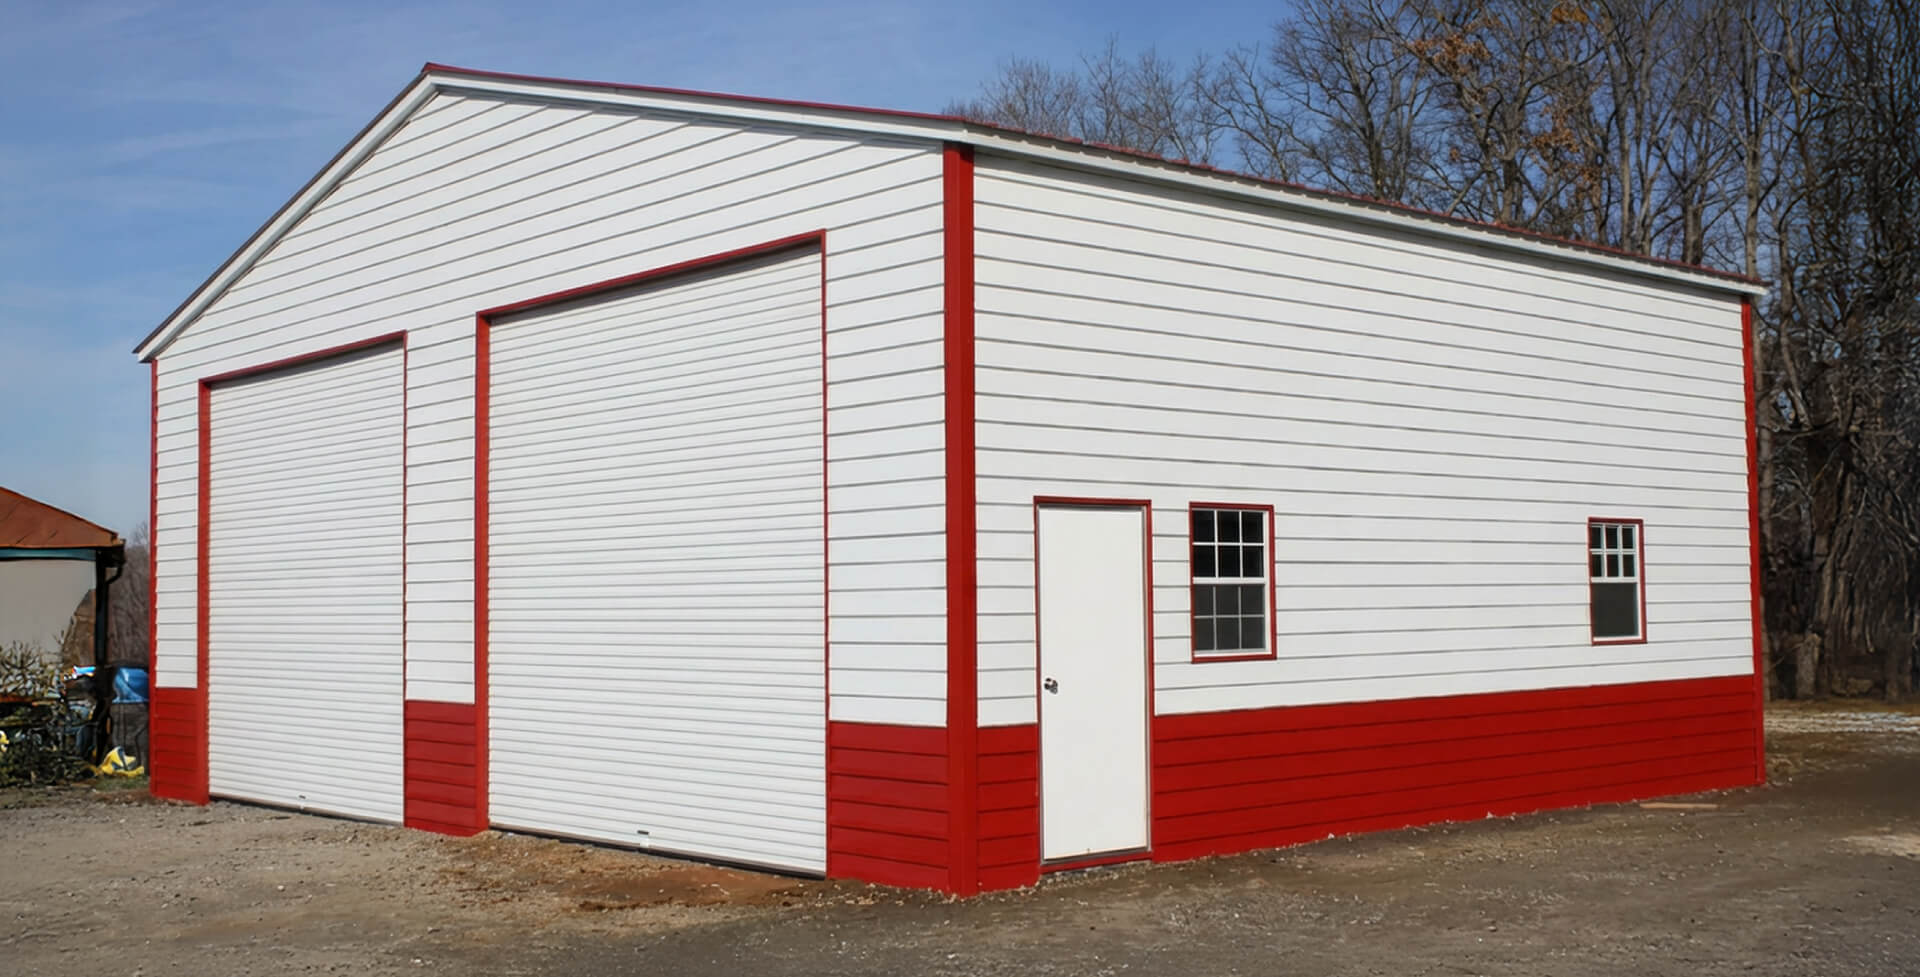
50 wide metal building with 16′ legs and 3 14×14 garage doors with optional deluxe two-tone.
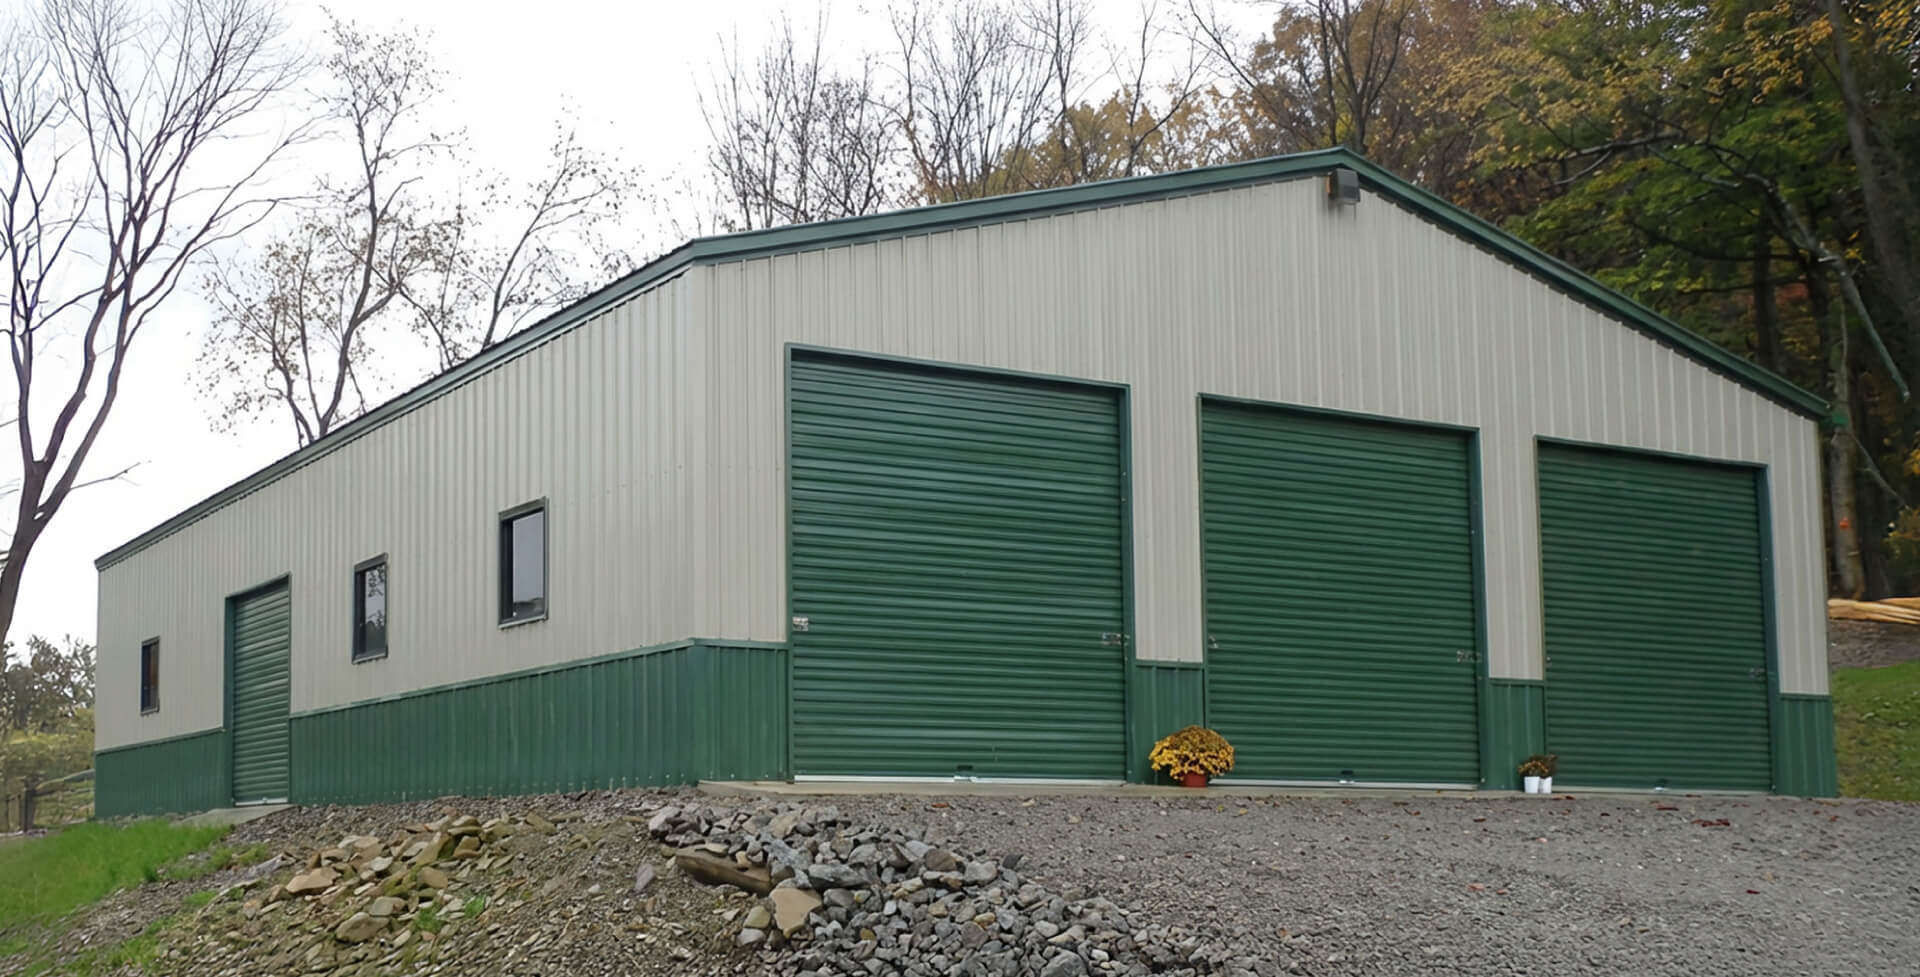
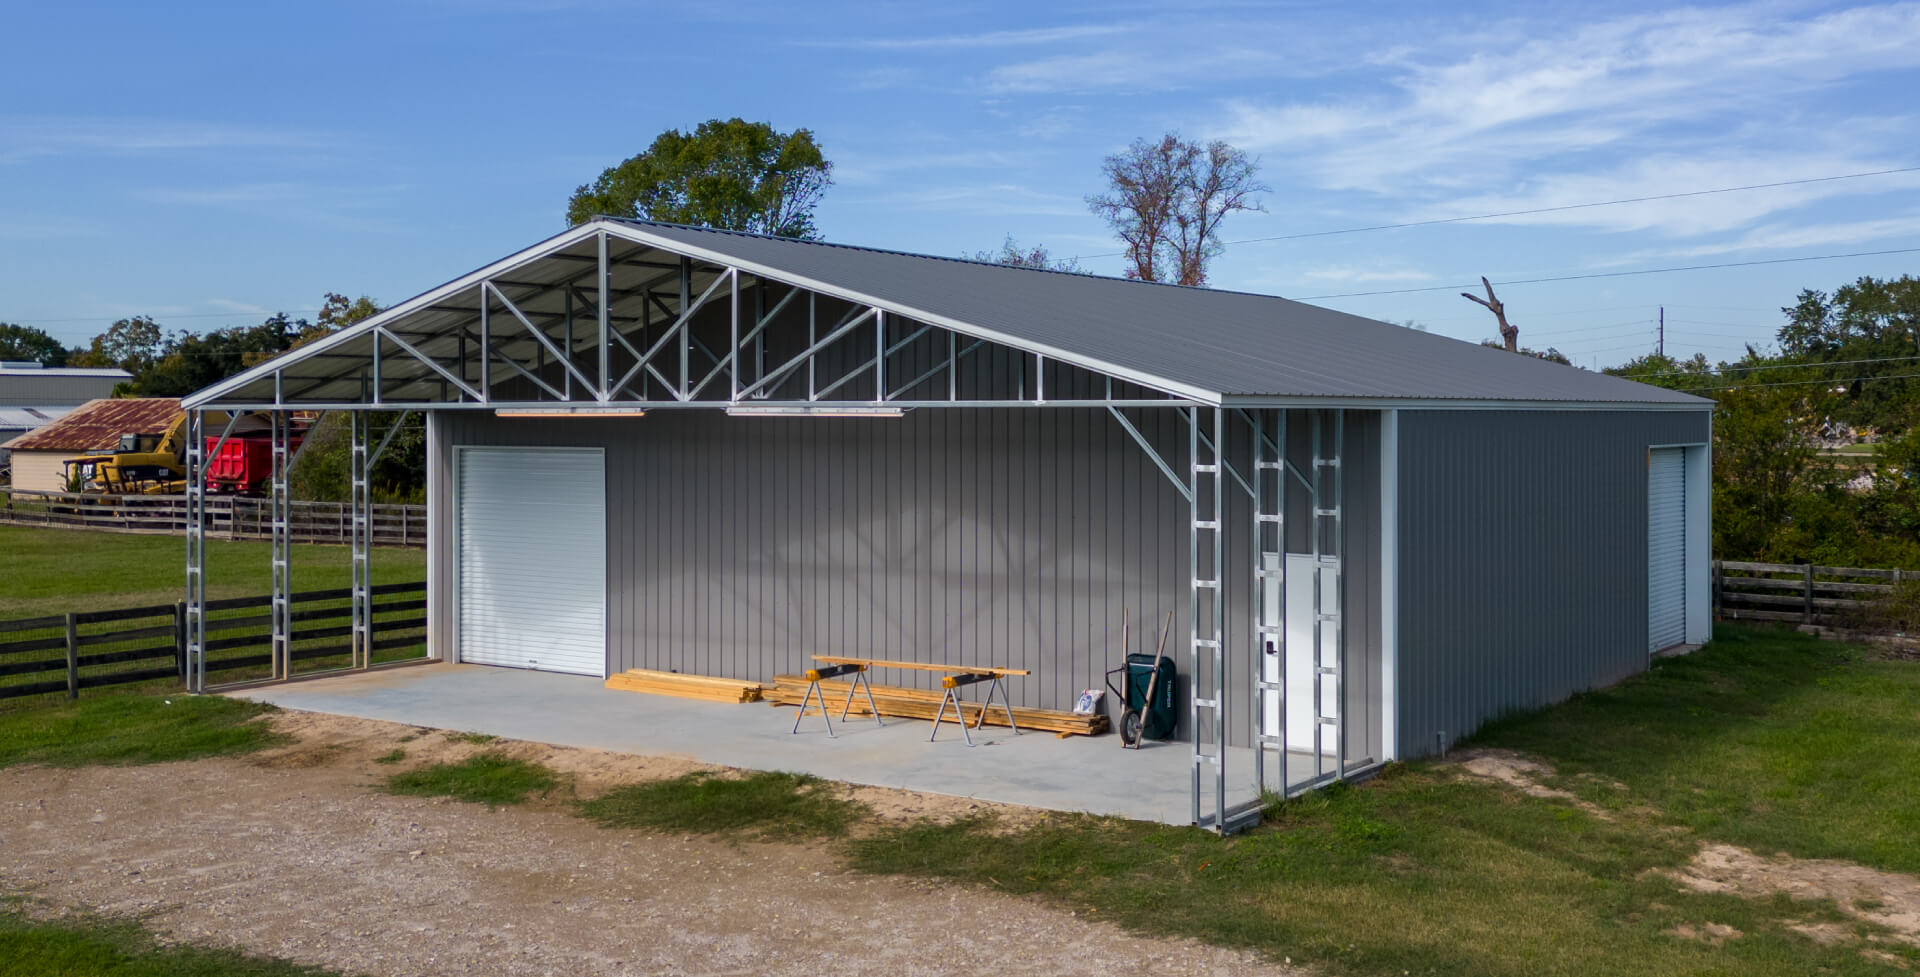
This metal building is pictured with 16′ legs and three 14×14 garage doors, plus an optional side door opening. It’s one way to set up a 50×60 building size as a larger metal garage, especially if you want wide access for equipment or trailers.
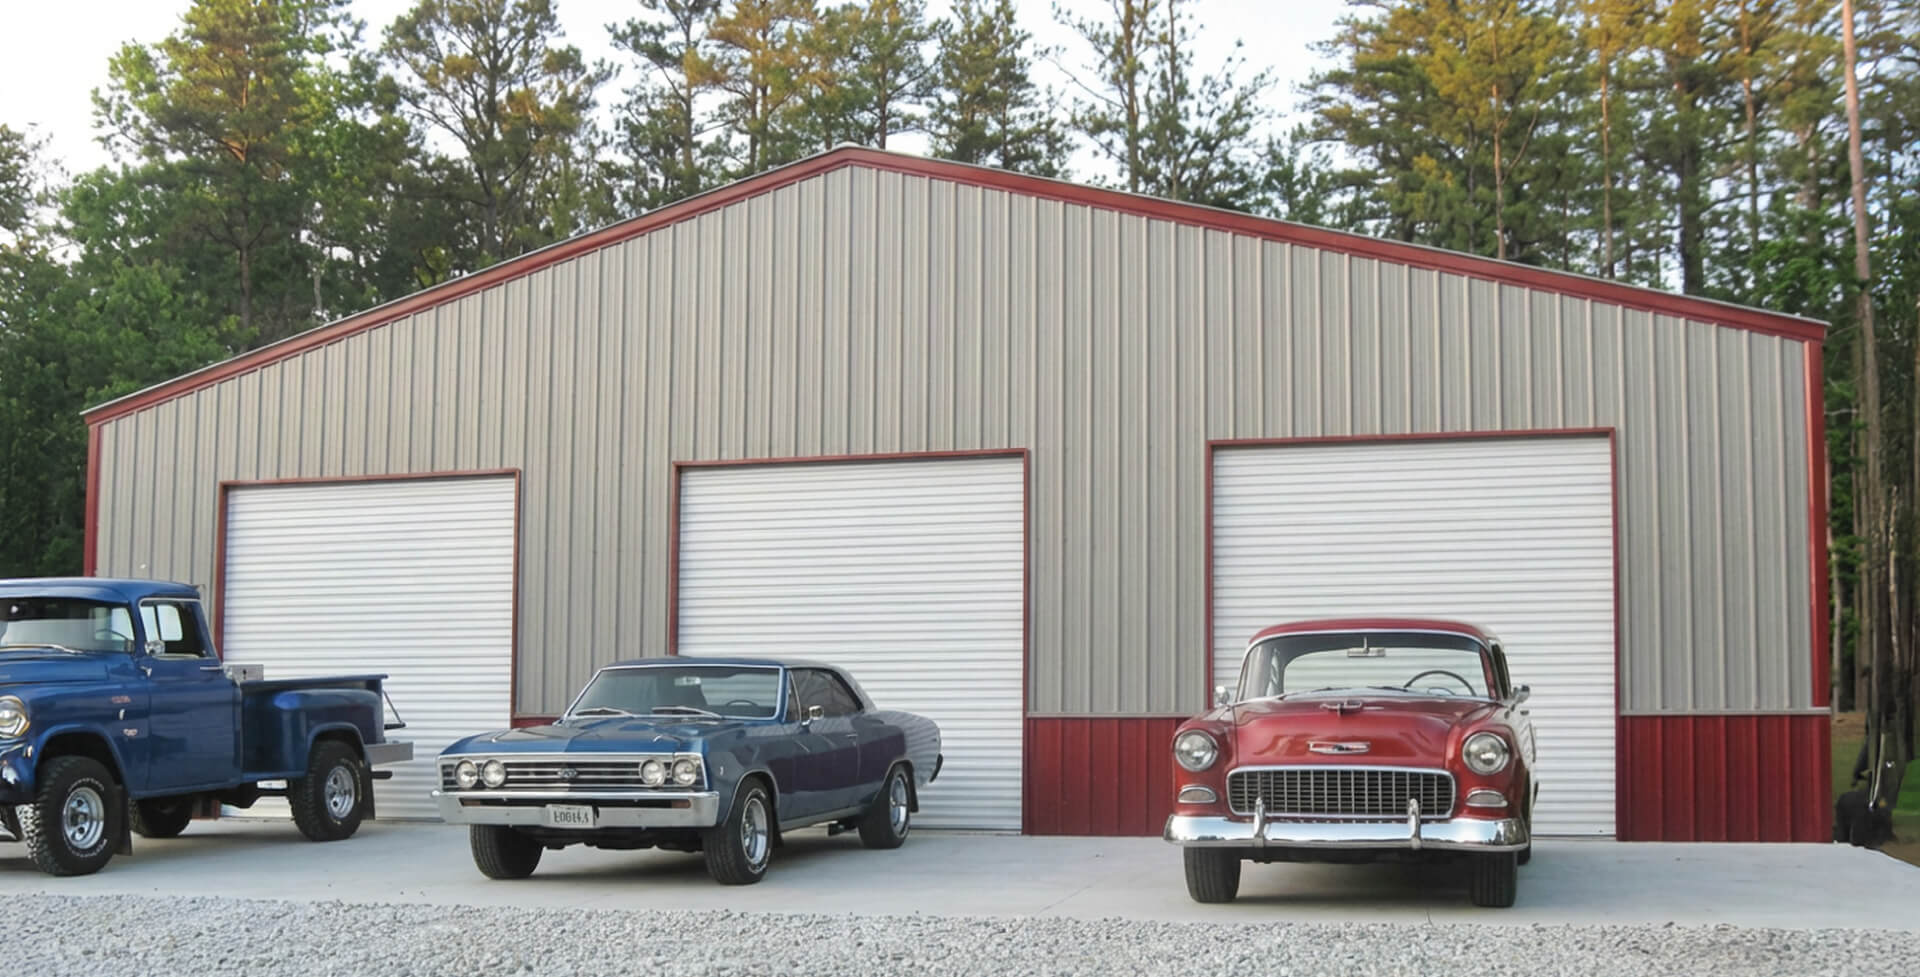
The deluxe two-tone upgrade here is optional, with color options that can be matched across the roof, trim, and panels to fit the look you want. Pictures are examples of available configurations and may not represent exact dimensions.
Choosing the Right Layout: Open, Enclosed, or Hybrid
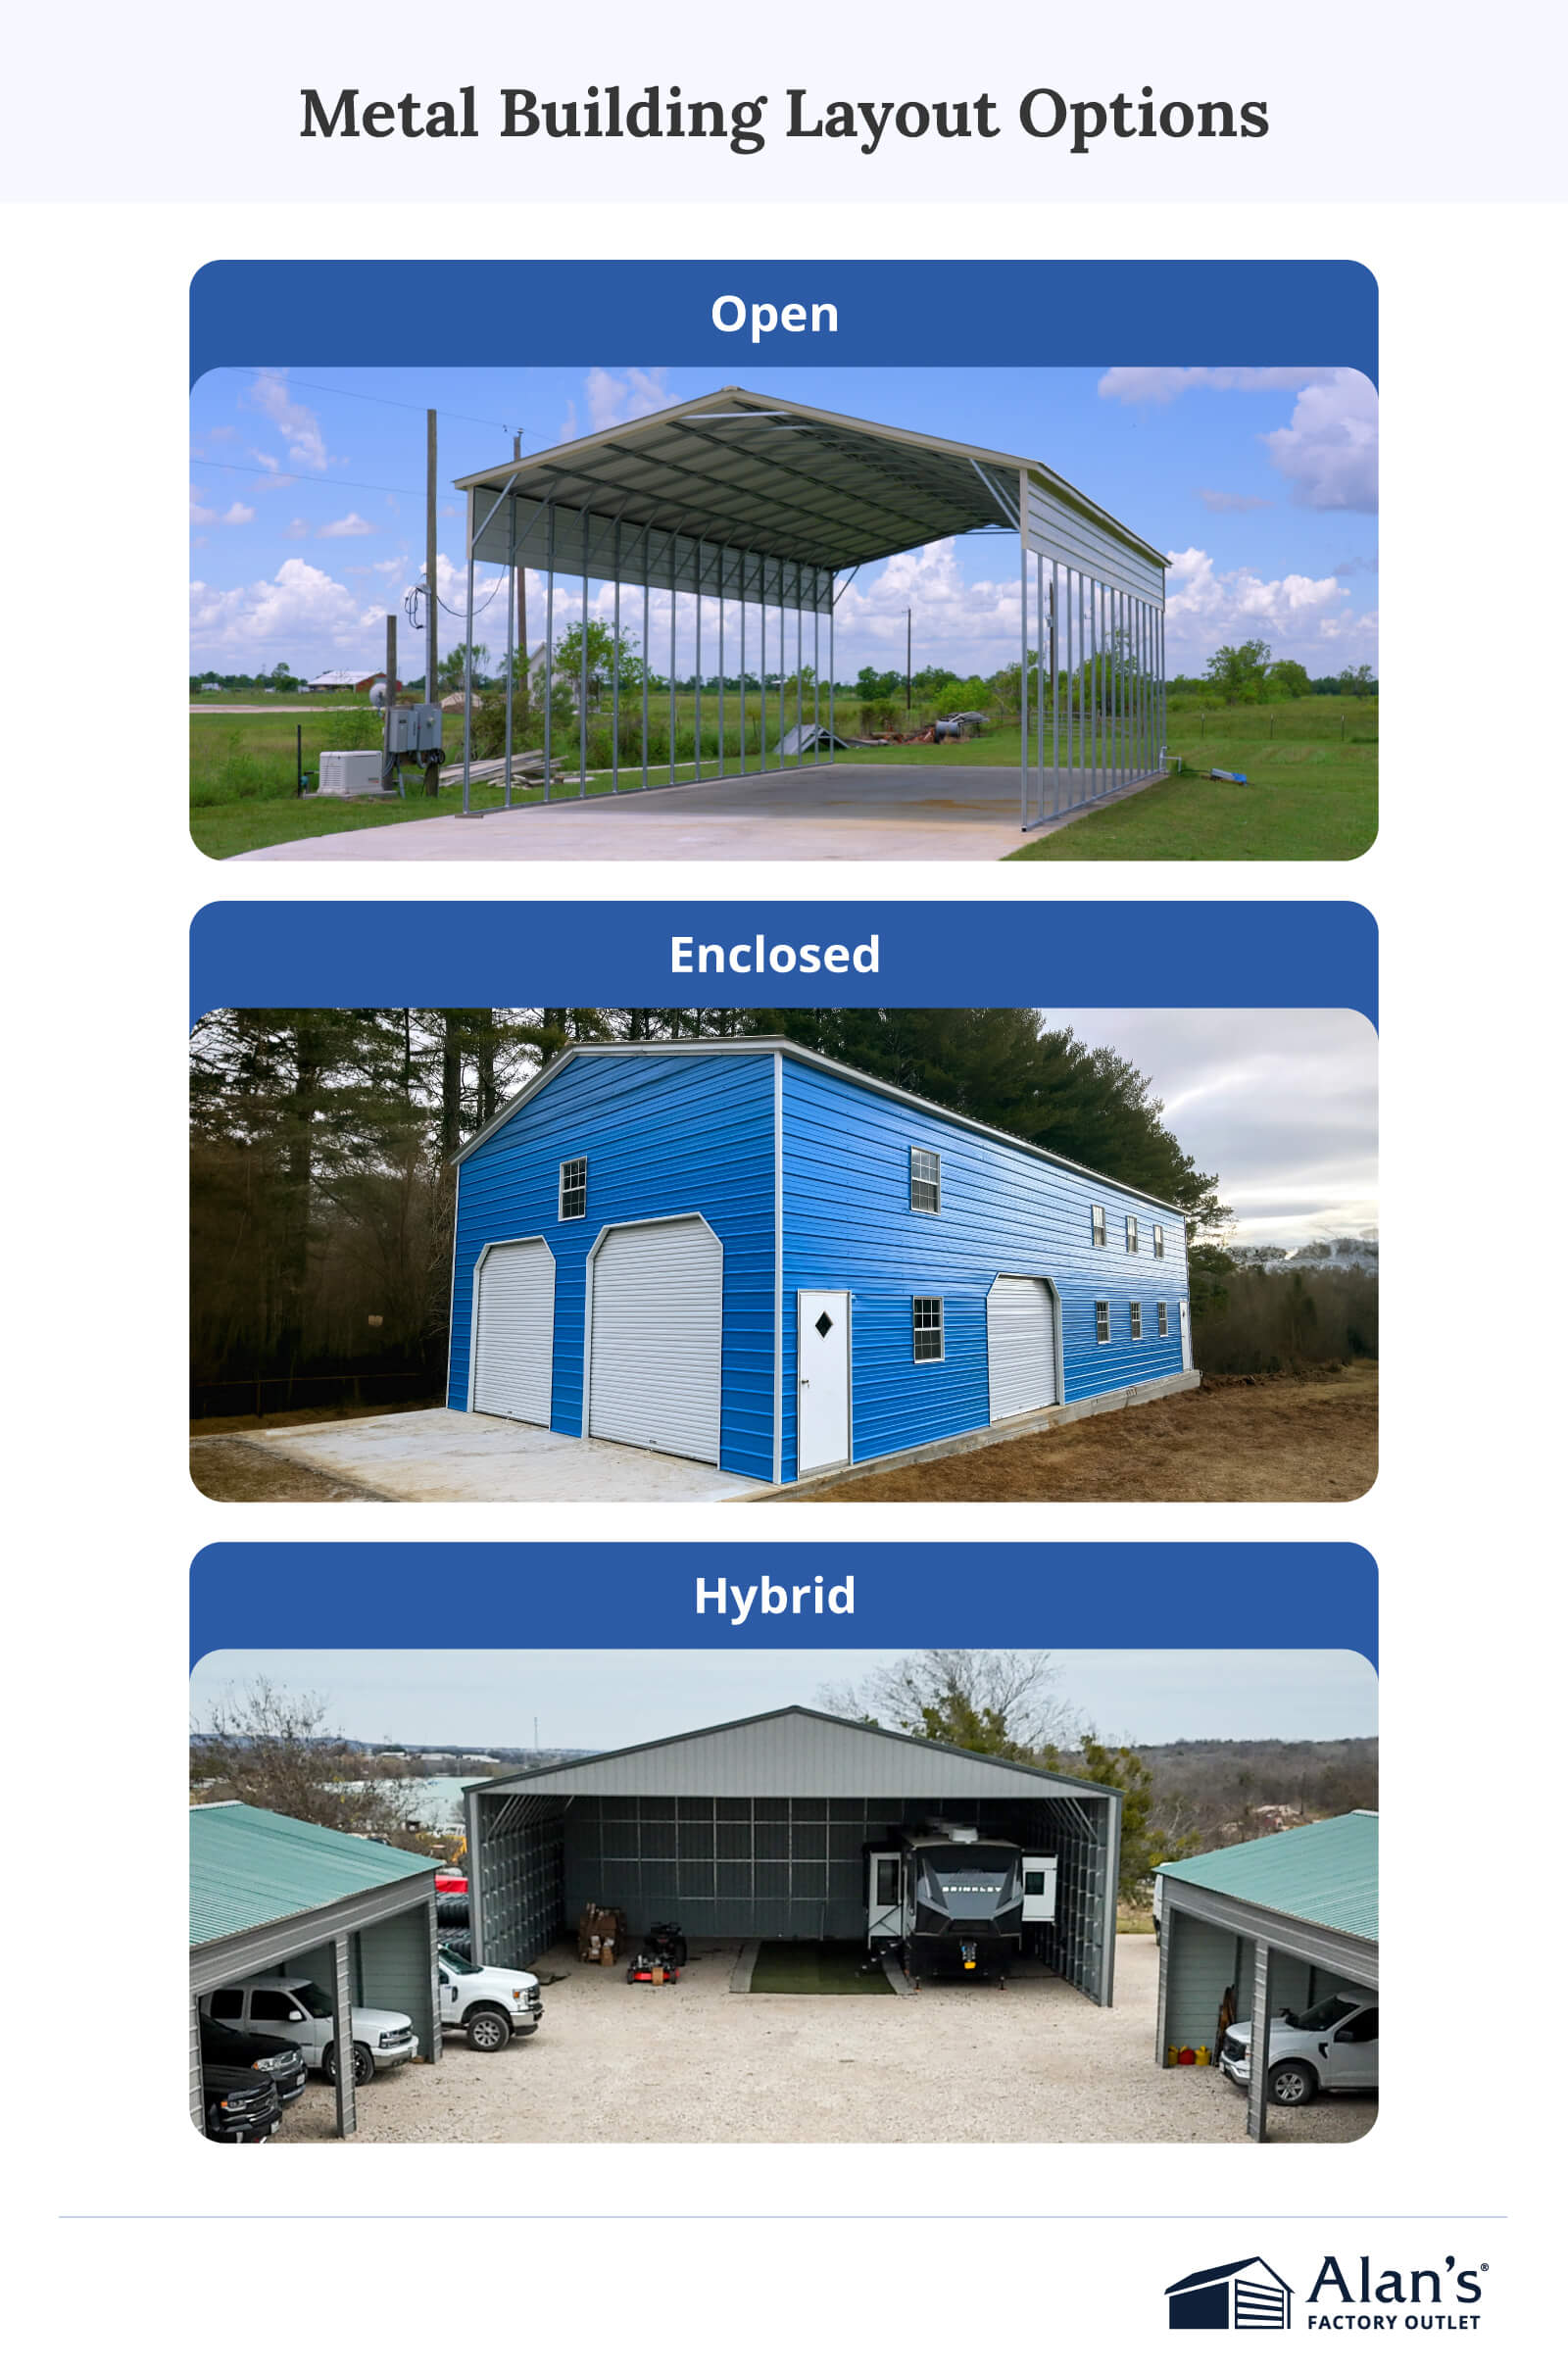
Your building layout affects day-to-day use, weather protection, and access. Here’s a breakdown of the main layout types to help you decide:
- Open layout. Ideal for carports or drive-through access. Sides and ends can remain open to maximize airflow and visibility.
- Enclosed layout. Fully enclosed sides and ends create a secure, weatherproof structure suitable for storage or workshops.
- Hybrid layout. Combines enclosed and open sections, for example, one open end and one closed, or one open sidewall. This setup is often used for dual-purpose buildings with both storage and parking.
Clear-Span Basics for a 50-Foot Wide Building
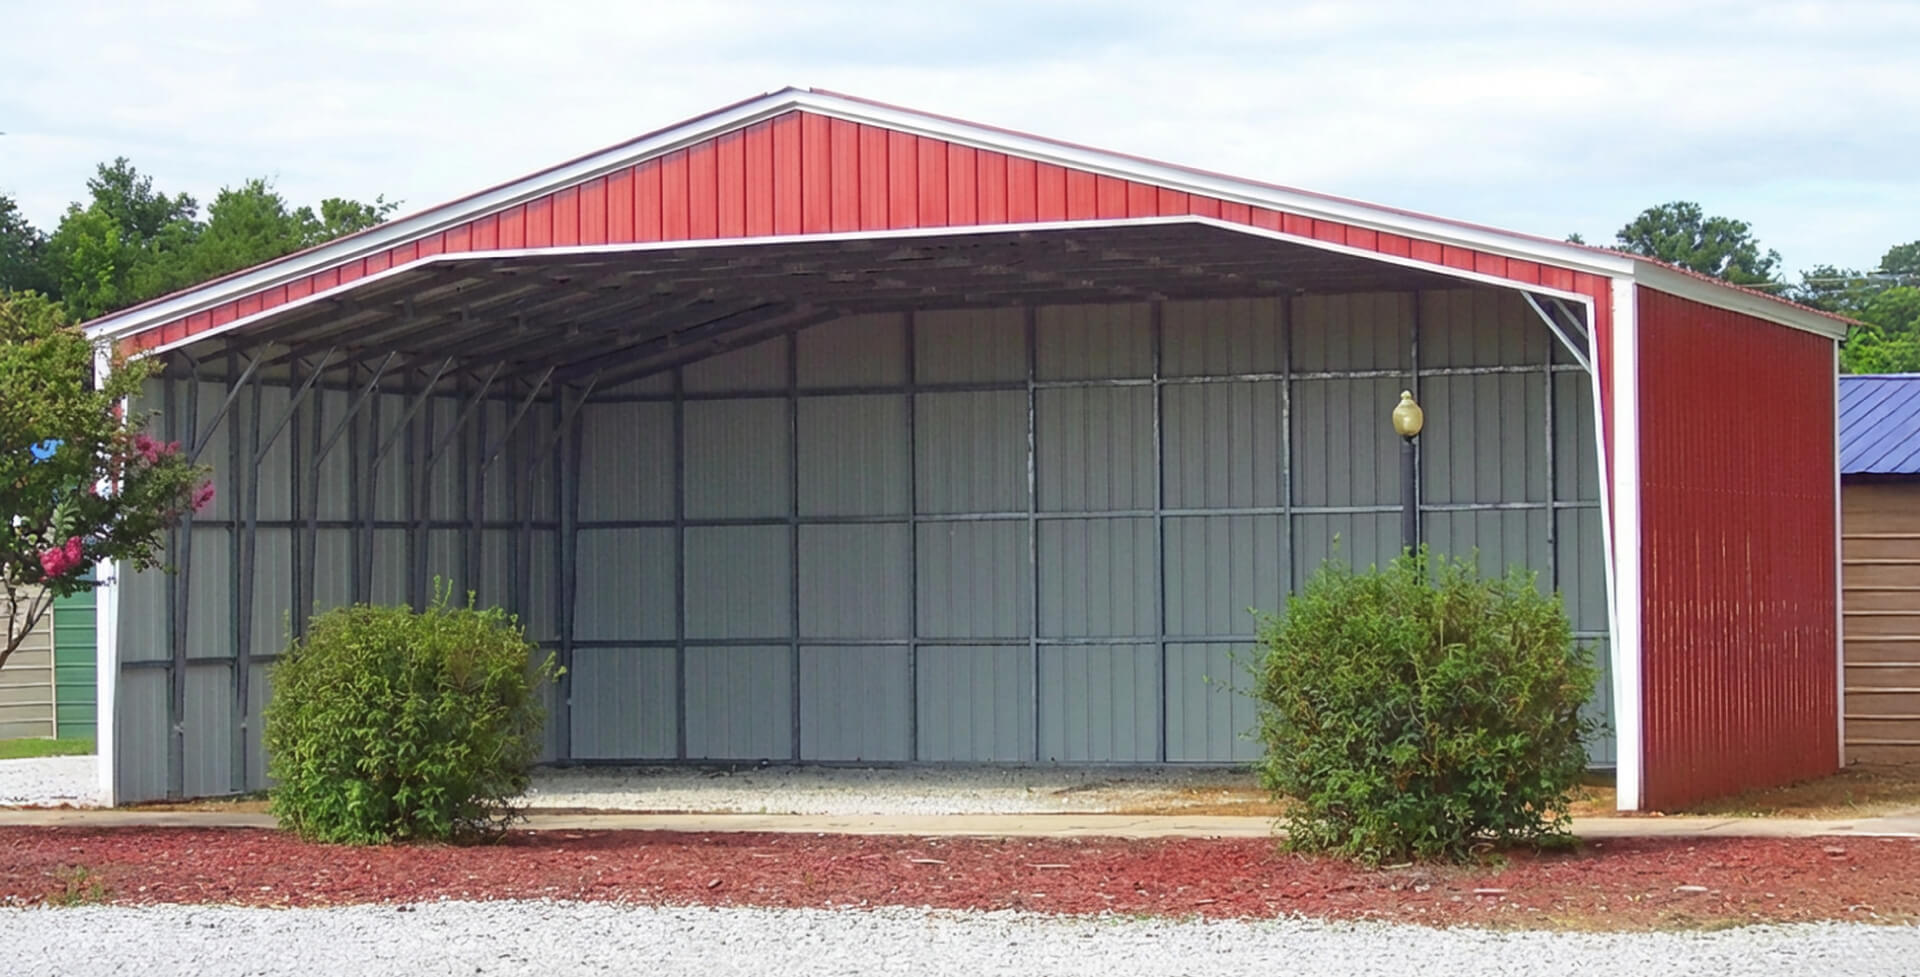
With a 50-foot-wide building, the width is often the first thing that influences the structure’s design. Many owners want a clear-span interior, which means you can use the full width without interior posts getting in the way. It’s especially useful if you’re parking equipment, backing in trailers, or setting up a shop that needs flexible floor space.
To make that happen, the steel frame typically relies on a stronger truss system across the 50′ span. The goal is to keep the building stable while still giving you an open interior, and the exact approach depends on your leg height, roof design, and local loads. For example, higher wind zones or heavier snow-load requirements can affect the way steel structures are braced and anchored.
Many pre-engineered metal buildings and prefab metal buildings are designed around these same principles. The difference is that your final specs should match how you plan to use the space and what your local building department requires. Done right, clearspan space is both practical and durable.
Roof Style Options for Metal Buildings
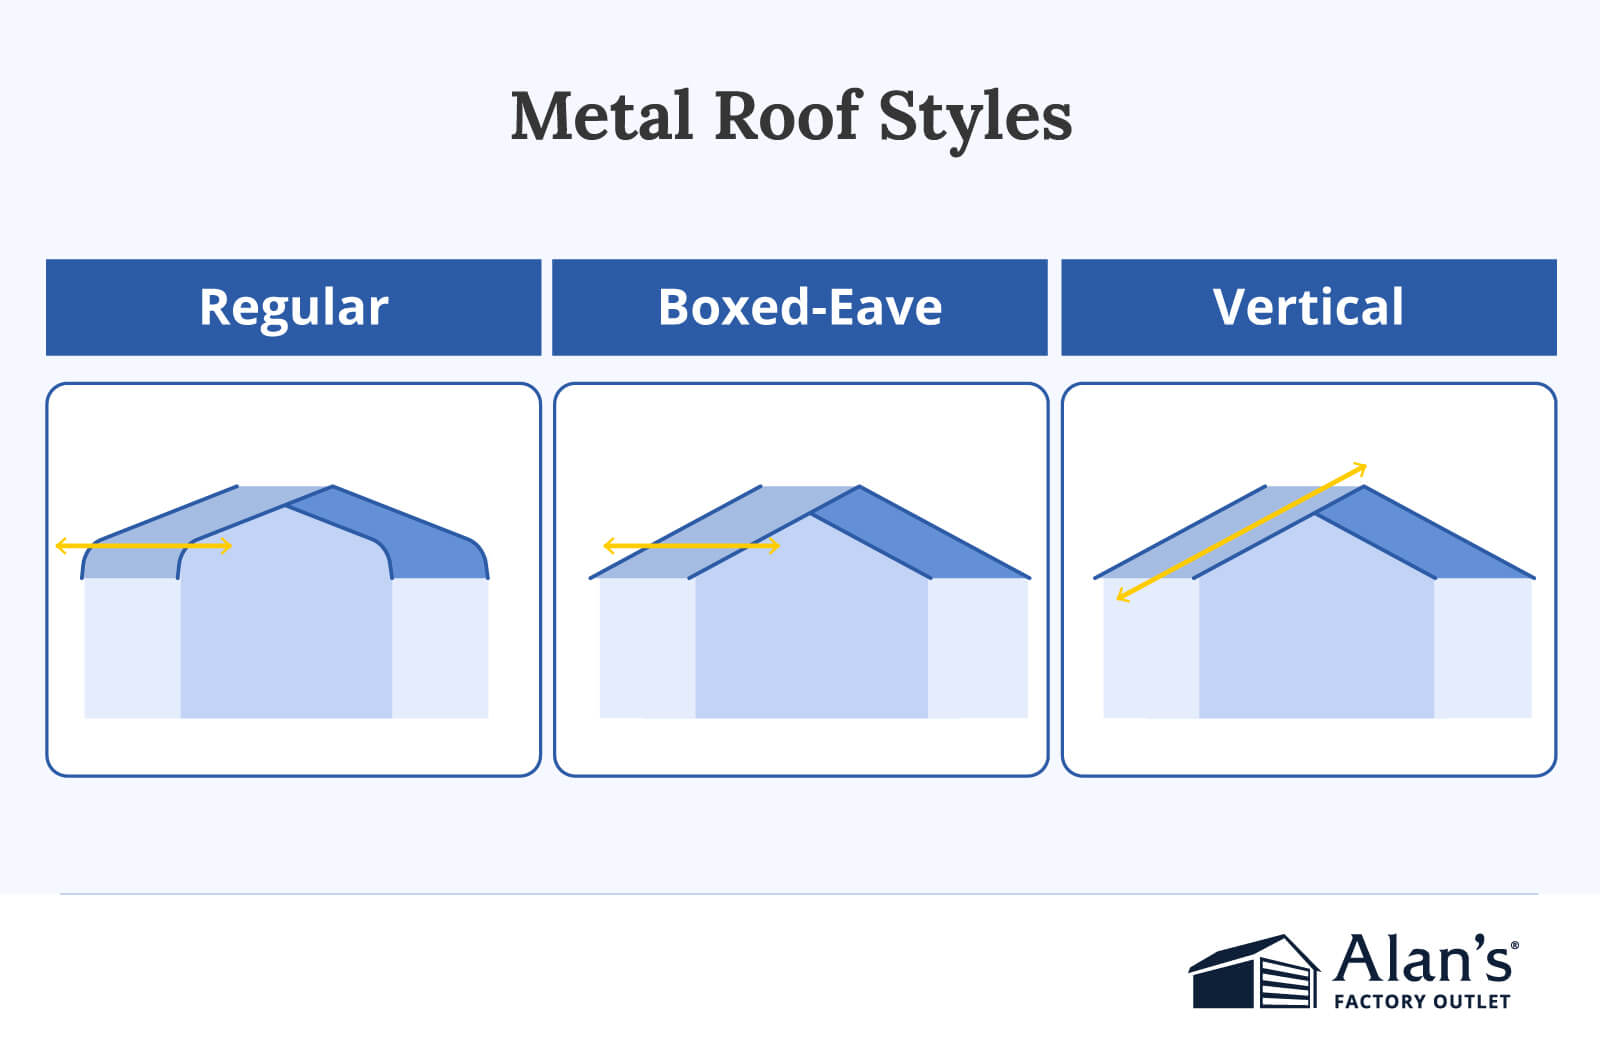
Alan’s Factory Outlet offers three main roof styles for metal buildings, each with unique advantages depending on your needs and preferences:
- Regular roof style. This is the most affordable option. Its curved slope endings create a bow shape, offering added protection from sun and rain, especially for carports.
- Boxed-eave roof style. With a more traditional appearance, this roof features horizontal panels for a clean, simple look. However, it may require frequent leaf removal during the fall, as debris can accumulate in the panel ridges.
- Vertical roof style. Ideal for areas with heavy rain or snow, this A-frame design features vertically aligned panels that help water and snow slide off easily. It is a popular choice for garages and storage sheds due to its weather-resistant qualities and home-like appearance.
Siding, Wall Panels, Wainscoting, and Finish Options
The 50-by-60 metal buildings come standard with vertical sides, vertical ends, and a vertical roof. Upon request, and for the same price, the sides and ends can be built with metal lap siding.
Those sidewall and endwall choices give you flexibility in how the building looks and how it ties in with other structures on your property. Standard steel wall panels keep things simple and practical, while lap siding can create a more finished appearance for high-visibility locations.
With the deluxe two-tone option, you can also experiment with different color options on the roof, trim, and wall panels to match your home, barn, or other buildings on the property.
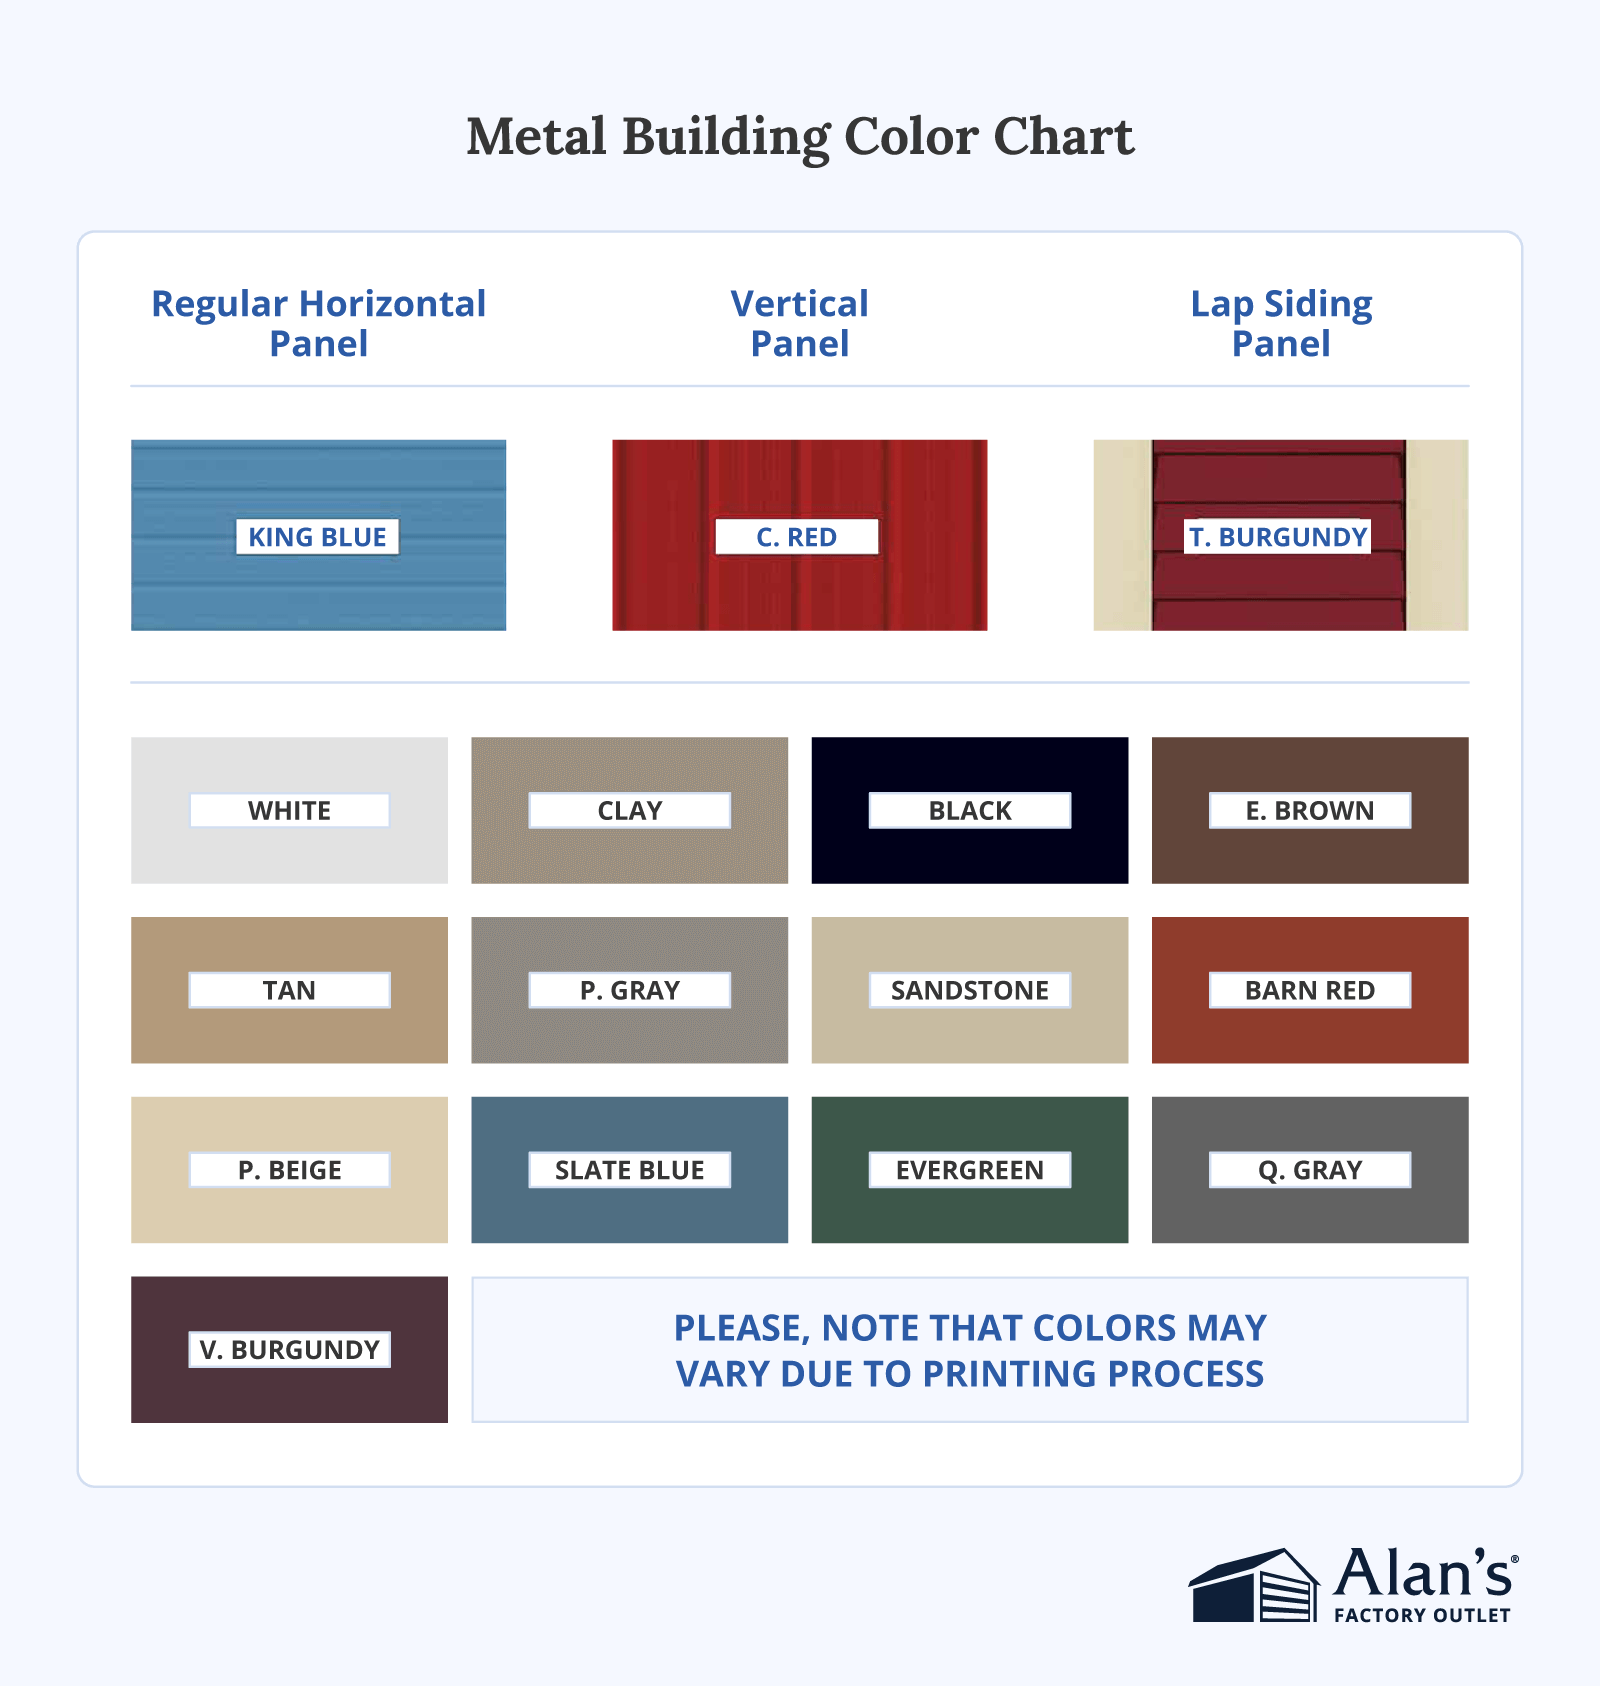
Colors are approximate and may vary depending on printing.
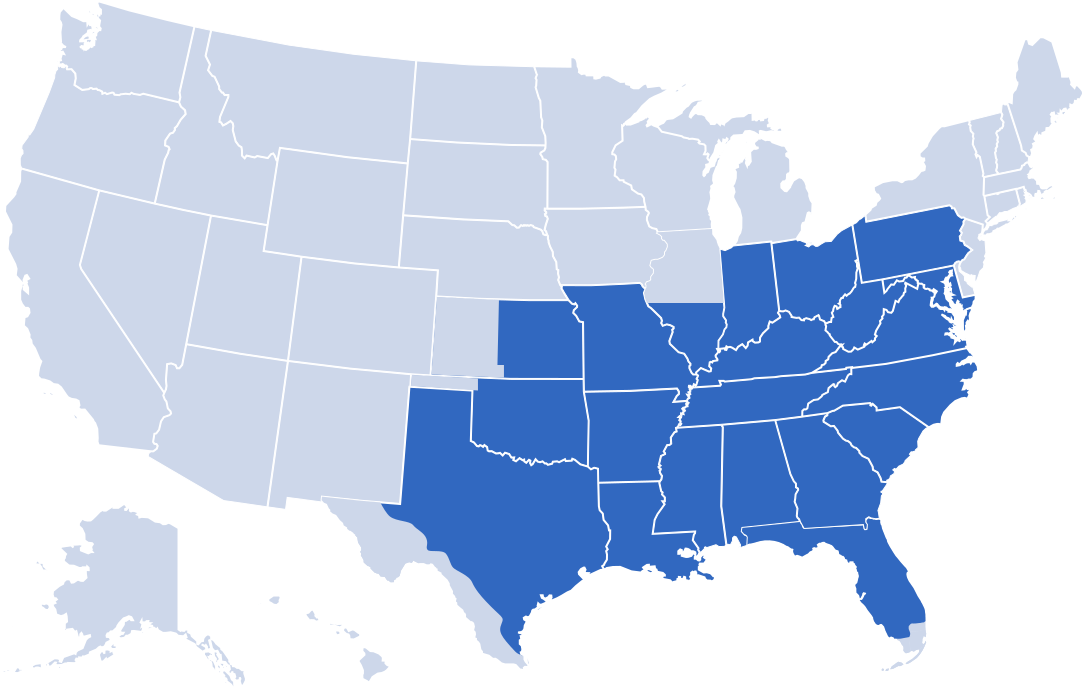
Delivery and Installation in the 21-State Service Area
The metal buildings include free delivery and installation in our 21-state service area. If you’re comparing options, it’s worth factoring that into the total cost, since delivery and installation are often major line items for a larger steel building.
There’s also an upgrade package for Florida residents that withstands winds of up to 170 mph. It’s designed to meet Florida building codes, and availability can vary by county. If you’re building in a coastal or high-wind area, it’s a good idea to confirm your local requirements early, since high winds can affect the final specs and installation approach.
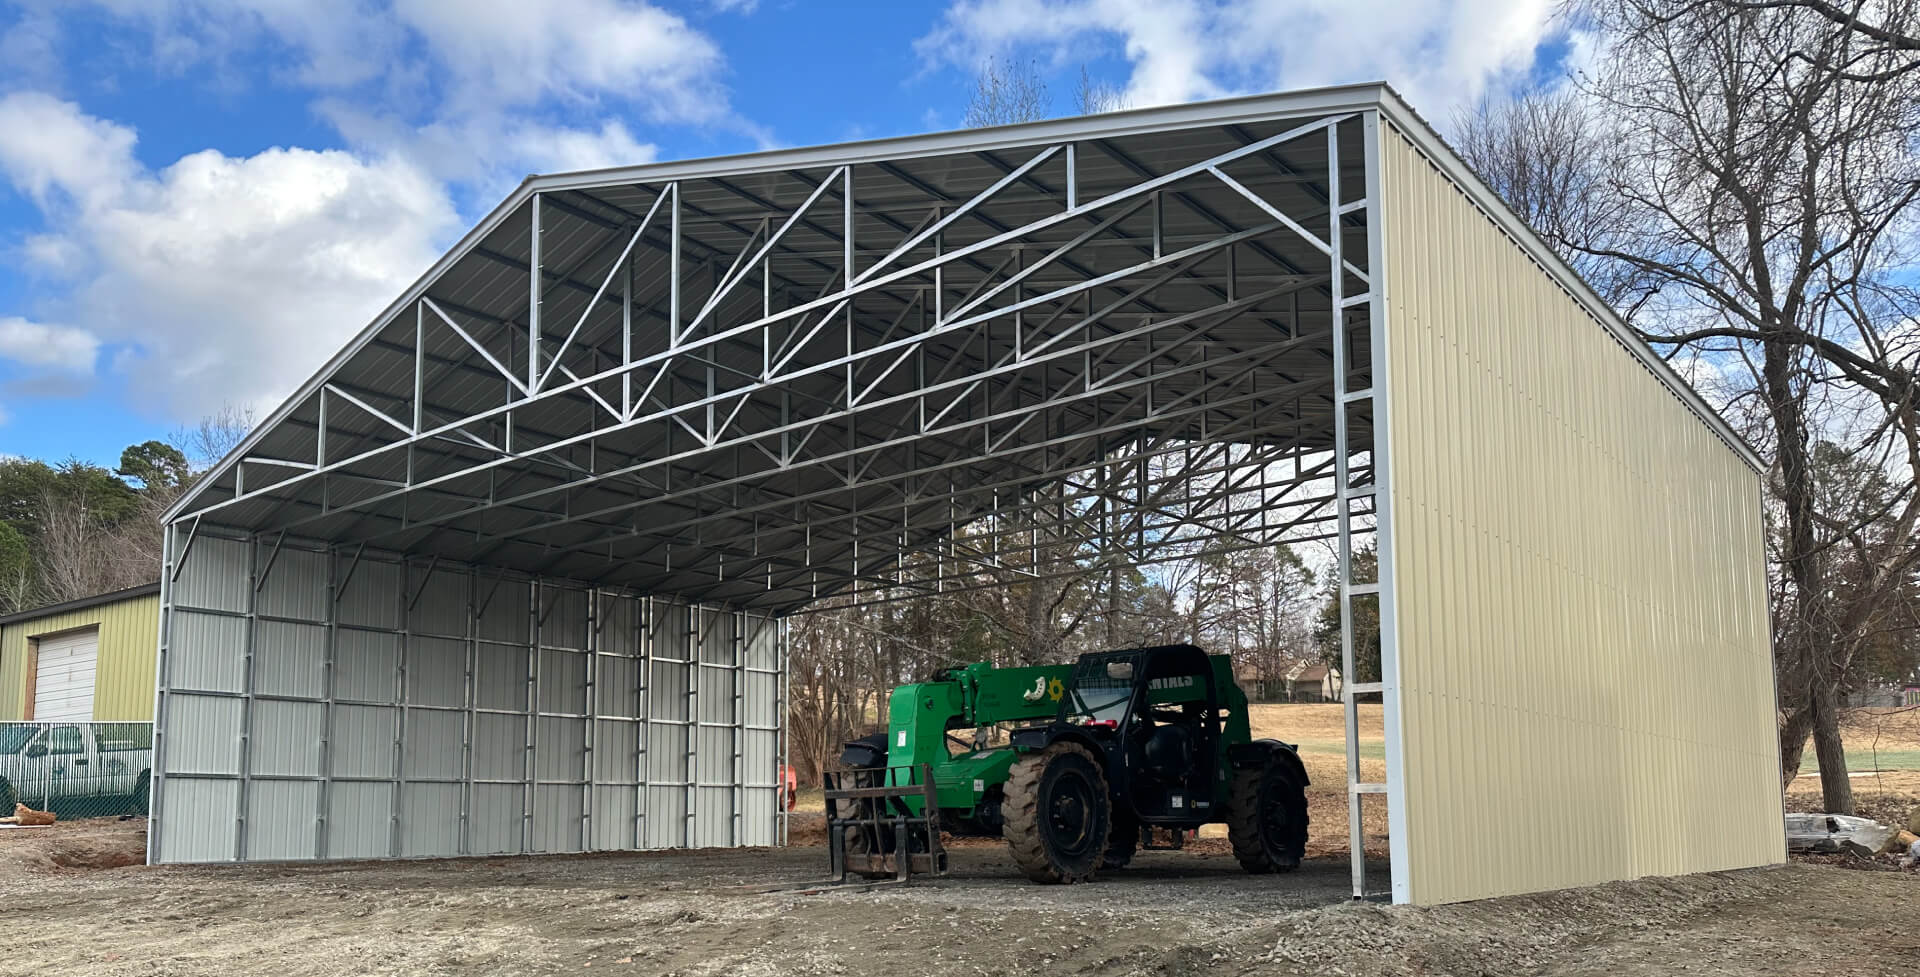
For a metal building of this size, a telescopic forklift may be required on-site during installation to help the crew lift the structure due to its size and weight. If a lift is needed, it should be able to lift 5,000 lbs and reach at least 10′ above the building’s leg height. Delivery areas may not be available in all locations.
Free Delivery and Professional Installation in 21 States
Get a Custom Quote With Our Online Builder
If you’re ready to start planning your 50×60, the simplest next step is to build out your layout online and request a custom quote. The 3D Carport & Metal Garage Builder lets you choose customization options like leg height, roof details, and how you want the doors and walls arranged.
Once you’ve saved your configuration, you can request a free quote based on your selections, and a team member can confirm the details before anything moves forward. It’s a straightforward way to compare options without guessing what changes will do to the final build.
Site Prep, Anchoring, and Equipment Requirements
We anchor the building to the ground with mobile home anchors, to asphalt with rebar, and to concrete with concrete anchor bolts. The anchoring method depends on your site surface and the specs required for your area, including local building codes.
The location for the building must be level or within at least a 3″ level or less, or we will not be able to install it. If your site is outside that tolerance, you’ll want to level and prep the area before delivery so the crew can set the metal structure properly.
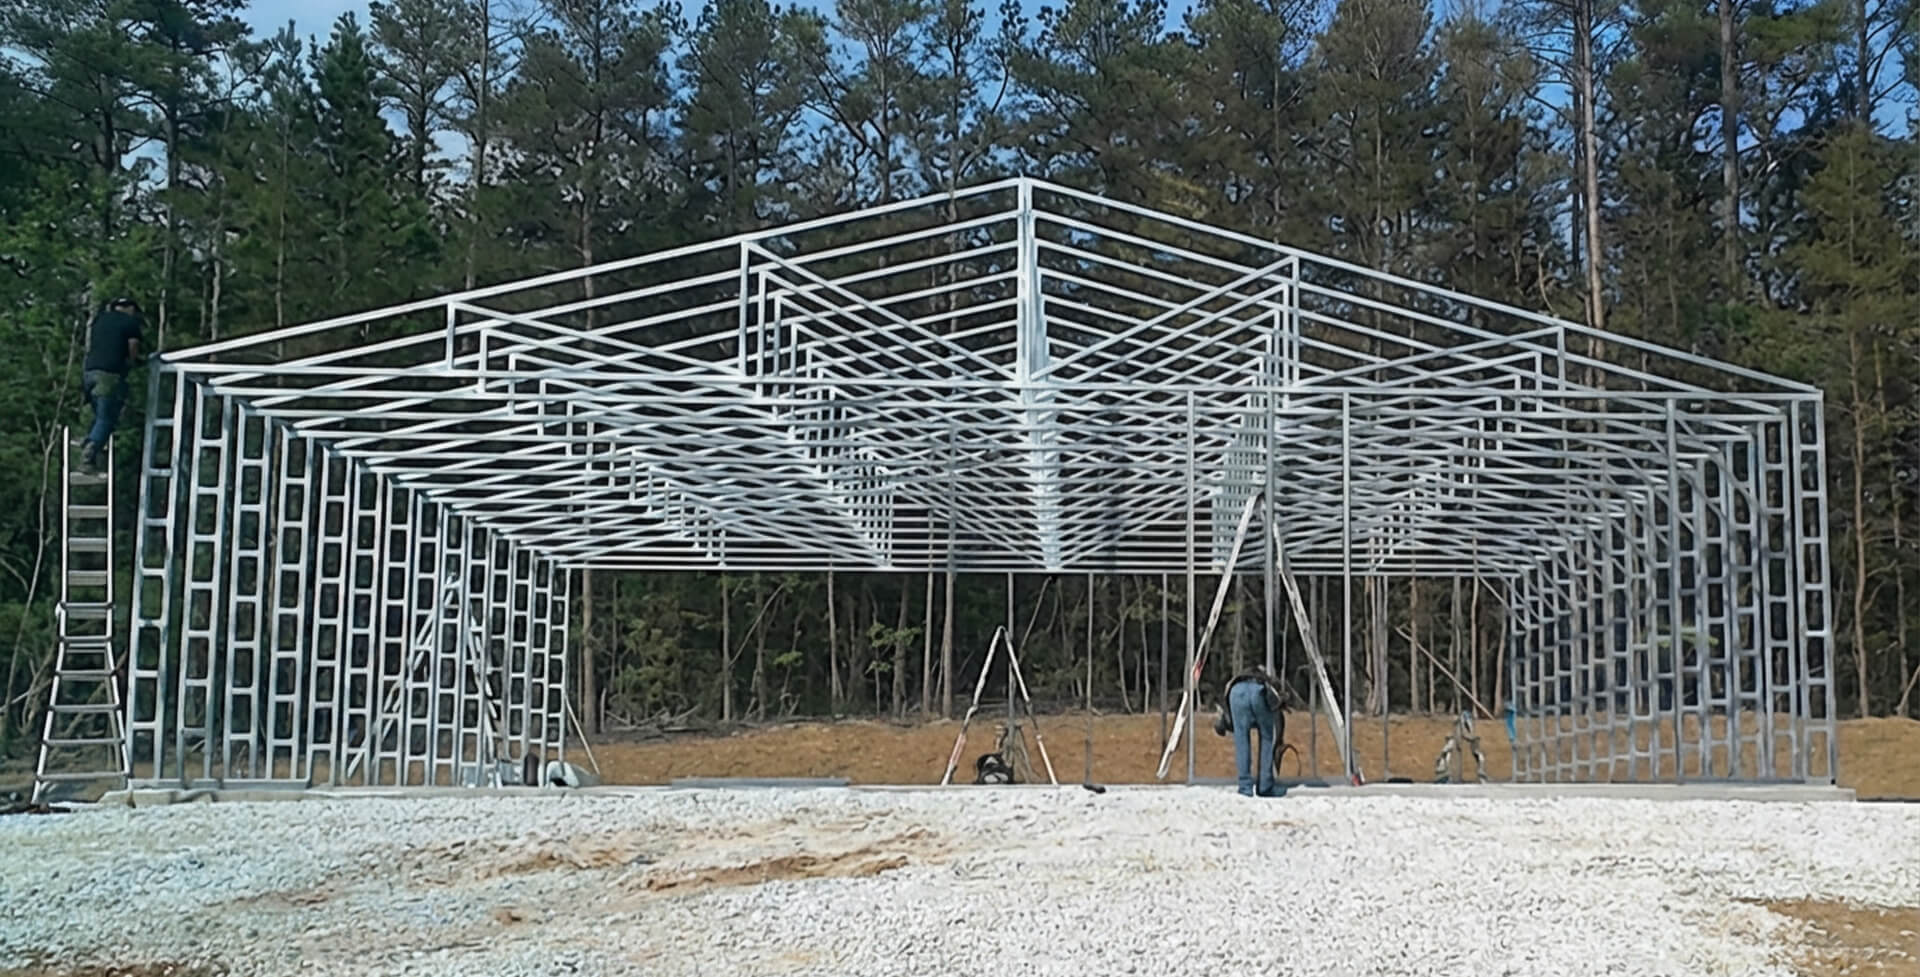
For a building this size, a telescopic forklift may be required on-site during installation to help the crew lift the steel frame components due to the size and weight of the structure. If a lift is needed, it should be able to lift 5,000 lbs and reach at least 10′ higher than the leg height of the building. Confirming site access ahead of time can also help avoid delays on install day.
Wind and Snow Load Certifications
Metal buildings and metal structures of this size are commonly available and certified with 150 mph and 35 psf. There’s an optional 150 mph and 40 psf package that may be available for an additional cost. Because building codes vary by location, the right specs depend on where you’re installing and what your local building department requires.
They come fully braced and anchored, along with blueprint drawings. If you’re not sure what your area calls for, you can look up wind and snow load requirements using tools like the ASCE Hazard Tool, then confirm the final requirements with your local office.
Framing Options (Gauge) and What Changes
Steel carports come with 14 ga tubing, which is 2 1/2″ by 2 1/2″ square tubing, or you can upgrade to the 12 ga tubing, which comes via 2 1/4″ by 2 1/4″ tubing. On a larger steel building, that framing choice can matter if you’re prioritizing a more durable feel and planning for heavier day-to-day use.
Your final steel frame specs should also reflect local requirements and how you plan to use the space, especially if you’re enclosing the structure as a workshop or garage. If you’re unsure which option fits best, it’s worth asking for the most practical recommendation based on your configuration.
Price Guidance and Where to Find Metal Building Prices
The final total for this 50×60 package can change based on the options you choose. Leg height, roof details, garage door sizes and placement, enclosure choices, and local certification requirements can all affect the price.
If you want the most current building prices, the best place to start is our Metal Building Prices page. It breaks down steel building prices in a way that’s easier to compare across sizes and common configurations, so you’re not guessing what a change might do to the total. From there, you can request a custom quote based on your exact layout and preferences.
Ordering and Payment Timeline
Upon ordering the metal building from Alan’s Factory Outlet, a 17%-20% deposit is due, payable by credit card or a mailed check. When your metal building is scheduled for delivery, 50% of the balance is due.
The remaining final balance is due when the steel building is delivered and installed. After you place your order, you’ll be contacted and sent a copy of the order by email to review. That gives you a chance to confirm the size, options, and details before the build moves forward.
Plan Your 50×60 Building With Confidence
The pictures shown for this metal storage shelter are not the exact sizes and are shown with customizable options. If you’re considering a 50×60 metal building, the best next step is to review customization options and request a free quote based on the layout you actually need. If you have questions before ordering, you can reach out through our Contact page.
Get an Instant Quote for Your Custom Garage
Frequently Asked Questions
Buying a metal building can involve many moving parts — pricing, materials, installation, and local requirements all play a role. This FAQ section clears up common questions about building sizes, slab costs, DIY kits, and how metal buildings compare to other structures.
Price depends on your specs, including leg height, roof style, garage doors, enclosure choices, and local building codes. For current building prices, start with the Metal Building Prices page, then request a custom quote for your exact layout.
The slab is usually a separate cost, and it can vary based on thickness, reinforcement, site prep, and your local requirements. A good approach is to confirm your metal building configuration first, then price the slab with a local contractor.
It depends on the design and your site. A steel building can be cost-effective because it’s pre-engineered and configurable, but pole barns may pencil out differently based on labor, materials, and local codes. Comparing like-for-like specs is the fairest way to evaluate.
An installed metal building includes delivery and installation in the service area, while a DIY option (often sold as steel building kits) usually puts assembly and scheduling on you. The best choice depends on timeline, budget, and how hands-on you want to be.