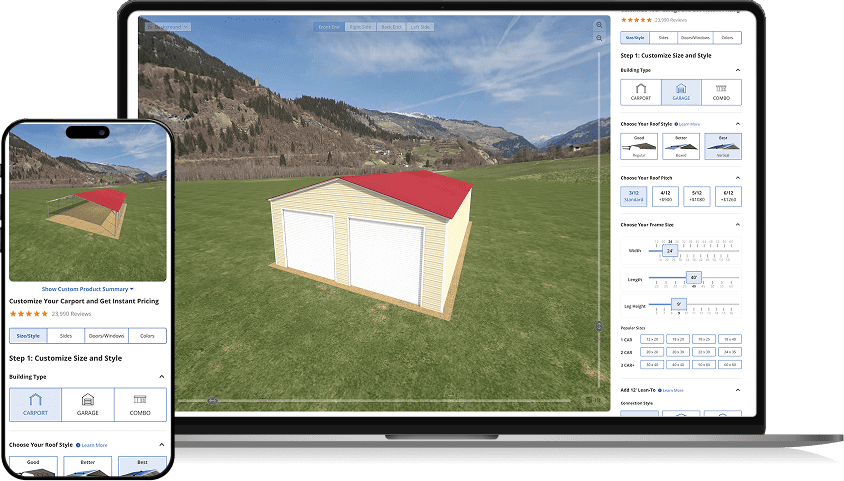


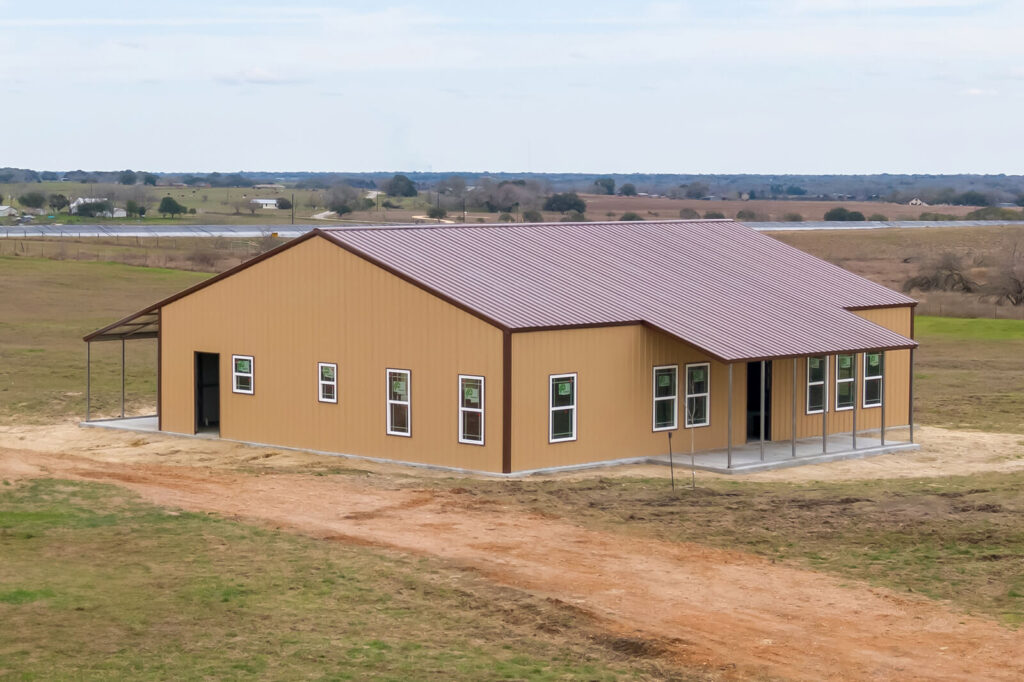
A porch on your shed gives you shade and shelter out front to catch your breath, kick off muddy boots, or pull up a chair and a fan when the work’s done. Many porch sheds are built from wood or cedar. We build ours from steel for a sturdier, longer-lasting enclosed metal shed with an open, covered area on the front or side. Think of the porch as giving you covered outdoor space without adding a full room. Below, I’ll walk through how metal compares to wood, the porch layouts and options you can pick, and clever ways to put the space to work.
Metal vs. Wood Sheds With Porches
Wood and metal both make good porch sheds, but there are some key differences to know. Here’s how they stack up.
| Feature | Wood or Cedar Shed | Metal Shed |
|---|---|---|
| Maintenance | Repaint or reseal every few years | Almost none |
| Durability | Can rot, warp, and attract termites | Won’t rot or warp, and termites leave it alone |
| Roof | Shingle roof | Metal roofing |
| High winds | Varies by build | Anchored and certified to winds up to 150 mph |
| Delivery and setup | Often DIY or an added cost | Free delivery and installation in our service area |
Porch Styles and Layouts
Where the porch sits changes how you’ll use it. Two layouts cover most builds, and a porch about six feet deep leaves room for a couple of chairs and a small table without cutting into your storage space.
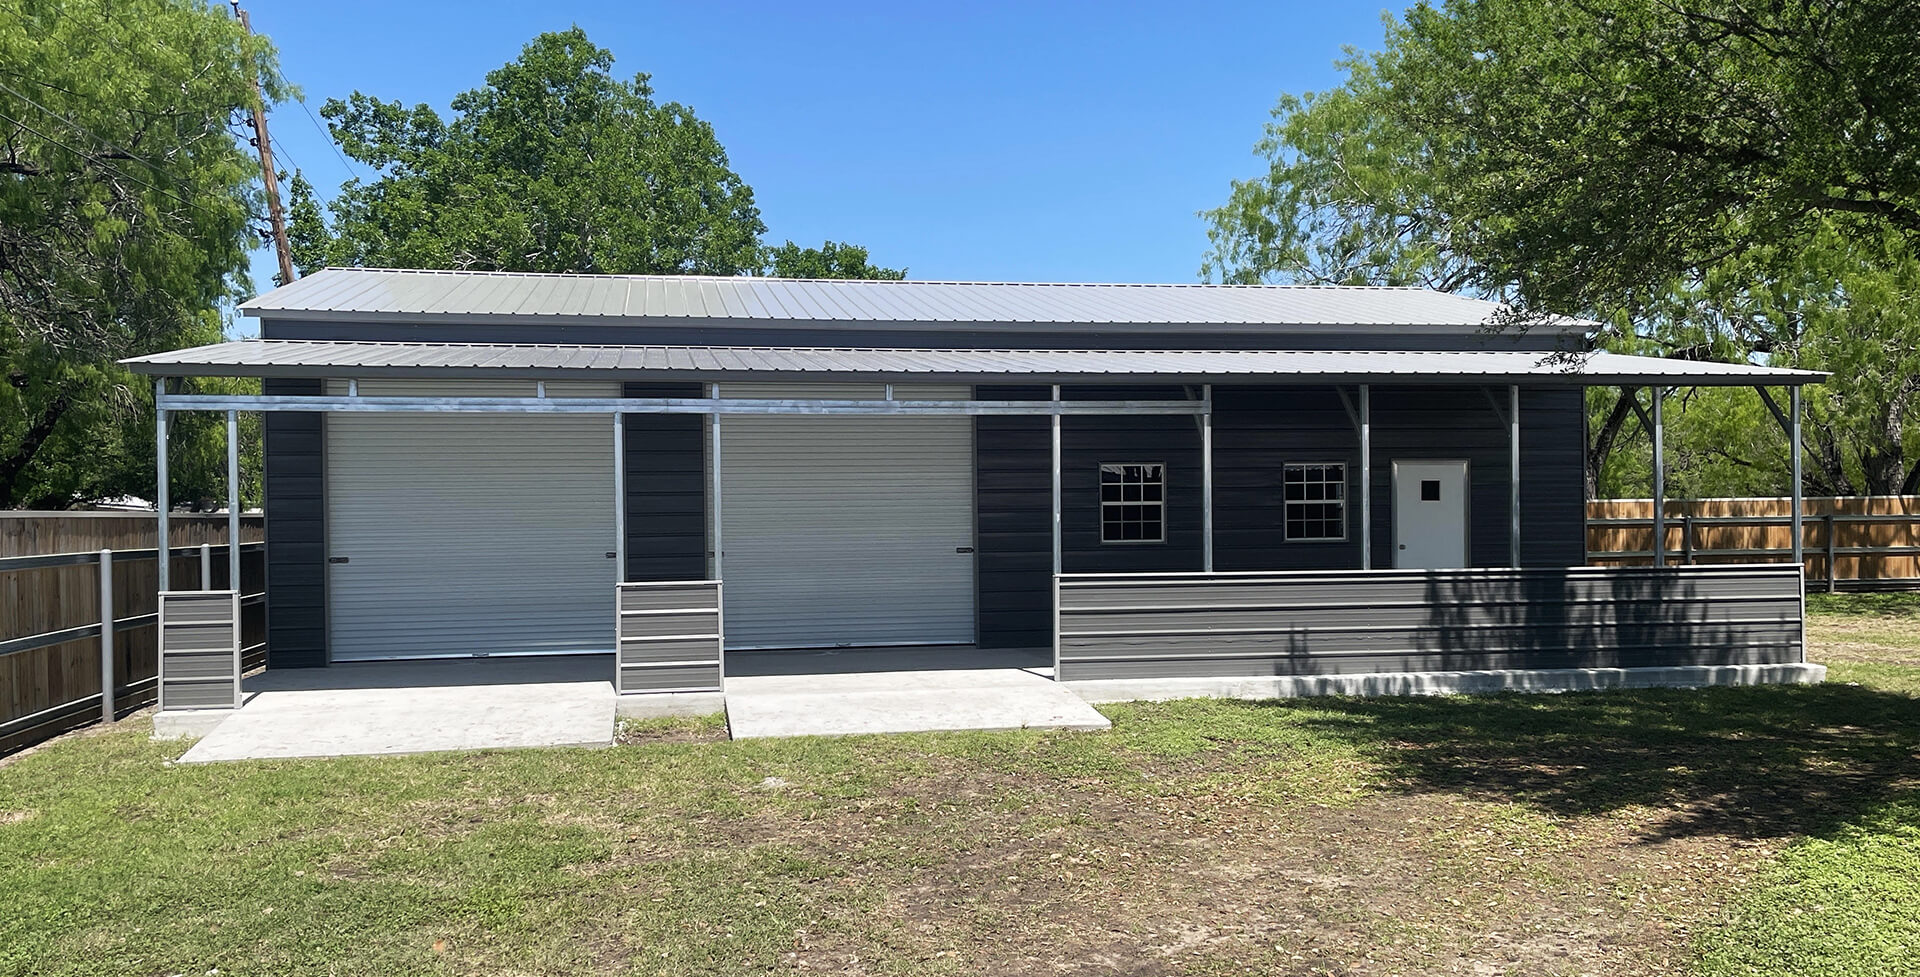
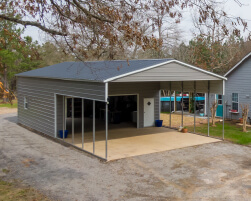 Front porch Sits on the end of the shed under the same roofline, so you walk up through the covered area to reach the door. | 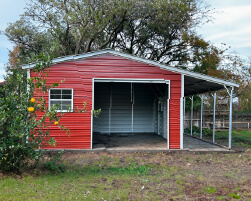 Side porch Runs along the length of the building for a longer, narrower covered strip, good for lining up chairs or keeping firewood out of the rain. |
Ways to Customize Your Metal Shed With a Porch
Our metal sheds can be customized with different sizes, colors, doors, windows, and other available options.
Doors
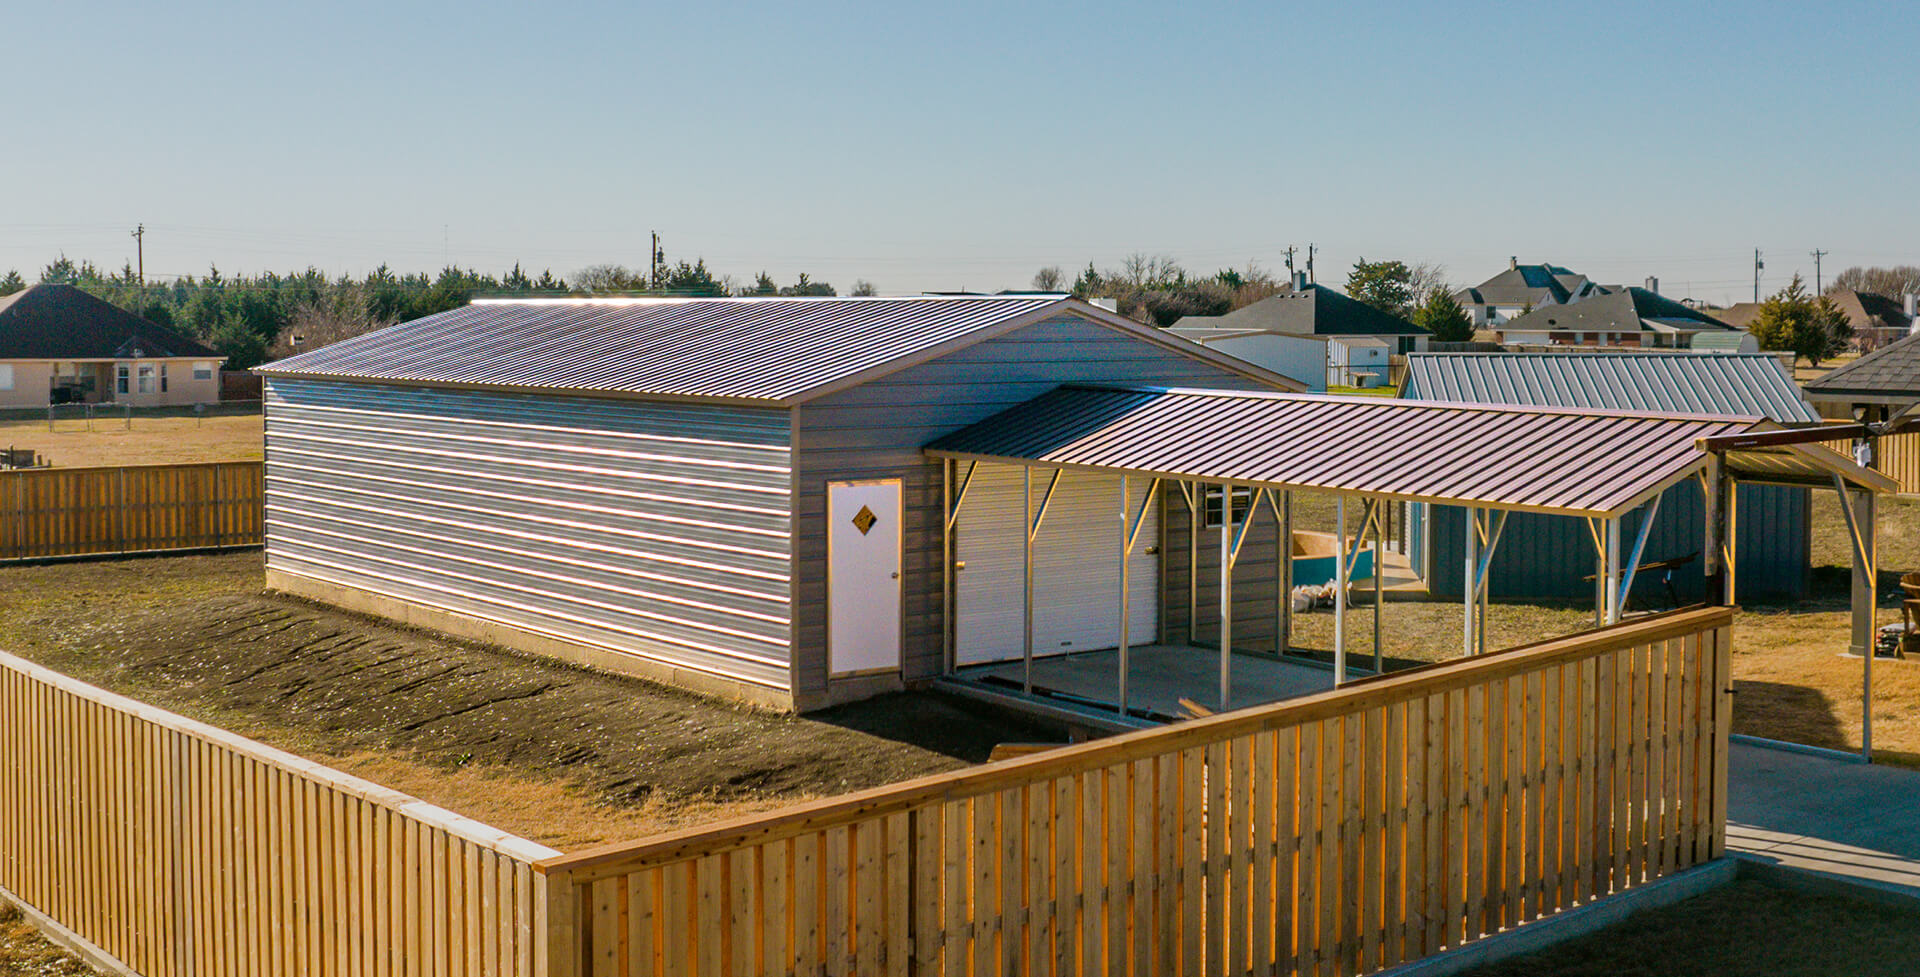
Walk-in, lockable, roll-up garage, and extra access doors.
Windows
Add them in available locations for more light and airflow.
Colors
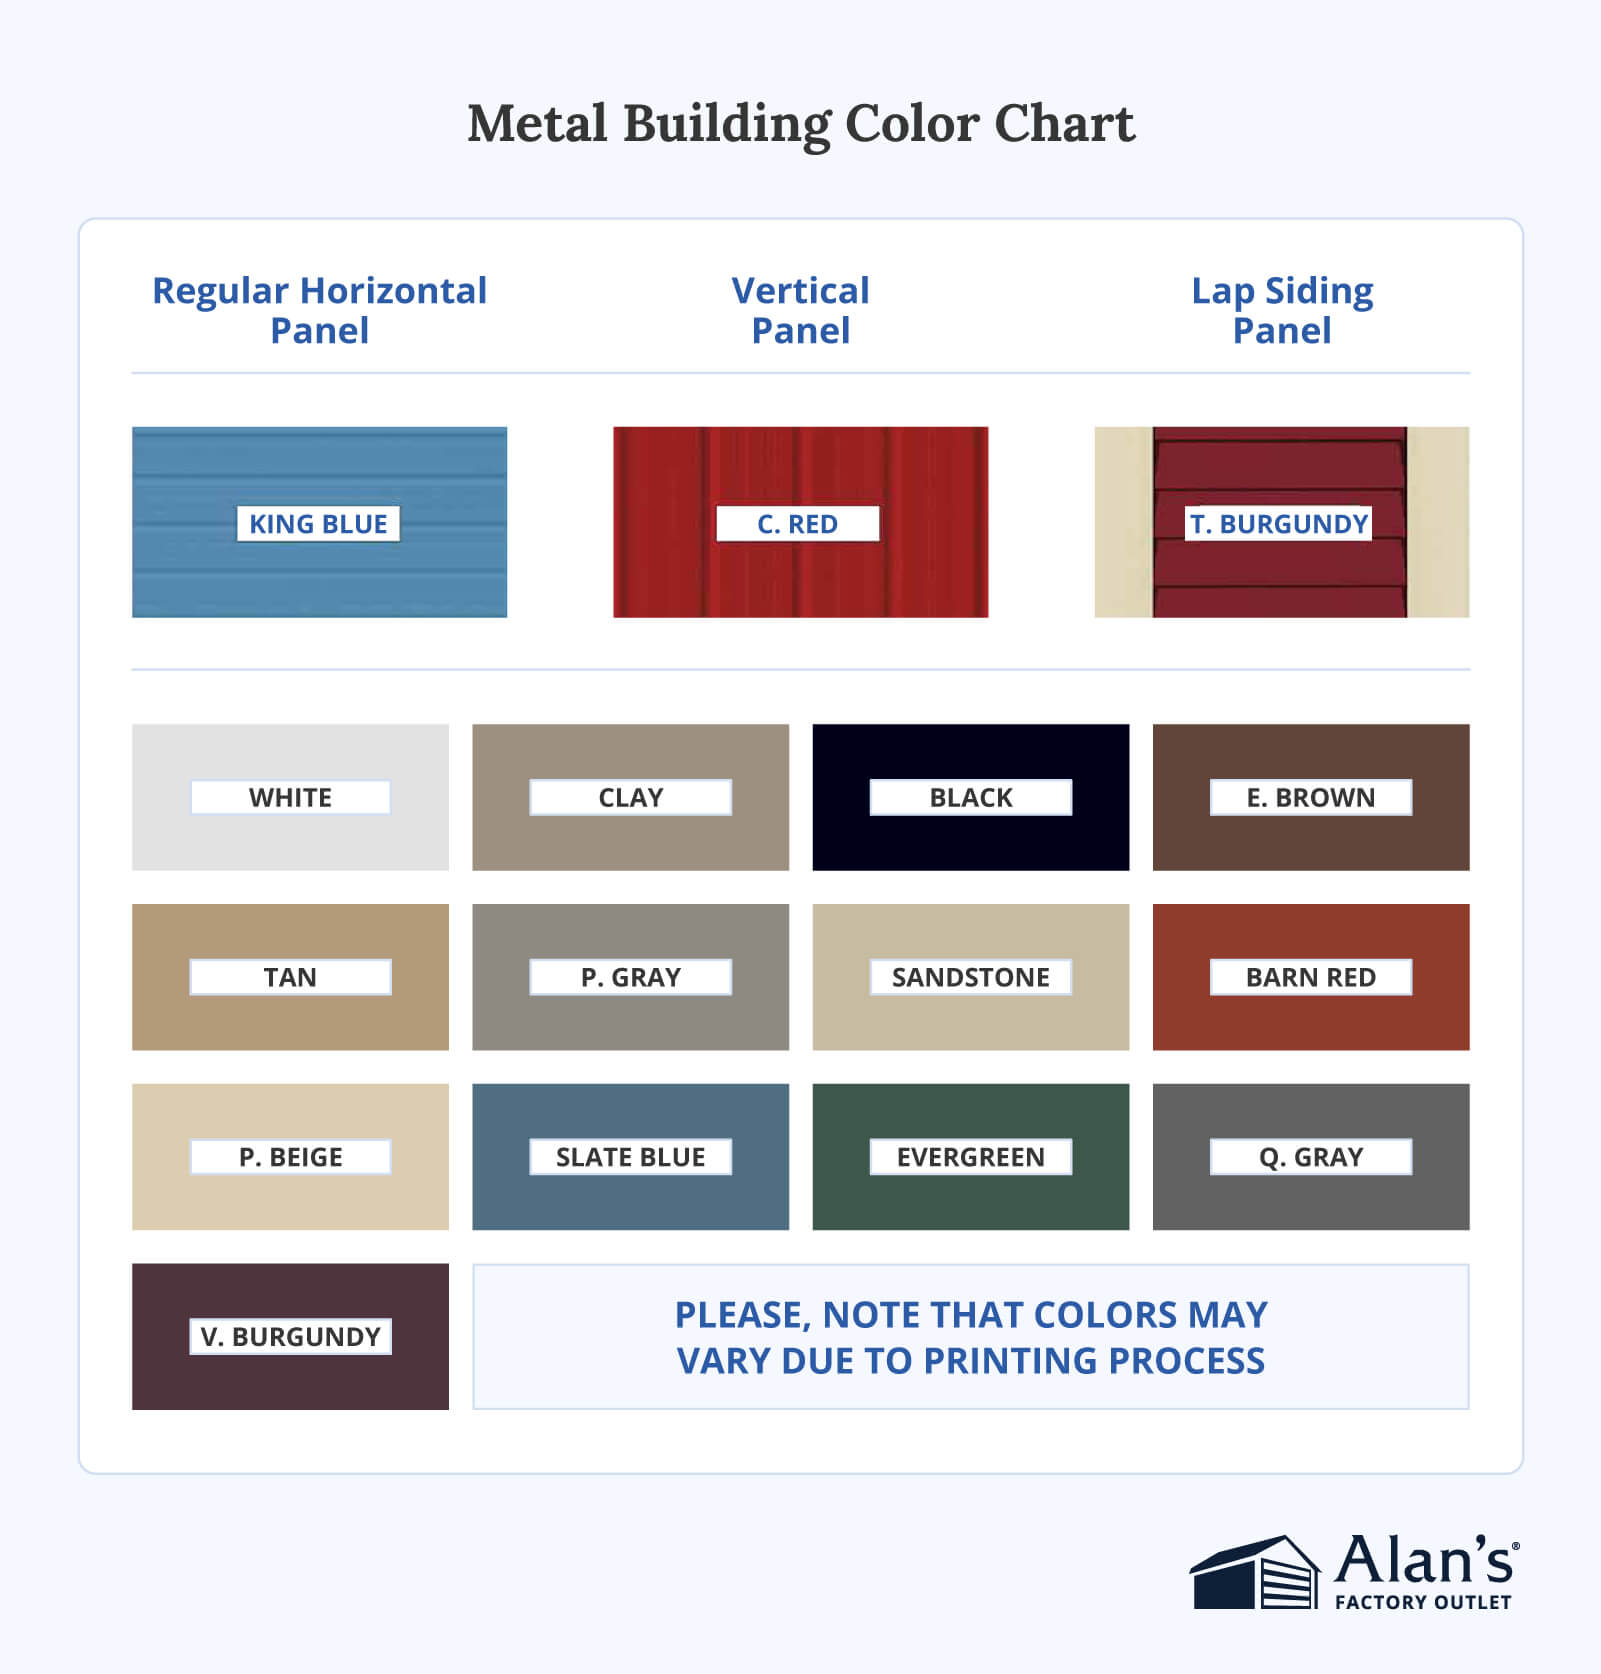
Pick colors for your roof, trim, and wall panels.
Roof Style
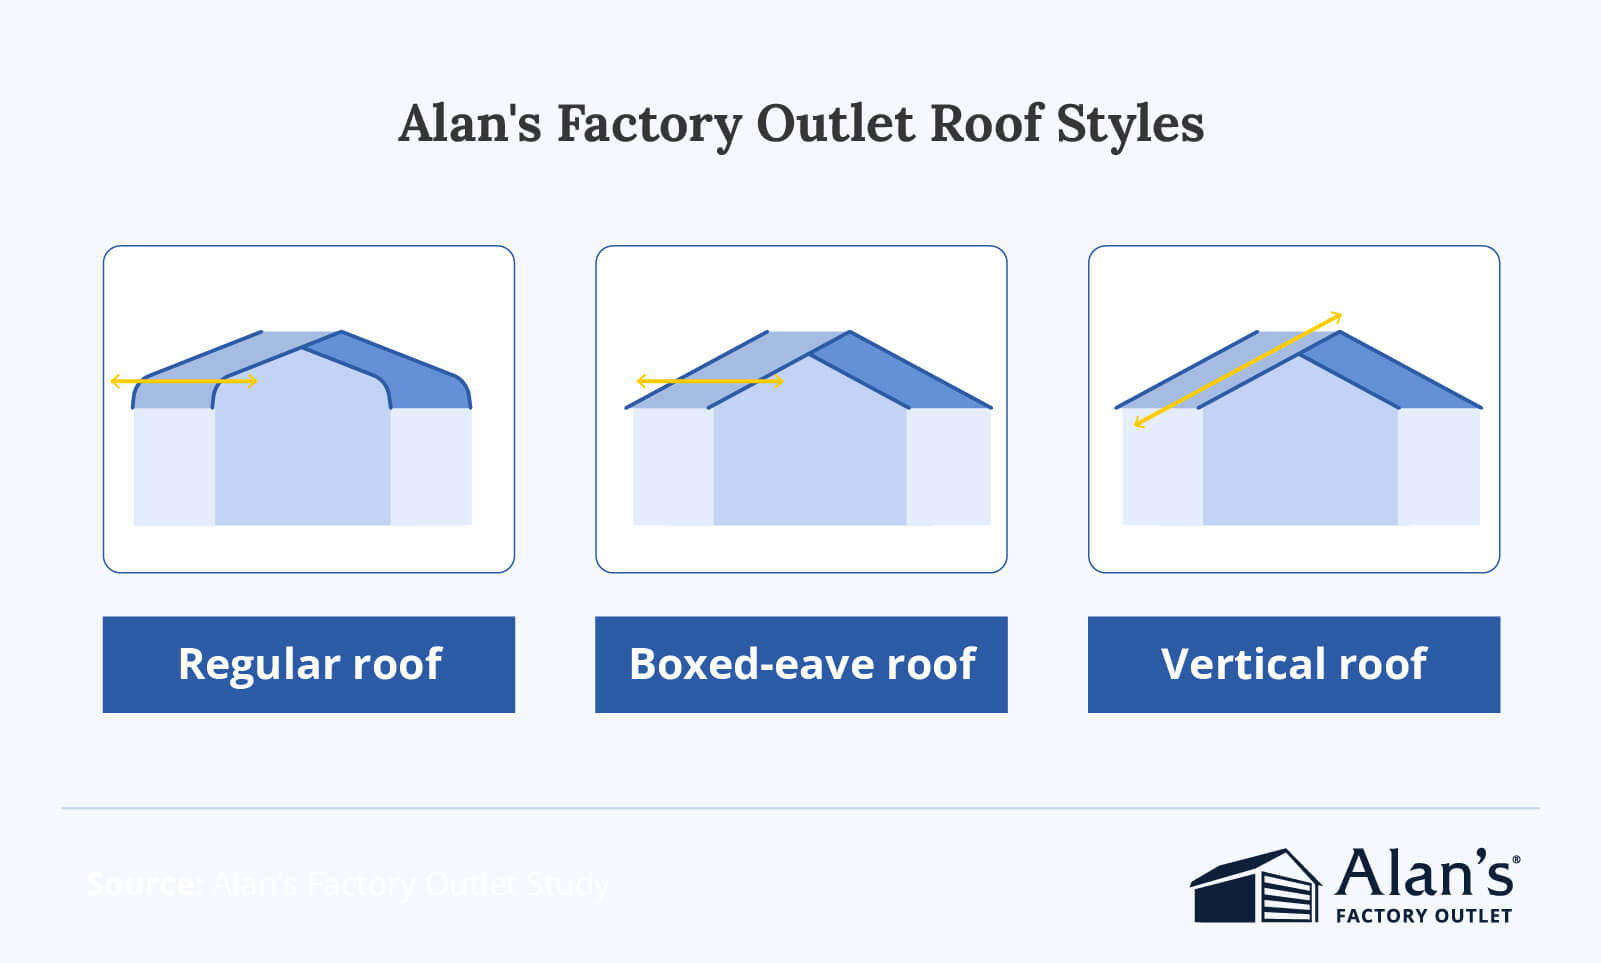
Regular, boxed-eave, or vertical.
Insulation
Add it to use the shed as a workspace or office.
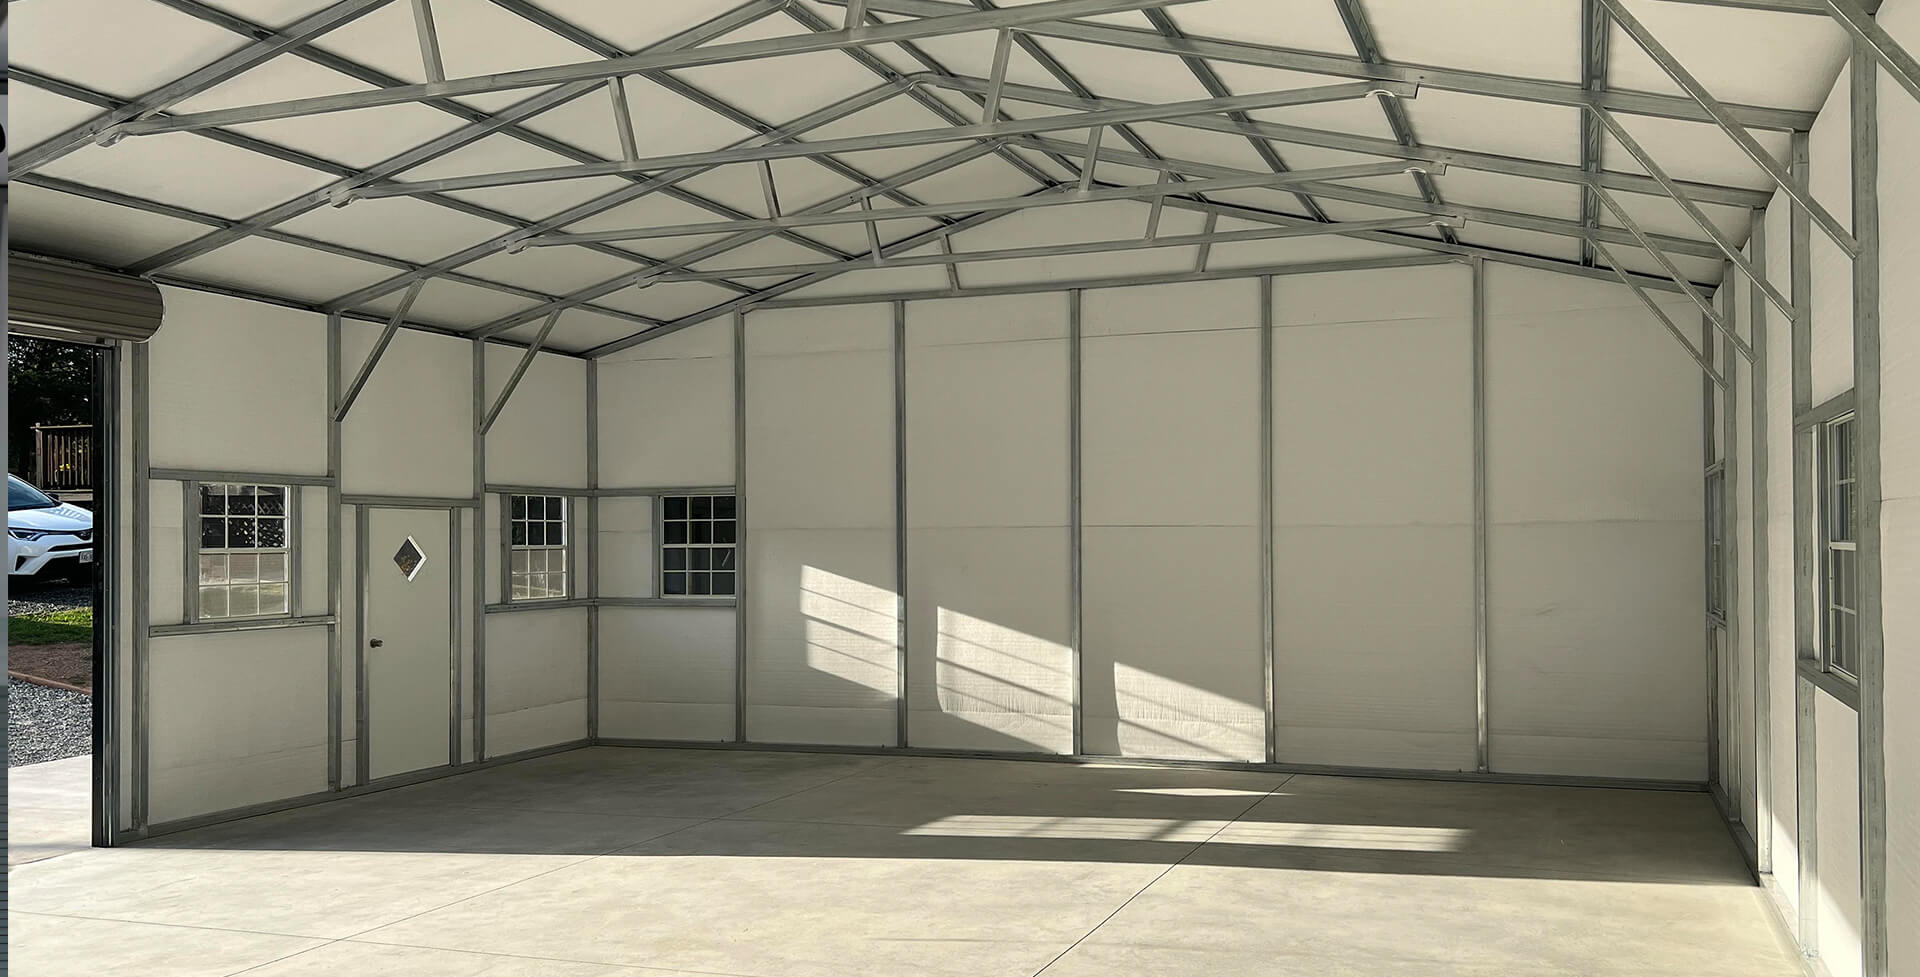
Clever Ways to Use the Space
The covered outdoor space and the enclosed room together turn a plain storage building into a more useful space you’ll actually spend time in.
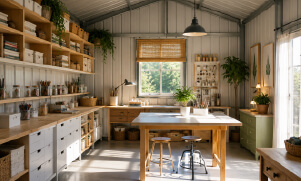 Hobby space Set up a she shed for crafts, potting plants, or getting away from the house. | 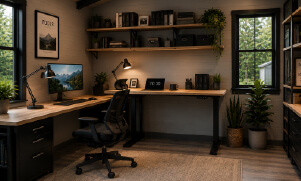 Home office Work from a backyard office or studio, with the porch for a coffee break between calls. |
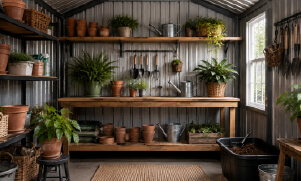 Garden shed Keep your tools dry and pot and repot out of the sun. | 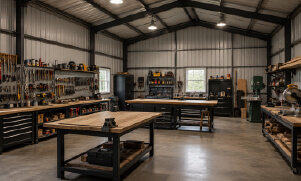 Workshop Room to spread out a project, insulated for year-round use. |
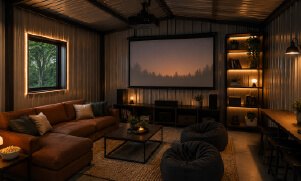 Backyard retreat A finished space to relax or enjoy hobbies. | |
Permits and Size Limits
Before you settle on a size, check whether you need a permit. Rules vary from one town and county to the next, but a lot of areas let you put up a detached storage shed without a permit as long as it stays under a certain footprint, often somewhere between 120 and 200 square feet. The International Residential Code, which many local codes are based on, exempts one-story detached accessory structures, like a storage shed, up to 200 square feet from its permit requirements, though your locality may set the line lower.
Play it safe and check your local building department before you order. If you go bigger than the exempt size, you’ll likely need a permit, which is a routine step for most sheds.
Build Covered Outdoor Space You’ll Actually Use
A shed with a porch gives you the two things a backyard building is really for: a dry, lockable place to store your gear and a shaded spot to enjoy it. Go with steel, and you get that with almost no upkeep, a build that stands up to the weather, and delivery and installation handled for you. Pick the size, porch, doors, and colors that fit your property, and you’ll end up with covered outdoor space that works as hard as the rest of your place. Explore our custom metal sheds to start building yours.
Frequently Asked Questions
It depends on your time and skills. Building from one of the many shed kits on the market can cost less in materials, but a porch adds framing and roofing that trips up a lot of first-time builders. Once you add up tools, a base, lumber, and your weekends, a prefab shed with free delivery and installation is often the better deal.
Sometimes, if your existing shed is structurally sound and local code allows it. On a metal building, it’s usually cleaner and stronger to have the porch built in from the start, so the porch roof ties into the shed’s frame. If your current shed is maxed out, a lean-to is another way to add covered space to a new building or carport.
It varies by location, but many areas don’t require a permit for a detached storage shed under a set footprint, commonly between 120 and 200 square feet. Always confirm with your local building department, since zoning, setback, and HOA rules can still apply.
The price depends on your location and configuration. Use our 3D Builder to see current pricing for a 20×20 building in your ZIP code.