
 Instant Price and Buy Online
  Custom Made in the USA
  Durable Construction
  Free Installation and Delivery
  Competitive Pricing
  Excellent Customer Support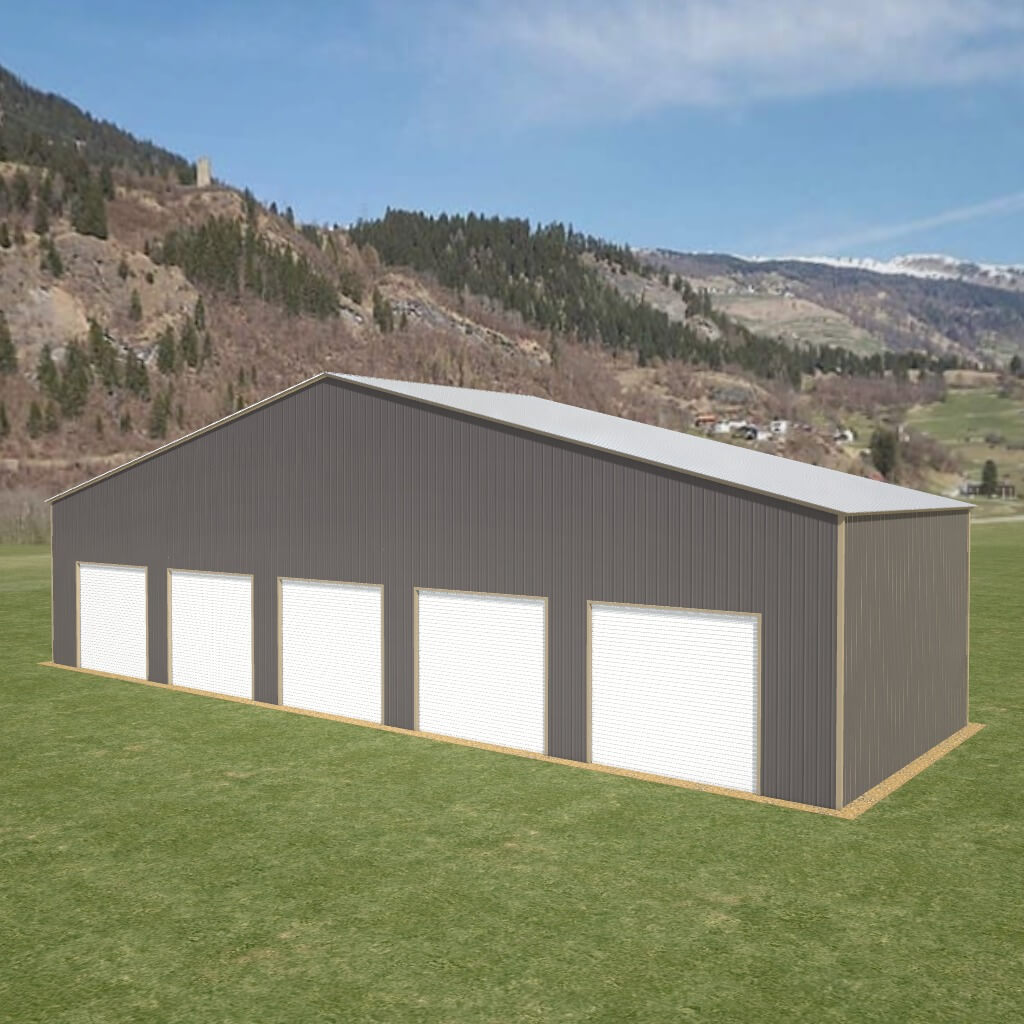
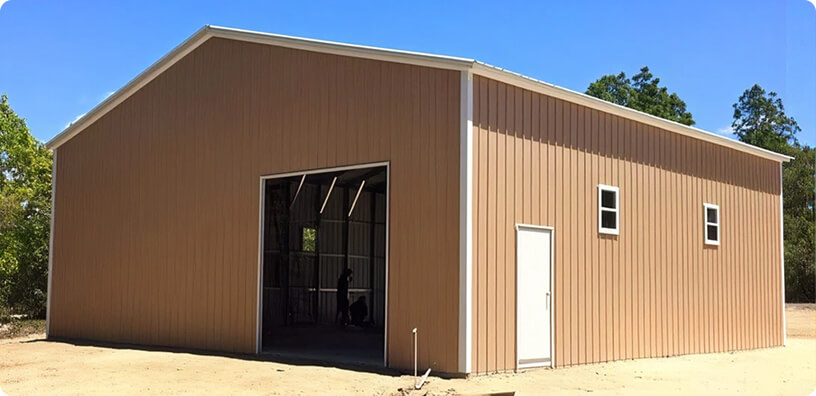
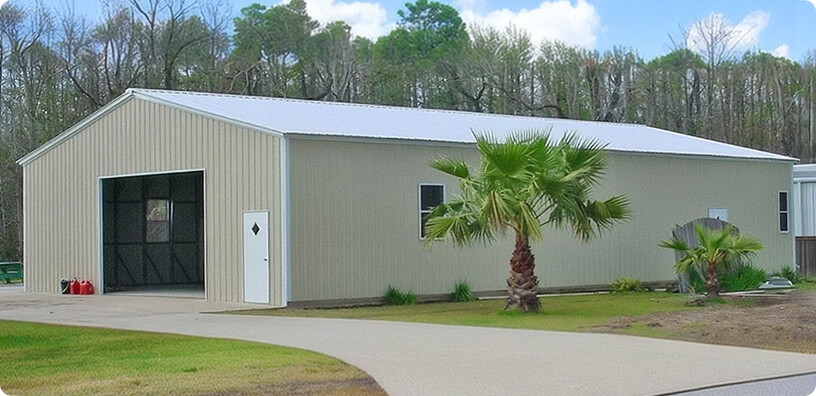
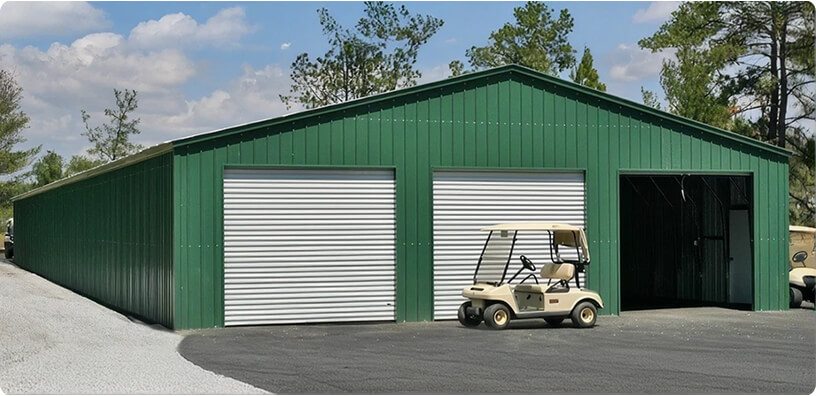
The 62×20 Vertical Roof Metal Carport and Metal Building offers a massive 1,240 square feet of covered space — perfect for protecting multiple vehicles, RVs, boats, farm equipment, or creating a large garage, workshop, warehouse, agricultural building, or commercial facility.
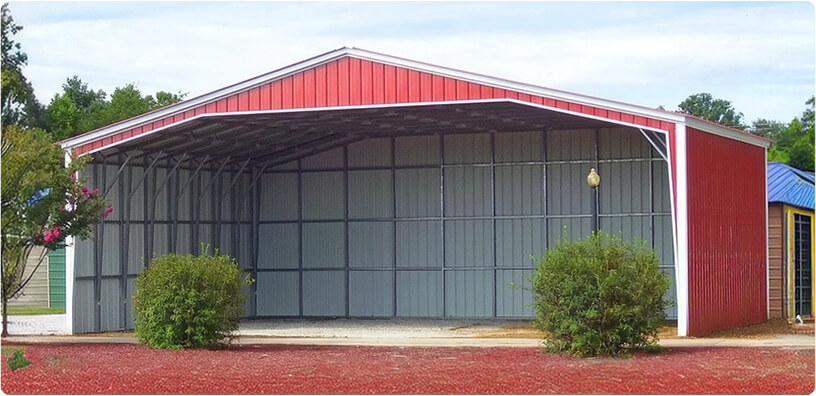
This versatile structure comes standard with 8-foot legs and can be customized with leg heights from 8 to 24 feet. Whether you need an open carport, partially enclosed shelter, or a fully enclosed steel building, this design adapts to your exact needs.
Why Choose a 62×20 Metal Building?
- 1,240 sq ft of usable space
- Vertical roof design for superior water and snow shedding
- Engineer-certified for 150 mph wind and 30 psf snow loads
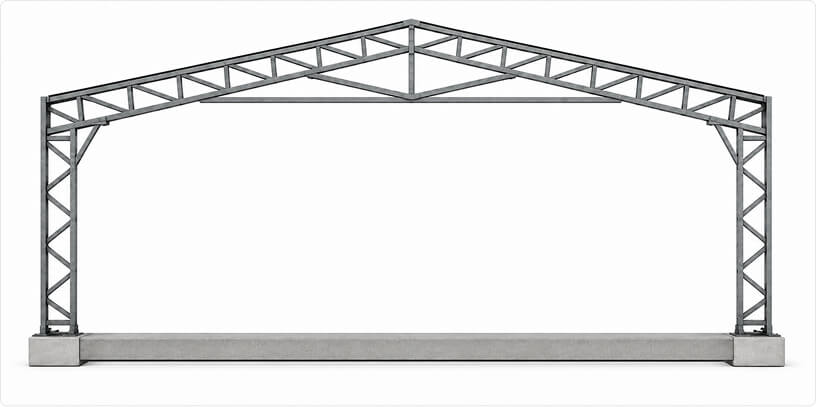
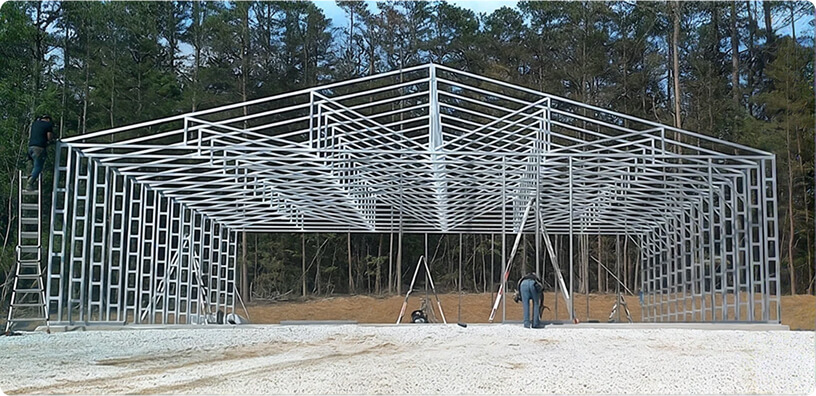
- Heavy-duty 12-gauge steel framing (2¼” × 2¼” tubing)
- 20-year rust-through warranty
Endless Customization Options
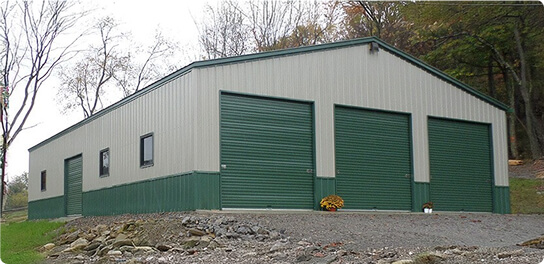
Every 62×20 building is custom-built to your specifications. Choose from:
- Open, partially enclosed, or fully enclosed sides
- Open or closed gables
- Leg heights from 8 to 24 feet
- Roll-up garage doors, walk-in doors, and windows
- Insulation packages
- 16 color options for roof, trim, and walls
Free Delivery & Professional Installation
Available in the following states: Alabama, Arkansas, Georgia, Indiana, Kansas, Kentucky, Louisiana, Maryland, Mississippi, Missouri, North Carolina, Ohio, Oklahoma, Pennsylvania, South Carolina, Tennessee, Texas, Virginia, and West Virginia.
Delivery availability varies by exact location. Not available in Florida at this time.
Ordering & Payment
- 17% deposit when you place your order
- 50% of the remaining balance due once fabrication begins
- Final balance due after delivery and installation
After ordering, we’ll email you a detailed order summary for your review and approval before production starts.
Anchoring Requirements
Your building will be properly anchored according to the surface:
- Ground: Mobile home anchors
- Asphalt: Rebar anchors
- Concrete: Concrete anchor bolts
Site must be level or within 3 inches of level.
Color Options
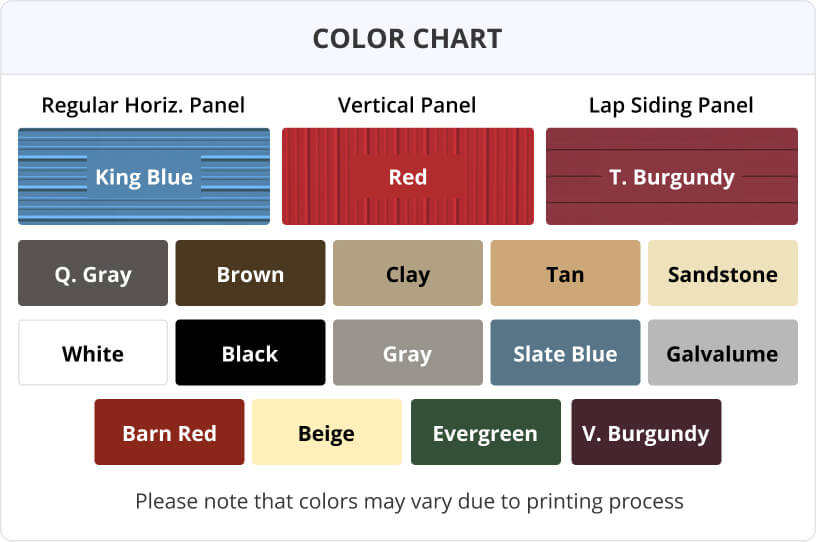
Choose from 16 attractive colors for the roof, trim, and wall panels (samples are approximate).
Additional Information
- Prices subject to change without notice.
- Photos may show optional features and may not represent your exact configuration.
- Product availability varies by location.
Frequently Asked Questions
Yes. Every building is made to order. You can customize leg height, enclosure style, doors, windows, colors, insulation, and more.
Yes — concrete, asphalt, or level ground. We use the appropriate anchoring system for your surface.
Permit requirements vary by location. We recommend checking with your local building department. Engineer-certified drawings are available where required.
Very little. Occasional cleaning and periodic inspections will keep your building looking great for decades.
Customize and order online or call our building specialists toll-free at 1-800-488-6903. We’re here to help you design the perfect building for your needs and provide a free quote.
Lead times vary based on location, season, and custom options. Contact us or use our online configurator for current estimated delivery times in your area.