


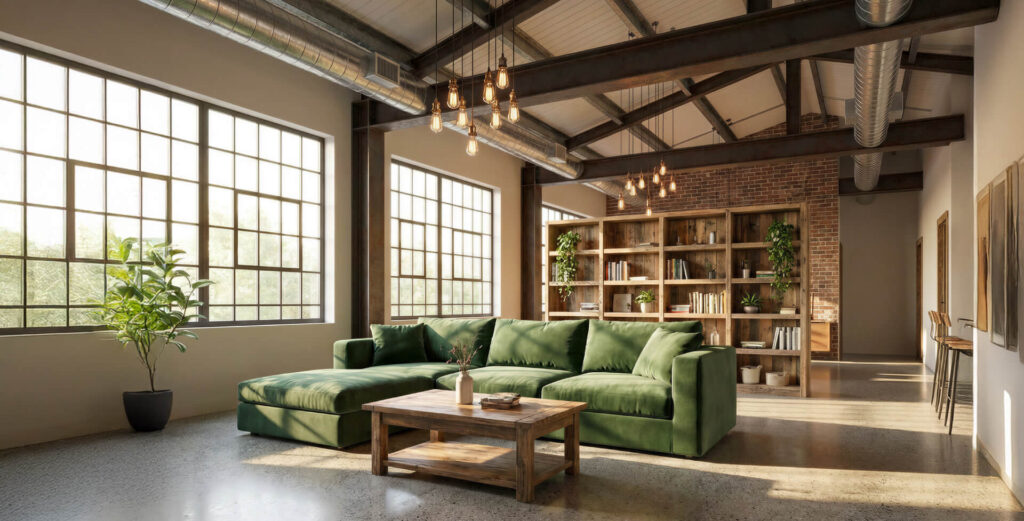
A barndominium, or barndo, is a hybrid that blends the living space of a home with the open, practical area of a barn or workshop. They’ve taken off because they’re durable, flexible, and often more affordable than a traditional house.
I’ve spent more than 23 years helping people plan metal buildings, and cost is always the first question. Below, I’ll walk through what a barndominium costs by size, how that money breaks down across the build, the factors that move the number most, and a few honest ways to save.
Barndominium Costs by Size
Square footage drives your budget more than anything else. As the size grows, so does the cost of materials, labor, interior finishes, and systems. Across the ranges below, that works out to an average cost per square foot of roughly $94 to $120:
| Understanding Barndominium Costs | |
|---|---|
| Size (sq. ft.) | Typical cost range |
| ~1,200 | $112,800–$144,000 |
| ~2,400 | $225,600–$288,000 |
| ~3,000 | $282,000–$360,000 |
| ~3,600 | $338,400–$432,000 |
| ~4,200 | $394,800–$504,000 |
Source: 2026 Angi data
Cost Breakdown for a 1,200-Square-Foot Barndominium
It helps to see where the money goes. Here’s a rough breakdown of how the cost of a 1,200 sq ft build splits across the major components, based on the range above. Treat these as planning estimates; your split will shift with your finishes and site.
| What Is the Cost Breakdown for a 1,200-Square-Foot Barndominium? | ||
|---|---|---|
| Construction component | Approx. share | Estimated range |
| Concrete slab foundation (with site prep) | 10% | $11,280–$14,400 |
| Building shell / kit (framing, metal panels, assembly) | 25% | $28,200–$36,000 |
| HVAC system | 6% | $6,768–$8,640 |
| Plumbing (piping, fixtures, rough-in) | 5% | $5,640–$7,200 |
| Electrical (wiring, outlets, panels) | 4% | $4,512–$5,760 |
| Insulation, drywall & interior finishes | 15% | $16,920–$21,600 |
| Flooring | 4% | $4,512–$5,760 |
| Roofing & exterior finishing | 8% | $9,024–$11,520 |
| Interior framing (partition walls) | 3% | $3,384–$4,320 |
| Site prep, permits & contingency | 20% | $22,560–$28,800 |
What Affects Your Barndominium Cost?
Two barndominiums the same size can land at very different prices, based on things like:
 Location Where you build has a big impact. Material costs shift by region based on availability, and labor rates rise and fall with local demand. Rural areas like much of Texas often run cheaper thanks to lower overhead, though a remote site can add transport fees. Local building codes and zoning also affect permit fees and timelines, so factor your location in early. |  Labor Labor is one of the largest pieces of any build, and it varies with your region and scope. A skilled general contractor helps make sure the work meets code and passes inspection. Even if you plan to do some of the work yourself, leave specialized jobs like HVAC, plumbing, and electrical to licensed pros, especially on larger builds with advanced floor plans. |
 Materials Material choice is a major cost lever. Traditional wood framing looks classic but needs more upkeep over time, while a metal building offers durability and lower material costs. Whether you go with a pole barn, post frame, or steel frame structure, each carries different costs, and a concrete slab foundation plus quality metal roofing affects both price and longevity. |  Customization Extras add up. Wraparound porches, lofted layouts, upgraded countertops and cabinetry, and premium finishes all raise the total through added labor and materials. Custom designs and open floor plans give you a comfortable living space, but the size and layout of your barndominium floor plan affect both your square footage and your final cost. |
 Land If you don’t already own property, land costs will add to the total, and prices vary widely by region. Rural lots may need utilities, a well and septic system, a driveway, or road access, and land clearing or grading uneven ground adds to your site work. These site conditions and site prep expenses are easy to underestimate, so budget them early. |  Permits Permits and inspections are set by local authorities based on building codes, project complexity, and location. Skipping them can stall your build or cost you later, so plan for permit fees up front to finish the project legally and safely. |
Site-Built vs. Barndominium Kit
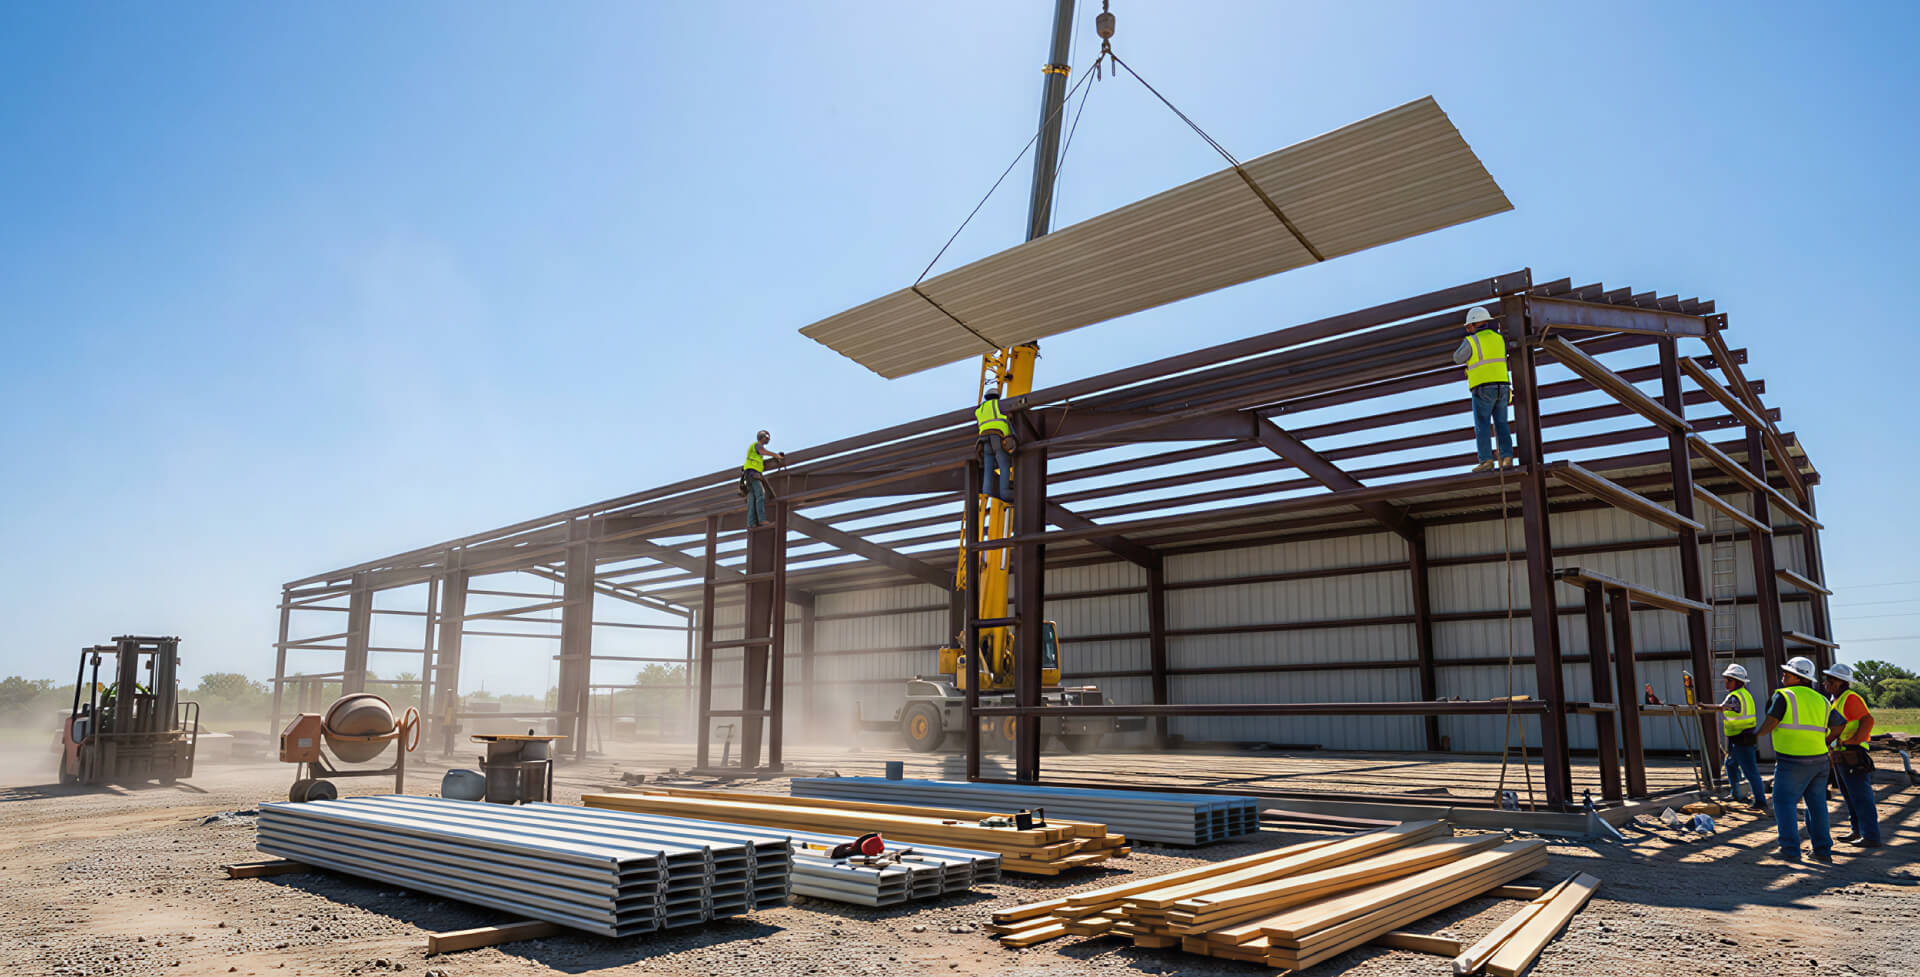
How you build changes both price and flexibility. A barndominium kit is usually the more affordable route, roughly $30 to $50 per square foot (based on 2026 Angi data), and it ships as prefabricated materials designed for simple on-site assembly, which trims labor costs and speeds up construction. A fully custom, site-built barndo gives you more freedom for open floor plans, custom designs, and a turnkey finish, but it raises both construction costs and the final price per square foot.
How to Save on Your Barndominium Build
A barndominium is a major investment, and smart planning keeps it in check. A few proven ways to trim your barndominium cost without cutting corners are:
 Handle the simple tasks yourself Painting, landscaping, and basic interior work are reasonable DIY jobs that save on labor costs. Leave HVAC, plumbing, and electrical to licensed pros. |  Choose durable, affordable materials A metal building delivers strength and low maintenance at a lower material cost than a traditional home, and a concrete slab with cost-efficient finishes stretches your budget further. |
 Design open floor plans Fewer interior walls mean less framing and drywall, which cuts both material costs and labor time while keeping the space feeling large. |  Get multiple contractor quotes Compare rates and scope from a few reputable general contractors so you pay a fair price, whether you choose a kit or a custom build. |
 Look at your financing Spreading the cost over time can keep the build on budget. AFO doesn’t lend, but our financing options page points to construction loans, mortgages, and other third-party lenders worth a look. | |
Start Your Barndominium With a Metal Building From Alan’s Factory Outlet
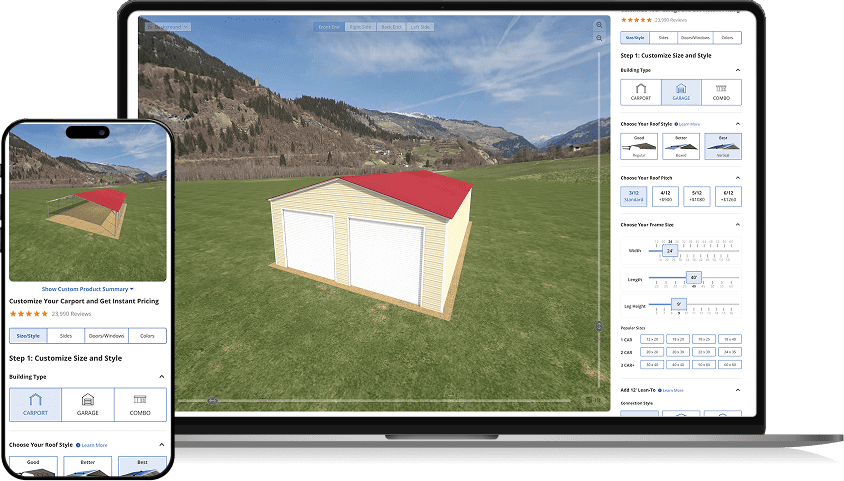
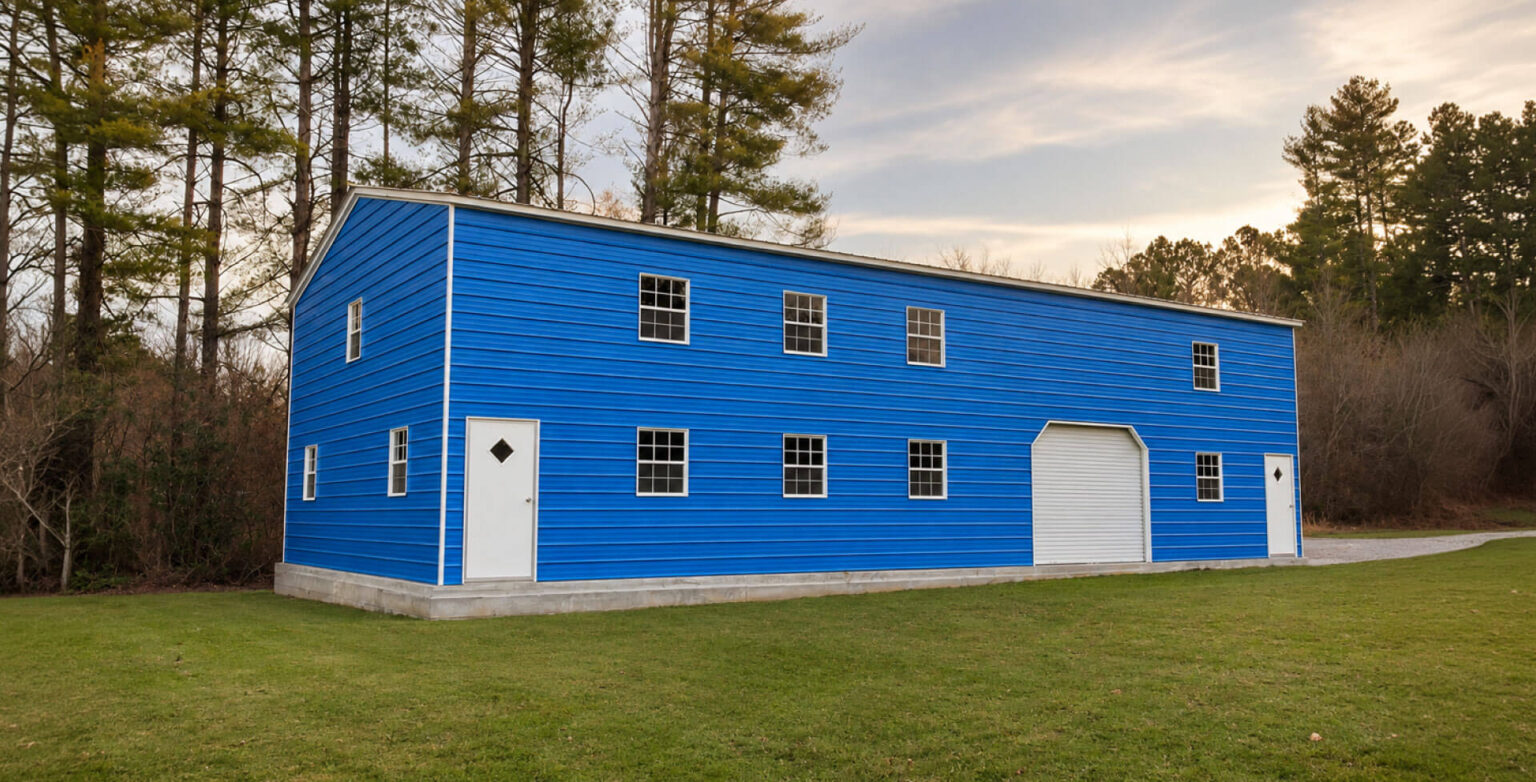
We don’t build or sell complete barndominiums. What we do offer is the high-quality metal building at the center of many barndo plans, including garages, workshops, and storage buildings that can serve as the barndominium shell of your project or a standalone upgrade to your property. Each one comes with free delivery and installation across our 21-state service area.
When you’re ready to price a metal building for your barndominium, start your design with Alan’s Factory Outlet.
Frequently Asked Questions
Most barndominiums run from about $112,800 for a smaller 1,200-square-foot build up to $504,000 or more for a 4,200-square-foot home, according to Angi’s cost data. Your final number depends on size, location, finishes, and whether you build from a kit or fully custom.
Often, yes. A full barndominium build typically ranges from about $112,800 to $504,000, while building a new traditional house tends to run $158,000 to $478,000. A metal building shell and simpler framing are a big part of why a barndo can come in lower.
A barndominium suits you if you want durability, open floor plans, and a workshop or garage attached to your living space, often for less than a comparable house. A traditional home may fit better in a neighborhood with strict codes or resale expectations. Weigh your land, local building codes, and how you’ll use the space.
Yes. Buyers commonly use construction loans, a mortgage, or lender partnerships to spread the cost of a barndominium build. Alan’s Factory Outlet doesn’t offer direct financing, but our financing options page lists third-party lenders to explore for a metal building.